- Overview
- Description
- Property Details
- Location
- HOA Management
- Facts & Features
- Getting Around
- Nearby Homes

Street View
$699,000
Monthly Est:$3,479
 4 Beds
 3 Baths
3 full baths
 2,672sqft
213 Polo Pony, Liberty Hill, TX 78642
$699,000
$3,479/moEst:
Get Pre-Approved
Single Family Residence
Built in 2002
$106/mo HOA
43,342.2 sqft lot
$262/sq.ft
Description
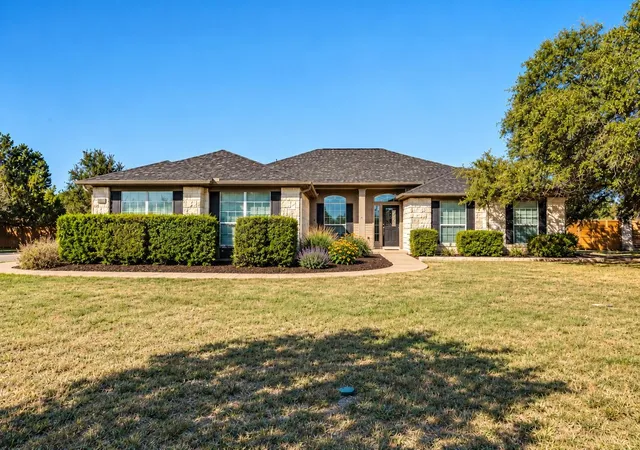
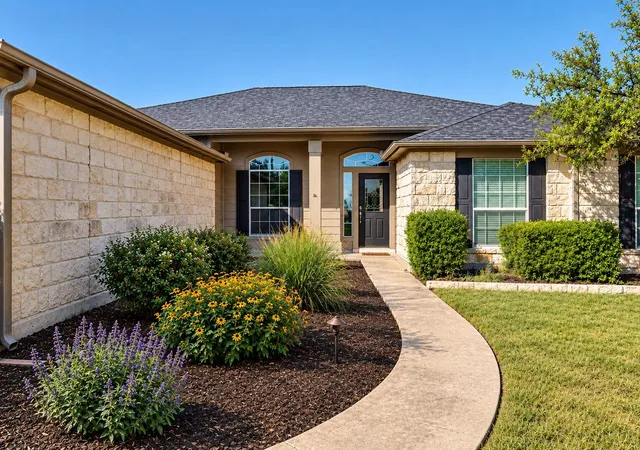
Set on approximately one acre in gated Sundance Estates, 213 Polo Pony offers a rare combination of privacy, space and flexibility in Liberty Hill.
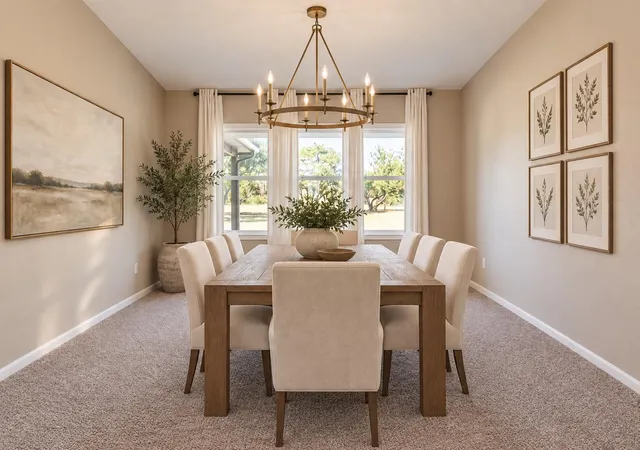
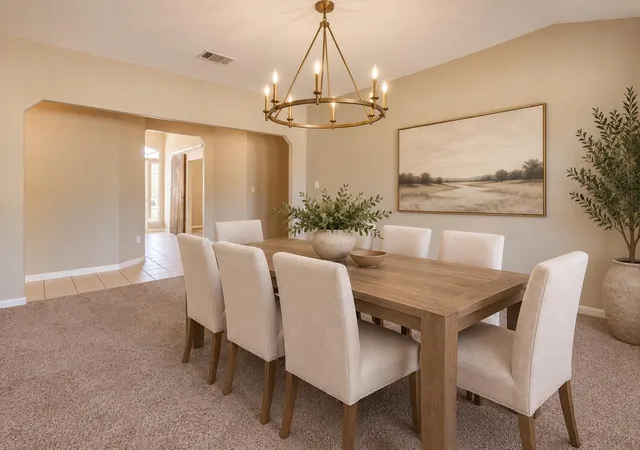
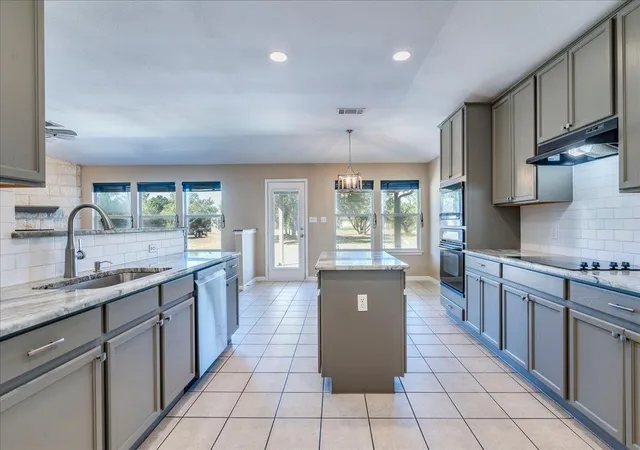
Inside, the single-story home is designed for both everyday living and entertaining. The main living area centers around a fireplace and flows easily into the kitchen and breakfast area, creating a comfortable place to gather. Generous counter space, abundant storage and a central island make the kitchen equally suited to quiet mornings and hosting a houseful. A dedicated office provides separation for working from home, while the formal dining room gives holidays, dinner parties and special occasions a space of their own.
The thoughtful split-bedroom layout creates privacy where it matters most. The primary suite is tucked away from the three secondary bedrooms and features a spacious walk-in closet and en-suite bath with dual vanities, a walk-in shower and tub. A separate guest suite with a dedicated bath gives overnight visitors a comfortable retreat without sacrificing the privacy of the rest of the home.
Outside is where the property truly expands the way you can live. The fully fenced backyard feels private and spacious, with a saltwater pool and waterfall at its center. A large, covered patio creates opportunities for outdoor dining, lounging and entertaining, while the surrounding yard leaves plenty of open space beyond the pool.
In addition to a shed, an extended rear driveway provides ample room for a boat, RV or other recreational vehicles, making it easy to take advantage of the freedom that comes with an acre of land. High-speed internet, an epoxy-coated garage and an owned water softener add practical conveniences behind the scenes.
Behind the gates of Sundance Estates, 213 Polo Pony offers something increasingly difficult to find: a private acre, a pool, room for the extras and a home designed to enjoy it all.
- Houzeo last checked: 2 hours ago
- Listing updated: October 7, 2026 at 7:28 pm
- Listing Provided by: Matthew Ingles (512) 522-5487 | Keller Williams Realty (512) 448-4111
- Source: Unlock MLS-TX | MLS#: 9975555

Property Details
Status
Active
Type
Single Family Residence
No. of Stories
-
County
City
Neighborhood
--
Year Built
2002
HOA Fees
$106/mo
Finished Area
2,672 sqft
Lot Size
43,342.2 sqft lot
Basement Area
- sqft
MLS Name
Unlock MLS
MLS Number
9975555
MLS Status
Active
Days on Market
14

Continue Your Journey in App
Find your dream home, receive real-time updates, and many more!
Download App
Continue Your Journey in App
Find your dream home, receive real-time updates, and many more!
Location
HOA Management
Sundance Estates HOA
HOA Fees
$106/ Monthly
Amenities
 Amenities and services may be covered by one or multiple associations and service providers.
 See Remarks
Disclaimer: Amenities are based on third-party information and may vary; buyers must independently verify all amenities, as information is deemed reliable but not guaranteed.
Facts & Features
Rooms
Bedrooms & bathrooms
Bedrooms: 4
Bathrooms: 3
Interior
Exterior Features
Gutters Full, No Exterior Steps, Private Yard
Window Features
Aluminum Frames, Blinds
Sewer
Septic Tank
Flooring
Carpet, Tile
Cooling
Ceiling Fan(s), Central Air, Electric
Appliances
Dishwasher, Disposal, Electric Cooktop, Exhaust Fan, Microwave, Electric Oven, Water Softener Owned
Heating
Electric
Interior Features
Breakfast Bar, Ceiling Fan(s), Granite Counters, Double Vanity, Eat In Kitchen, Kitchen Island, Multiple Dining Areas, No Interior Steps, Pantry, Primary Bedroom On Main, Study/home Office
Construction
Year Built
Year Built: 2002
Home type
Single Family Residence
Foundation Details
Slab
Construction Materials
Masonry – All Sides
Property Condition
Resale
Roof
Composition
Utilities & Energy
Utilities
Cable Available, Electricity Connected, Water Connected
Security Features
Fire Alarm
Fireplace Features
Wood Burning
Pool Features
Fiberglass, Heated, In Ground, Salt Water
Water Source
Public
Parking Features
Garage Faces Side
Other Features
Community Features
Gated
Lot Features
Back Yard, Front Yard, Level, Trees Medium (20 Ft 40 Ft)
Subdivision Name
Sundance Estates
Disclosures
Seller Disclosure, Seller Provided Survey Available
Patio And Porch Features
Rear Porch
Price History
| Date | Event | Price |
|---|---|---|
10/07/2026 Source: | Listed for Sale | $699,000 -7.17% $262/sqft |
04/30/2022 Source: | Price Increased | $753,000 +276.50% $282/sqft |
01/23/2021 Source: | Price Decreased | $200,000 -49.02% $75/sqft |
07/12/2019 Source: | Sold | $392,280 +67.00% $147/sqft |
08/16/2011 Source: | Price Increased | $234,900 +0.04% $88/sqft |

Show more
Nearby Homes


Find Homes by Property Features in Liberty Hill, TX
Nearby New Homes For Sale

Based on information submitted to the MLS GRID from Unlock MLS through Oct 09, 2026, 12:01PM. All information provided is deemed reliable but is not guaranteed and should be independently verified. Unlock MLS and its affiliates provide the MLS and all content therein “AS IS” and without any warranty, express or implied. All data is obtained from various sources and may not have been verified by broker or MLS GRID. Supplied Open House Information is subject to change without notice. All information should be independently reviewed and verified for accuracy. Properties may or may not be listed by the office/agent presenting the information. The information being provided is for consumers’ personal, non-commercial use. It may not be used for any purpose other than to identify prospective properties consumers may be interested in purchasing. © 2026 Unlock MLS. All Rights Reserved.
 Advertising Broker: Michelle Brecker | Pathway To Home Realty