- Overview
- Description
- Property Details
- Location
- HOA Management
- Facts & Features
- Getting Around
- Nearby Homes



$594,500
Monthly Est:$2,959
 3 Beds
 2 Baths
2 full baths
 2,442sqft
213 Riverbend Rd, Ormond Beach, FL 32174
$594,500
$2,959/moEst:
Get Pre-Approved
Single Family Residence
Built in 1981
$8.33/mo HOA
1.05 acres lot
$243/sq.ft
Description
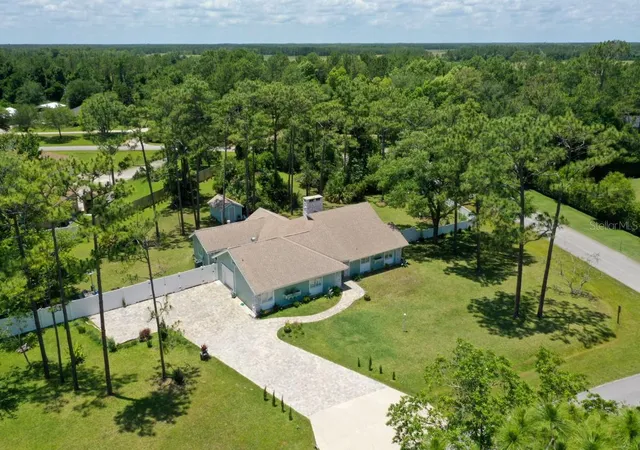
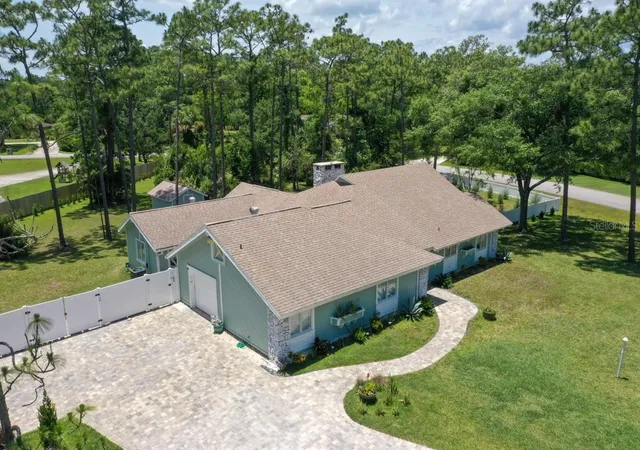
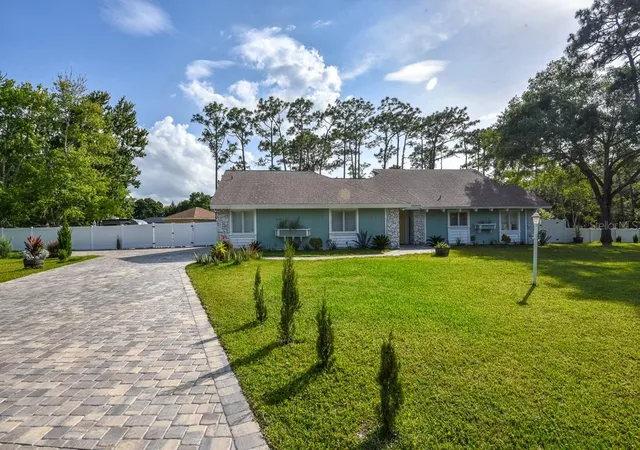
Renovated Modern Contemporary Estate on 1.05 Acres — Priced Below Recent Appraisals — Close to Town & Beach!
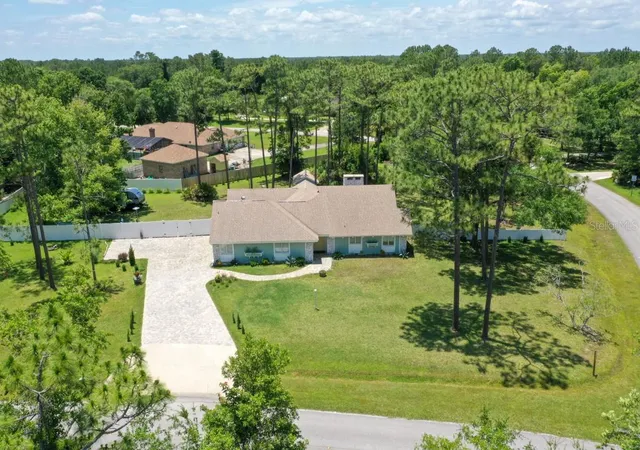
Beautifully renovated and custom-designed modern estate on a high-and-dry 1.05-acre lot just minutes from town and the beach. Priced well below recent appraised values, this home presents an exceptional opportunity for buyers seeking space, style, and location. Bring your RV, boat, or golf cart — there’s plenty of parking for all your toys!
Features include vaulted cedar-beamed ceilings, a grand fireplace, and an open-concept living area perfect for entertaining. The chef’s kitchen offers new taupe cabinetry, Level 5 quartz countertops, a large island, farmhouse sink, custom pantry, and a coffee/wine bar area.
The split floor plan provides privacy, with a luxurious primary suite featuring a marble-finish bath, dual quartz vanity, walk-in shower, and 72” soaking tub. Additional highlights include two newer A/C units, LED lighting, fresh paint, and newer carpet.
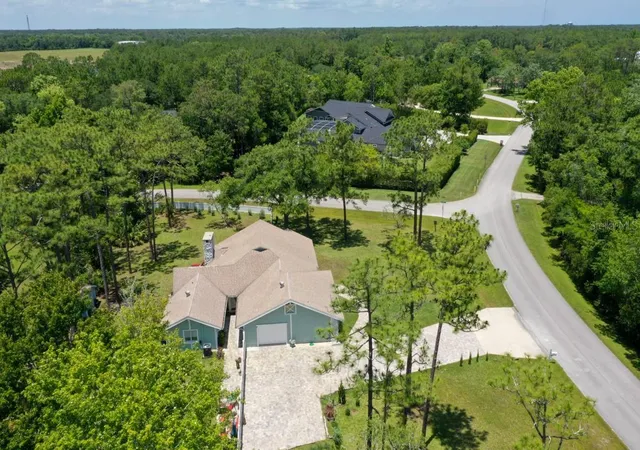
Outside, enjoy a massive brick-paver driveway, vinyl-fenced backyard with three gates (including double entry), storage shed, new water system, and ample room to build a dream detached garage, workshop, or additional structure. Situated on a high-and-dry lot with excellent elevation and drainage
Located in Riverbend Acres, a unique community of 1–5 acre homes, this property offers convenient access to I-95, Publix, AdventHealth, Tanger Outlets, and is just 5.7 miles to the beach.
- Houzeo last checked: 11 minutes ago
- Listing updated: August 26, 2026 at 10:56 am
- Listing Provided by: Gregory Simony (248) 839-2687 | DESTINATION VACATION FLORIDA, (248) 839-2687
- Source: Stellar MLS-FL as distributed by MLS GRID | MLS#: R4908083

Property Details
Status
Active
Type
Single Family Residence
No. of Stories
1
County
City
Neighborhood
--
Year Built
1981
HOA Fees
$8.33/mo
Finished Area
2,442 sqft
Lot Size
1.05 acres lot
Basement Area
- sqft
MLS Name
Stellar MLS
MLS Number
R4908083
MLS Status
Active
Days on Market
846
Cumulative Days on Market
575

Continue Your Journey in App
Find your dream home, receive real-time updates, and many more!
Continue Your Journey in App
Find your dream home, receive real-time updates, and many more!
Location
HOA Management
POA Riverbend
HOA Fees
$100/ Annually
Disclaimer: Amenities are based on third-party information and may vary; buyers must independently verify all amenities, as information is deemed reliable but not guaranteed.
Facts & Features
Rooms
Bedrooms & bathrooms
Bedrooms: 3
Bathrooms: 2
Kitchen
Level: First
Area: 240.00 Square Feet
Dimensions: 15x16
Dining Room
Level: First
Area: 150.00 Square Feet
Dimensions: 10x15
Primary Bedroom
Level: First
Area: 294.00 Square Feet
Dimensions: 14x21
Primary Bathroom
Level: First
Area: 140.00 Square Feet
Dimensions: 10x14
Bedroom 2
Level: First
Area: 210.00 Square Feet
Dimensions: 14x15
Bedroom 3
Level: First
Area: 120.00 Square Feet
Dimensions: 10x12
Bathroom 2
Level: First
Area: 72.00 Square Feet
Dimensions: 12x6
Laundry
Level: First
Area: 64.00 Square Feet
Dimensions: 8x8
Foyer
Level: First
Area: 180.00 Square Feet
Dimensions: 20x9
Living Room
Level: First
Area: 600.00 Square Feet
Dimensions: 20x30
Interior
Appliances
Dishwasher, Disposal, Electric Water Heater, Microwave, Range, Range Hood, Refrigerator, Water Softener
Heating
Central
Exterior Features
Lighting, Private Mailbox, Rain Gutters, Storage
Cooling
Central Air, Zoned, Attic Fan
Interior Features
Attic Ventilator, Cathedral Ceiling(s), Ceiling Fans(s), Eat In Kitchen, High Ceilings, Kitchen/family Room Combo, Open Floorplan, Primary Bedroom Main Floor, Split Bedroom, Stone Counters, Thermostat, Vaulted Ceiling(s), Window Treatments
Window Features
Skylight(s), Blinds, Wood Frames
Flooring
Carpet, Laminate, Tile, Wood
Sewer
Septic Tank
Construction
Year Built
Year Built: 1981
Home type
Single Family Residence
Construction Materials
Sip (structurally Insulated Panel), Frame
Architectural Style
Contemporary
Roof
Shingle
Foundation Details
Slab
Utilities & Energy
Parking Features
Boat, Driveway, Electric Vehicle Charging Station(s), Garage Door Opener, Garage Faces Side, Golf Cart Parking, Guest, Oversized, Parking Pad
Utilities
Cable Available, Cable Connected, Electricity Available, Electricity Connected
Fireplace Features
Family Room, Stone, Wood Burning
Water Source
Well
Laundry Features
Inside
Other Features
Vegetation
Bamboo, Fruit Trees, Trees/landscaped
Subdivision Name
Riverbend Acres Unit 01
Lot Features
Landscaped, Oversized Lot, Private, Paved
Price History
| Date | Event | Price |
|---|---|---|
08/26/2026 Source: #MFRR4908083 | Listed for Sale | $594,500 +3.41% $243/sqft |
07/02/2026 Source: | Listing Removed | $574,900 +14641.03% $235/sqft |
07/02/2026 Source: | Price Decreased | $3,900 -99.32% $2/sqft |
05/18/2026 Source: | Listed for Sale | $574,900 +14641.03% $235/sqft |
05/16/2026 Source: | Listing Removed | $3,900 -99.32% $2/sqft |

Show more
Nearby Homes












Find Homes by Property Features in Ormond Beach, FL
Nearby New Homes For Sale

Based on information from Stellar MLS® through Nov 04, 2026, 12:45AM as submitted to and distributed by MLS GRID. All data is obtained from various sources and may not have been verified by the broker or MLS GRID. Supplied Open House Information is subject to change without notice. All information should be independently reviewed and verified for accuracy. Properties may or may not be listed by the office/agent presenting the information. IDX information is provided exclusively for consumers’ personal non-commercial use. It may not be used for any purpose other than to identify prospective properties consumers may be interested in purchasing. The data is deemed reliable but is not guaranteed by MLS GRID. The use of the MLS GRID Data may be subject to an end-user license agreement prescribed by the Member Participant’s applicable MLS, if any, and as amended from time to time. © 2026 Stellar MLS. All Rights Reserved.
 Advertising Broker: Fred McGill | Simple Showing, Inc
