- Overview
- Description
- Property Details
- Location
- HOA Management
- Facts & Features
- Getting Around
- Nearby Homes



$313,500
Monthly Est:$1,560
 4 Beds
 3 Baths
2 full baths + 1 half bath
 1,927sqft
213 Ruby Prince, Gilbert, SC 29054
$313,500
$1,560/moEst:
Get Pre-Approved
Single Family Residence
Built in 2026
$-- HOA
8,276.4 sqft lot
$163/sq.ft
Description
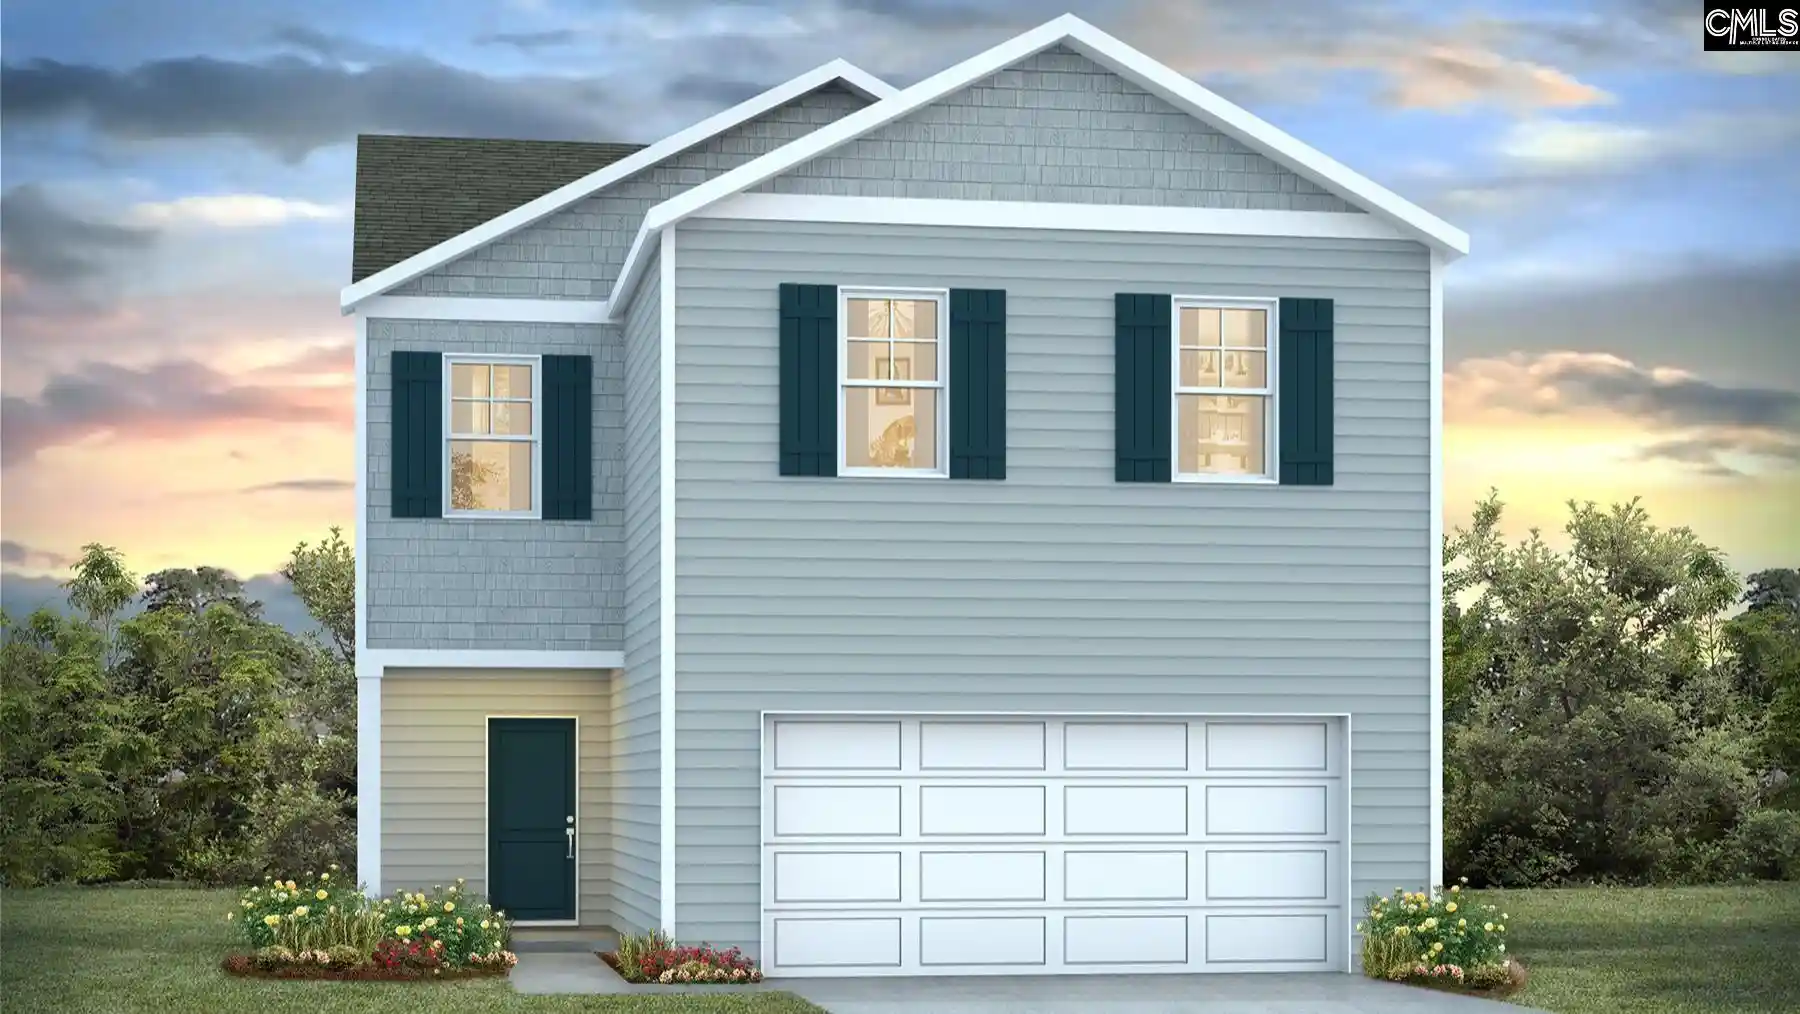
Find yourself at home in the Aisle floorplan in Sease's Pond! The Aisle at 213 Ruby Prince Road comes finished with a soft mist-colored Hardie Plank exterior and navy-blue accents from the doors and shutters. This home features 4 bedrooms, 2.5 bathrooms, modern features, and nearly 2,000 sqft. of living space. It sits on a peaceful, roomy homesite near the back of the quaint community of Sease's Pond. Step inside to a welcoming foyer that leads into a spacious open-concept living area, perfect for entertaining and daily living. The heart of the home is the stylish gourmet kitchen, showcasing quartz countertops, tile backsplash, and white cabinetry that creates a clean, contemporary feel. The kitchen flows seamlessly into the dining and living areas, all finished with matching durable RevWood flooring. A convenient powder room and access to the attached two-car garage complete the main level. Upstairs, the private primary suite offers a comfortable retreat with a spacious bedroom, walk-in closet, and an en-suite bath designed for relaxation. Three additional bedrooms upstairs provide plenty of flexibility and space. A centrally located second full bathroom and laundry area add everyday convenience and completes the second floor. This home is ideal for buyers searching for new homes with open floorplans, elevated features, and sleek, yet durable finishes. Located in a growing part of town, it offers the perfect combination of modern design and functional living. Schedule a tour with us today of Sease's Pond and the Aisle floorplan! Sease's Pond is located just outside of Lexington, placing you close to many restaurants, stores, and entertainment. Enjoy a day at Lake Murray or stroll Downtown Lexington. Take advantage of the beautiful landscape at Sease's Pond, where a community pond and dock are available to all residents. *The photos you see here are for illustration purposes only, interior and exterior features, options, colors and selections will differ. Please see sales agent for options. Disclaimer: CMLS has not reviewed and, therefore, does not endorse vendors who may appear in listings.
- Houzeo last checked: 11 minutes ago
- Listing updated: October 19, 2026 at 2:28 pm
- Listing Provided by: Ron Gailliard | DR Horton Inc
- Source: Consolidated MLS-SC | MLS#: 629778

Property Details
Status
Pending
Type
Single Family Residence
No. of Stories
2
County
City
Neighborhood
--
Year Built
2026
HOA Fees
-
Finished Area
1,927 sqft
Lot Size
8,276.4 sqft lot
Basement Area
- sqft
MLS Name
Consolidated MLS
MLS Number
629778
Days on Market
210

Continue Your Journey in App
Find your dream home, receive real-time updates, and many more!
Download App
Continue Your Journey in App
Find your dream home, receive real-time updates, and many more!
Location
HOA Management
N/A
HOA Fees
$495/
Amenities
 Amenities and services may be covered by one or multiple associations and service providers.
 Green Areas
Common Area Maintenance
Disclaimer: Amenities are based on third-party information and may vary; buyers must independently verify all amenities, as information is deemed reliable but not guaranteed.
Facts & Features
Rooms
Bedrooms & bathrooms
Bedrooms: 4
Bathrooms: 3
Bedroom 3
Level: Second
Kitchen
Level: Main
Primary Bedroom
Level: Second
Bedroom 2
Level: Second
Living Room
Level: Main
Bedroom 4
Level: Second
Interior
Cooling
Central
Exterior Features
Back Porch Covered
Sewer
Public
Interior Features
Garage Opener, Attic Pull Down Access
Construction
Year Built
Year Built: 2026
Home type
Single Family Residence
Foundation Details
Slab
Architectural Style
Traditional
Construction Materials
Fiber Cement Hardy Plank
Utilities & Energy
Water Source
Public
Parking Features
Garage Attached, Front Entry
Other Features
Subdivision Name
Seases Pond
Price History
| Date | Event | Price |
|---|---|---|
10/19/2026 Source: | Pending | $313,500 -0.48% $163/sqft |
07/16/2026 Source: | Price Decreased | $315,000 -1.71% $163/sqft |
06/25/2026 Source: | Price Increased | $320,490 +0.16% $166/sqft |
06/01/2026 Source: | Price Decreased | $319,990 -0.31% $166/sqft |
04/06/2026 Source: | Price Increased | $320,990 +0.31% $167/sqft |

Show more
Nearby Homes

Find Homes by Property Features in Gilbert, SC


Based on information from the Consolidated Multiple Listing Service (Alternatively, from Columbia MLS or CMLS) through Oct 20, 2026, 11:15PM. All information provided is deemed reliable, but is not guaranteed to be accurate and should be independently verified. IDX information is provided exclusively for personal, non-commercial use, and may not be used for any purpose other than to identify prospective properties consumers may be interested in purchasing. © 2026 Consolidated Multiple Listing Service, Inc. All Rights Reserved.
 Advertising Broker: Nicholas Huscroft | Chosen Realty
