- Overview
- Description
- Property Details
- Location
- Facts & Features
- Getting Around
- Nearby Homes
 No HOA


Street View
$595,000
Monthly Est:$2,962
 5 Beds
 3 Baths
3 full baths
 2,880sqft
213 Villa Ave, North Providence, RI 02904
$595,000
$2,962/moEst:
Get Pre-Approved
Multi Family
Built in 1973
$-- HOA
6,098 sqft lot
$207/sq.ft
Description
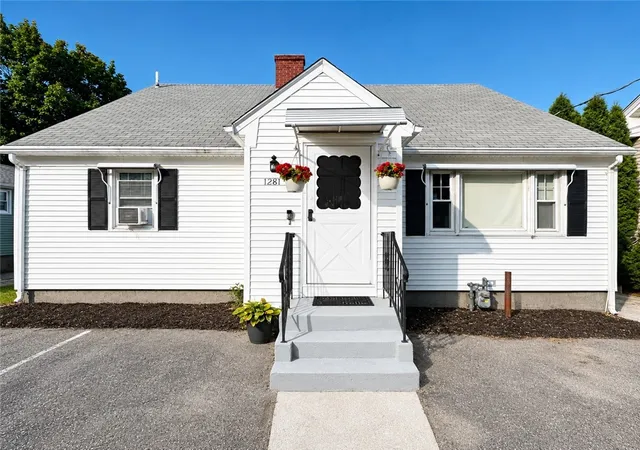
There is much more than meets the eye in this spacious two-family home! Although it presents like a single-family raised ranch from the exterior, set among primarily single-family homes, this property offers two well-proportioned units both vacant and ready for new occupants. Set on a fenced corner lot, the property features two large driveways, ample off-street parking and a storage shed. The renovated first-floor unit features two bedrooms, one full bath, a new kitchen with white cabinets, quartz countertops and tile and vinyl flooring, separate utilities and dedicated laundry in the storage/utility area. The expansive second-floor unit offers three bedrooms, two full baths, a large family room, an enclosed porch & deck, and laundry/bar area. The sellers completed a pre-listing inspection and addressed numerous items for added buyer convenience. This is an estate sale; probate was not required, helping provide a more straightforward path to closing. Conveniently located near Whelan Elementary School, shopping, restaurants, Downtown Providence and the train station, with easy access to Routes 146 and I-95 for commuters.
- Houzeo last checked: 2 minutes ago
- Listing updated: October 6, 2026 at 5:00 am
- Listing Provided by: Dawn Marano (401) 952-1794 DRE #RES.0041714 | Keller Williams Leading Edge (401) 333-4900
- Source: RI StateWide MLS-RI | MLS#: 1424099

Property Details
Status
Pending
Type
Multi Family
No. of Stories
2
County
City
Neighborhood
--
Year Built
1973
HOA Fees
-
Finished Area
2,880 sqft
Lot Size
6,098 sqft lot
Basement Area
- sqft
MLS Name
RI StateWide MLS
MLS Number
1424099
MLS Status
Pending
Days on Market
13

Continue Your Journey in App
Find your dream home, receive real-time updates, and many more!
Download App
Continue Your Journey in App
Find your dream home, receive real-time updates, and many more!
Location
Facts & Features
Rooms
Bedrooms & bathrooms
Bedrooms: 5
Bathrooms: 3
Interior
Exterior Features
Deck, Paved Driveway
Sewer
Connected, Public Sewer
Heating
Baseboard, Gas
Appliances
Dryer, Dishwasher, Gas Water Heater, Oven, Range, Water Heater, Washer
Flooring
Ceramic Tile, Plywood, Vinyl, Carpet
Interior Features
Attic, Interior Steps, Permanent Attic Stairs, Storage, Stall Shower, Tub Shower
Cooling
Ductless, Wall Units
Construction
Year Built
Year Built: 1973
Home type
Multi Family
Foundation Details
Concrete Perimeter
Construction Materials
Drywall, Plaster, Clapboard
Architectural Style
Stacked
Utilities & Energy
Laundry Features
Common Area, In Unit
Electric
Amps100
Basement
Exterior Entry, Full, Interior Entry, Partially Finished
Utilities
Sewer Connected
Fireplace Features
Masonry, Stone
Parking Features
No Garage
Water Source
Connected, Public
Other Features
Community Features
Highway Access, Near Hospital, Near Schools, Restaurant, Shopping
Lot Features
Corner Lot
Patio And Porch Features
Deck, Porch, Screened
Tenant Pays
Hot Water
Subdivision Name
Woodville
Price History
| Date | Event | Price |
|---|---|---|
09/29/2026 Source: | Pending | $595,000 $207/sqft |
09/24/2026 Source: | Listed for Sale | $595,000 $207/sqft |

Nearby Homes



Find Homes by Property Features in North Providence, RI

Based on information from State-Wide MLS through Oct 08, 2026, 07:15AM. Information is provided exclusively for consumers’ personal, non-commercial use. It may not be used for any purpose other than to identify prospective properties that consumers may be interested in purchasing. Data is deemed reliable but is not guaranteed accurate by the MLS. This website may not include listings or property addresses of sellers who have directed their listing brokers to withhold their listing or their property address from display on the Internet. © 2026 State-Wide MLS, Inc. All rights reserved.
 Advertising Broker: Derek Greene | The Greene Realty Group