
- Overview
- Description
- Property Details
- Location
- HOA Management
- Facts & Features
- Getting Around
- Nearby Homes
$254,900
Monthly Est:$1,269
 2 Beds

1 full bath + 1 half bath
 1,236sqft
213 W Town St #G38, Norwich, CT 06360
$254,900
$1,269/moEst:
Townhouse
Built in 1987
$434/mo HOA
-- sqft lot
$206/sq.ft
Description
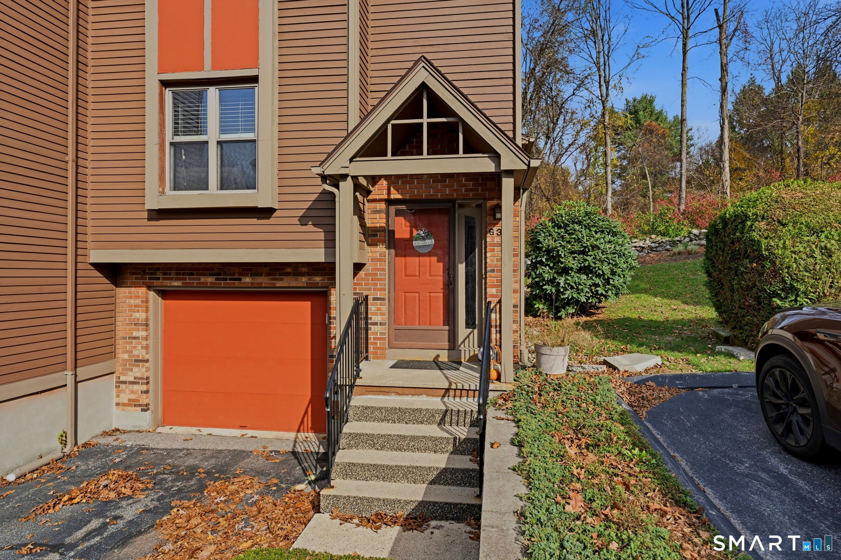
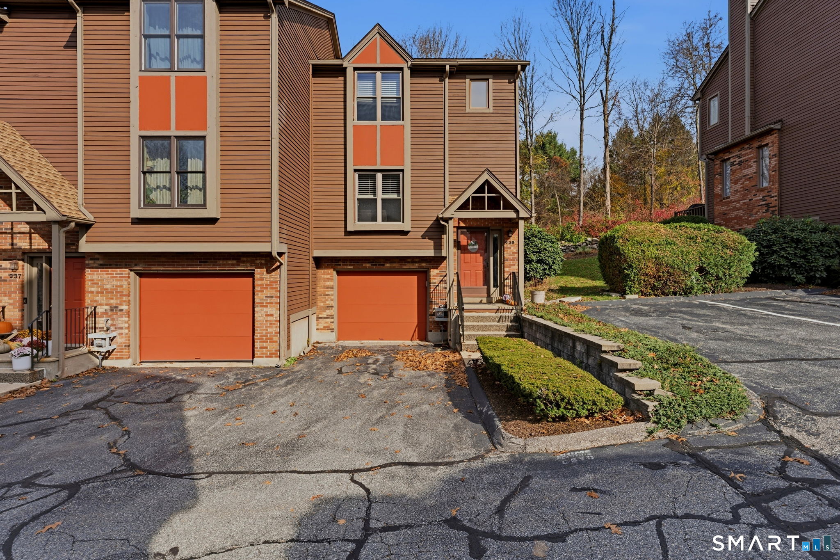
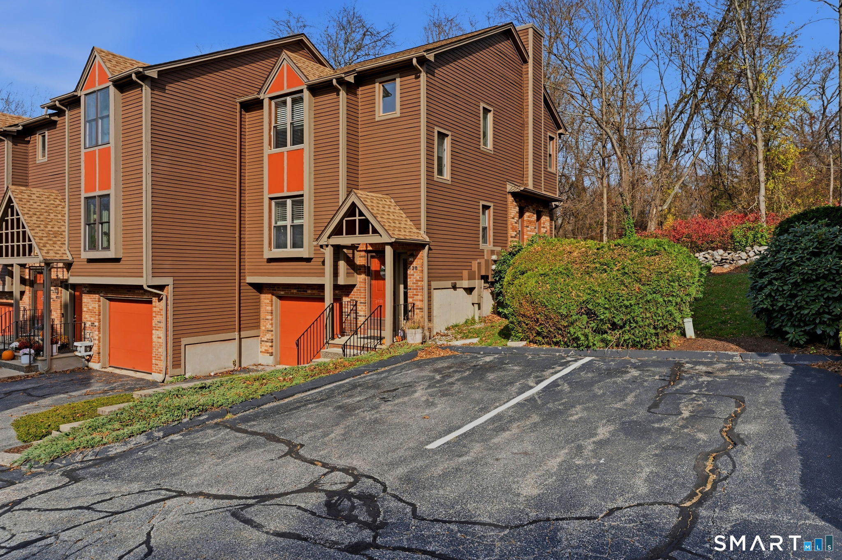
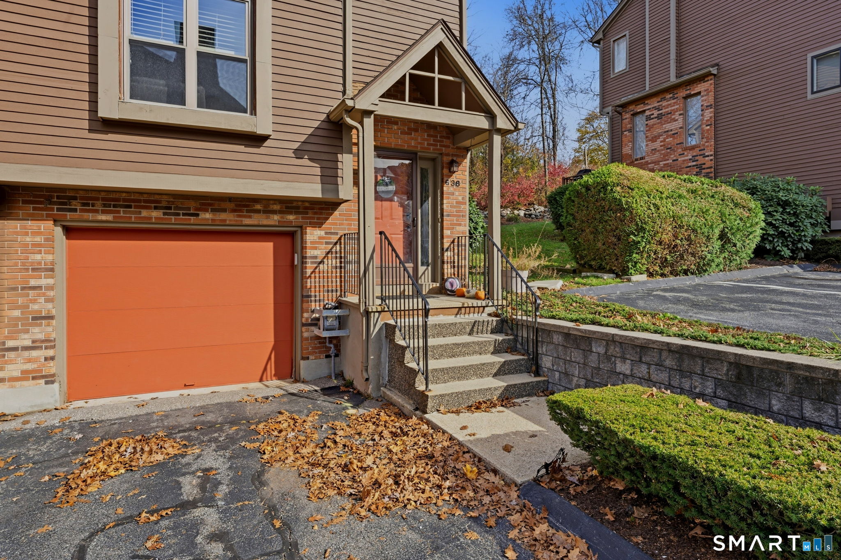
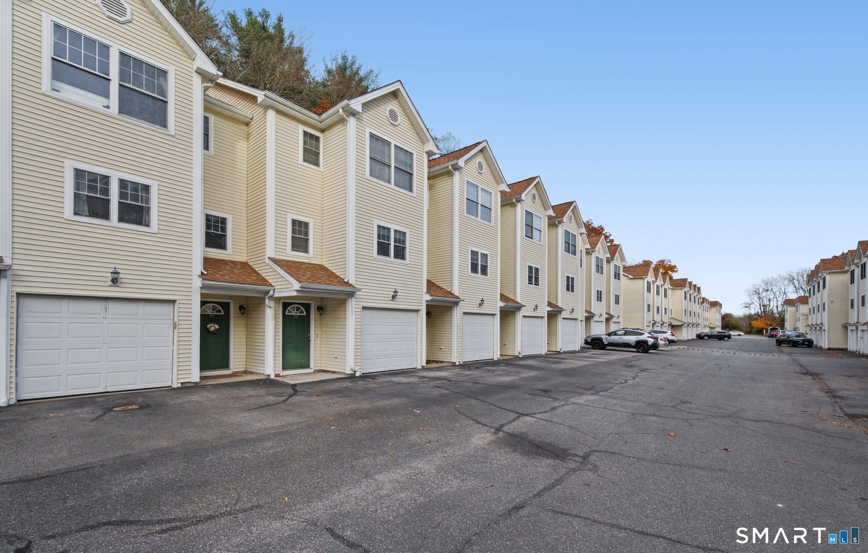
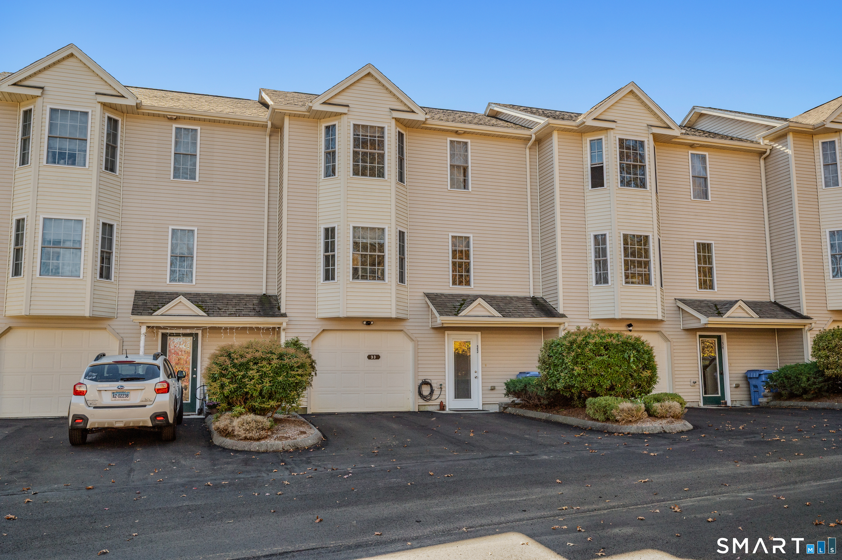
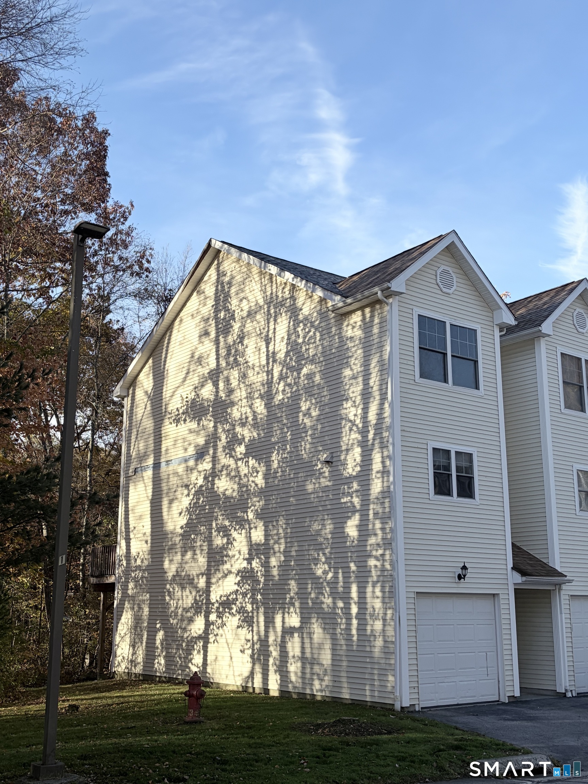
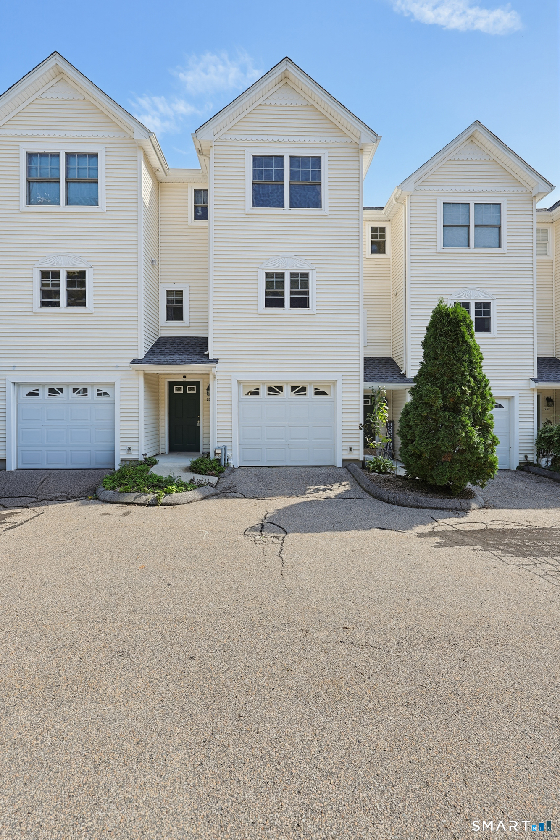
Welcome home to this move-in-ready, end unit, that perfectly blends townhome-style living with incredible convenience. From the moment you step inside, the sense of "peace of mind" is immediate. The interior has been freshly painted, and carpets have been professionally cleaned, making it truly turn-key. With a newer HVAC system, smart thermostats and updated kitchen appliances already in place, you can skip the to-do list and start enjoying your new space from day one! The main level features a bright, functional kitchen with ample cabinetry and storage. The dining area flows seamlessly out to a private back deck. This will be your ultimate spot for morning coffee or evening entertaining while overlooking serene, wooded views! This level hosts a large living room area with modern recessed lighting and a convenient half bath. Upstairs, the primary bedroom boasts generous closet space and direct access to the updated full bathroom. There is also a well-sized second bedroom on this floor with hallway access to the bathroom. The lower level adds even more value with direct entry to a one-car garage, now featuring a new smart garage door opener. You'll also find a versatile unfinished flex space-ideal for a home office, exercise room, or extra storage. This space conveniently houses the laundry area. Located with quick access to major highways, shopping, medical facilities, and major employers like Electric Boat and local casinos, this home puts you right where you need to be!
- Houzeo last checked: 12 minutes ago
- Listing updated: November 12, 2026 at 11:57 am
- Listing Provided by: Tracey Lizza | Coldwell Banker Realty
- Source: SMART MLS-CT | MLS#:

Property Details
Status
Active
Type
Townhouse
No. of Stories
-
County
City
Neighborhood
--
Year Built
1987
HOA Fees
$434/mo
Finished Area
1,236 sqft
Lot Size
-- sqft lot
Basement Area
- sqft
MLS Name
SMART MLS
MLS Number
24220653
MLS Status
Active
Days on Market
9
Continue Your Journey in App
Find your dream home, receive real-time updates, and many more!
Location
HOA Management
1
HOA Fees
$434/ Monthly
Amenities
 Amenities and services may be covered by one or multiple associations and service providers.
Snow Removal
 Snow Removal
Road Maintenance
 Road Maintenance
Trash Pickup
 Trash Pickup
Grounds Maintenance
 Grounds Maintenance
Property Management
Disclaimer: Amenities are based on third-party information and may vary; buyers must independently verify all amenities, as information is deemed reliable but not guaranteed.
Facts & Features
Rooms
Bedrooms & bathrooms
Bedrooms: 2
Bathrooms: 2
Interior
Heating
Natural Gas
Sewer
Public Sewer Connected
Exterior Features
Deck
Cooling
Central Air
Appliances
Oven/range, Microwave, Refrigerator, Dishwasher, Washer, Dryer
Construction
Year Built
Year Built: 1987
Home type
Townhouse
Architectural Style
Townhouse
Utilities & Energy
Laundry Features
Lower Level
Water Source
Public Water Connected
Parking Features
Under House Garage
Basement
Partial, Unfinished, Garage Access, Interior Access
Other Features
Lot Features
Lightly Wooded
Subdivision Name
Bean Hill Commons
Price History
| Date | Event | Price |
|---|---|---|
11/12/2026 Source: | Listed for Sale | $254,900 +131.73% $206/sqft |
10/06/2020 Source: #170344278 | Price Increased | $110,000 +9066.67% $89/sqft |
02/22/2017 Source: #E10193022 | Price Increased | $1,200 +9.09% $1/sqft |
12/16/2015 Source: #E10087225 | Sold | $1,100 $1/sqft |

Find Homes by Property Features in Norwich, CT


Based on information provided to and compiled by the SMART MLS, Inc. through Nov 22, 2026, 02:30PM. IDX information is provided exclusively for consumers’ personal, non-commercial use. It may not be used for any purpose other than to identify prospective properties consumers may be interested in purchasing. The data is deemed reliable but is not guaranteed accurate by the MLS. ©2026 SMART MLS, Inc. All Rights Reserved.
 Advertising Broker: Derek Greene | The Greene Realty Group