- Overview
- Description
- Property Details
- Location
- Facts & Features
- Getting Around
- Nearby Homes





$899,900
Monthly Est:$4,479
 4 Beds
 5 Baths
4 full baths + 1 half bath
 3,687sqft
213 Welchshire Dr, Madison, MS 39110
$899,900
$4,479/moEst:
Get Pre-Approved
Single Family Residence
Built in 2026
$-- HOA
0.36 acre lot
$244/sq.ft
Description
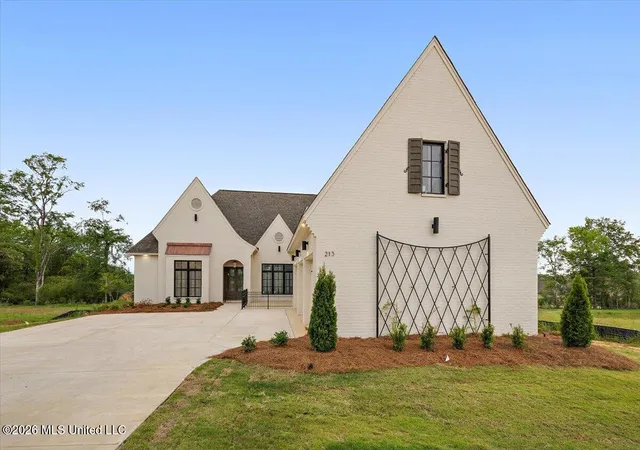
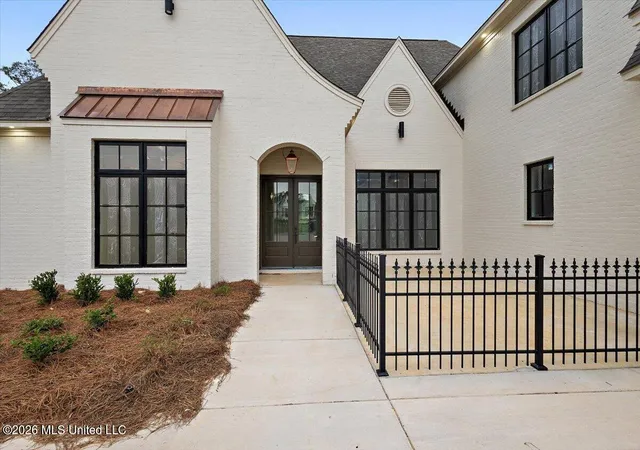
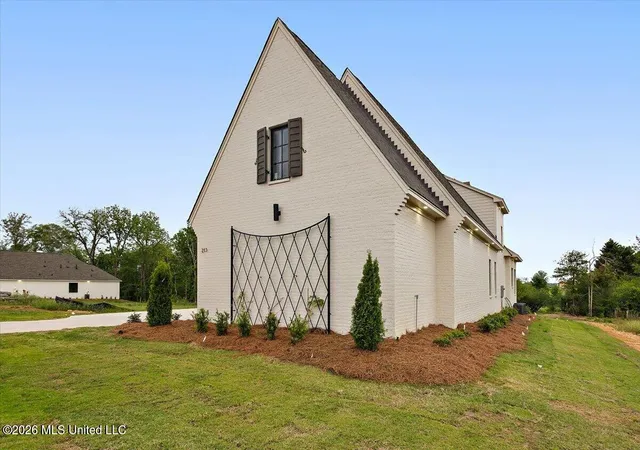
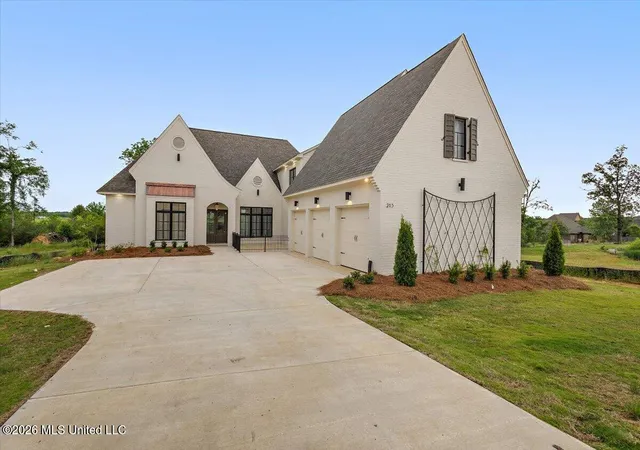
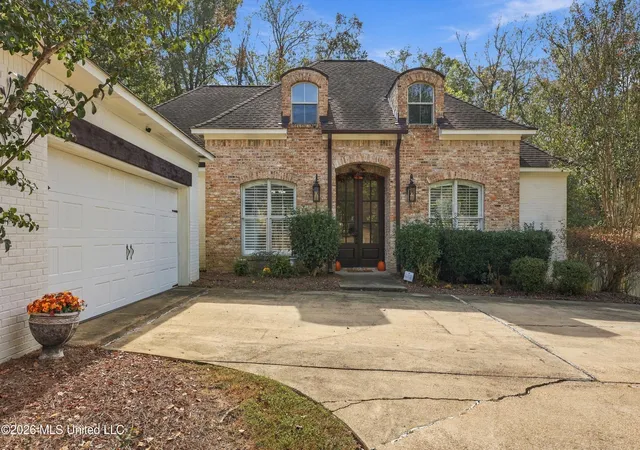
New Price on this beautiful home located in the highly sought-after Whittington subdivision. This stunning new construction home welcomes you with a charming iron fenced courtyard, iron trellis feature and elegant copper accents. Offering 4 bedrooms and 4.5 baths, the thoughtfully designed floor plan includes a three-way split downstairs, with each bedroom featuring its own private bath, and a fourth bedroom with full bath upstairs. A beautiful powder bath is perfectly placed for guests. The heart of the home is the open kitchen and keeping room, highlighted by a vaulted, beamed ceiling and a painted brick fireplace. The spacious island provides ample seating, while a large walk-in pantry ensures exceptional storage. Just off the kitchen, a butler's pantry offers a wet bar with icemaker and sink, along with stylish tile backsplashes and floating shelves, and leads seamlessly into the formal dining room. Privately tucked away, the primary suite offers a true retreat with a large walk-in shower, freestanding soaking tub, double vanities, and an impressive closet that connects directly to the oversized laundry room. Additional living space includes a separate living room with fireplace, while secondary bedrooms provide privacy and comfort for family or guests. Step outside to enjoy the covered back porch complete with an outdoor kitchen and gas grill, as well as a large deck perfect for entertaining. A three-car garage with added storage completes this exceptional home. Residents of Whittington enjoy wonderful neighborhood amenities including a gated entrance, pool, clubhouse, ample greenspace, and sidewalks, and is the best location for easy I-55 access and proximity to all that Madison has to offer.
- Houzeo last checked: 8 minutes ago
- Listing updated: October 1, 2026 at 6:33 am
- Listing Provided by: Lori Bragg (601) 624-1154 DRE #B15655 |
- Source: MLS United-MS | MLS#: 4146512

Property Details
Status
Active
Type
Single Family Residence
No. of Stories
-
County
City
Neighborhood
--
Year Built
2026
HOA Fees
-
Finished Area
3,687 sqft
Lot Size
0.36 acre lot
Basement Area
- sqft
MLS Name
MLS United
MLS Number
4146512
MLS Status
Active
Days on Market
200

Continue Your Journey in App
Find your dream home, receive real-time updates, and many more!
Continue Your Journey in App
Find your dream home, receive real-time updates, and many more!
Location
Facts & Features
Rooms
Bedrooms & bathrooms
Bedrooms: 4
Bathrooms: 5
Interior
Exterior Features
Gas Grill, Outdoor Grill, Rain Gutters
Appliances
Dishwasher, Disposal, Exhaust Fan, Free Standing Range, Gas Cooktop, Ice Maker, Microwave, Stainless Steel Appliance(s), Tankless Water Heater, Vented Exhaust Fan
Cooling
Ceiling Fan(s), Central Air, Electric, Multi Units
Heating
Central, Fireplace(s), Natural Gas
Window Features
Double Pane Windows, Insulated Windows, Roll Out
Sewer
Public Sewer
Flooring
Ceramic Tile, Wood
Interior Features
Beamed Ceilings, Breakfast Bar, Built In Features, Ceiling Fan(s), Crown Molding, Double Vanity, Entrance Foyer, High Ceilings, Kitchen Island, Pantry, Soaking Tub, Stone Counters, Walk In Closet(s)
Construction
Year Built
Year Built: 2026
Home type
Single Family Residence
Property Condition
Under Construction
Construction Materials
Brick
Roof
Architectural Shingles, Copper
Foundation Details
Post Tension, Slab
Utilities & Energy
Utilities
Electricity Connected, Natural Gas Available, Sewer Connected, Water Connected
Parking Features
Attached, Storage
Fireplace Features
Gas Log, Great Room, Living Room
Security Features
Carbon Monoxide Detector(s), Gated Community, Security System, Smoke Detector(s)
Water Source
Public
Laundry Features
Electric Dryer Hookup, Laundry Room, Sink, Washer Hookup
Other Features
Community Features
Gated, Pool, Sidewalks, Street Lights
Patio And Porch Features
Deck, Slab
Subdivision Name
Whittington
Price History
| Date | Event | Price |
|---|---|---|
04/19/2026 Source: | Price Increased | $950,000 +5.57% $258/sqft |
04/19/2026 Source: | Listed for Sale | $899,900 $244/sqft |

Nearby Homes
Find Homes by Property Features in Madison, MS
Nearby New Homes For Sale


Based on information from MLS United, LLC. through Nov 05, 2026, 06:30PM. IDX information is provided exclusively for consumers' personal, non-commercial use, that it may not be used for any purpose other than to identify prospective properties consumers may be interested in purchasing, and that the data is deemed reliable but is not guaranteed accurate by the MLS. © 2026 MLS United, LLC. All Rights Reserved.
 Advertising Broker: Daniel Demers | Sell Your Home Services
