- Overview
- Description
- Property Details
- Location
- HOA Management
- Facts & Features
- Getting Around
- Nearby Homes

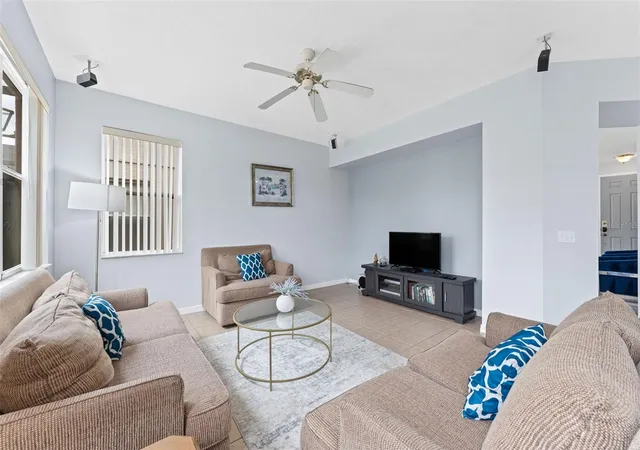


$449,000
Monthly Est:$2,235
 4 Beds
 4 Baths
3 full baths + 1 half bath
 2,676sqft
213 Willow View Dr, Davenport, FL 33896
$449,000
$2,235/moEst:
Get Pre-Approved
Single Family Residence
Built in 2005
$56.67/mo HOA
5,458 sqft lot
$168/sq.ft
Description
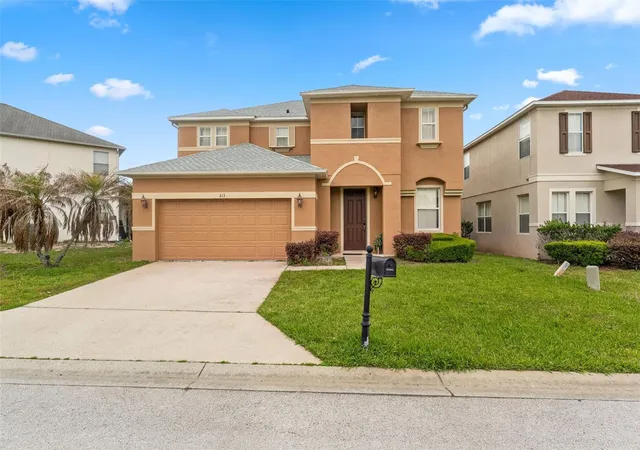
Virtually Staged. Welcome to this exceptionally spacious 4-bedroom, 3.5-bath home in the heart of Davenport, offering the perfect blend of comfort, functionality, and investment potential. Thoughtfully updated and well-maintained, this two-story property is ideal as a primary residence, vacation home, or income-producing rental.
Recent improvements include a new roof (2025), fresh interior paint, updated appliances, new fixtures, new shutters, and tasteful cosmetic renovations, giving the home a clean, move-in-ready feel.
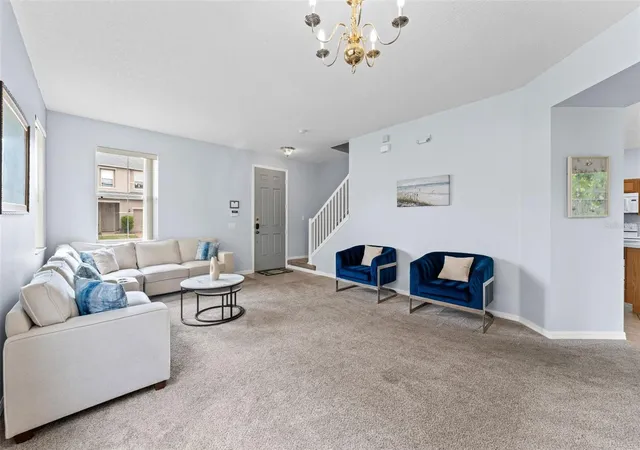
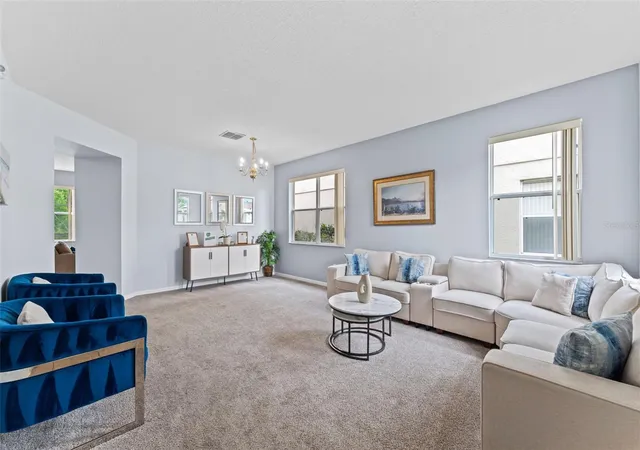
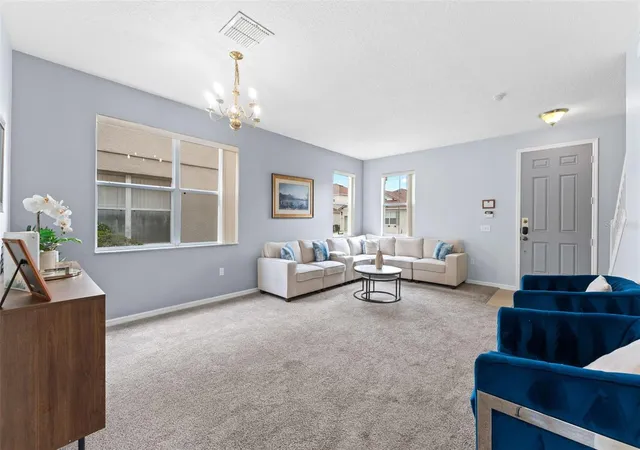
As you enter, you're welcomed by a bright and inviting layout featuring multiple living and gathering spaces. A formal living room with large windows fills the home with natural Florida sunlight, while the expansive main living area flows seamlessly into the kitchen and dining spaces—perfect for entertaining.
The kitchen is designed for both everyday living and hosting, offering ample counter space, abundant cabinetry, a closet pantry, and a breakfast bar with additional seating. The formal dining area overlooks the outdoor space through large sliding glass doors, creating a seamless indoor-outdoor experience.
Upstairs, you’ll find all four generously sized bedrooms, including a spacious primary suite complete with a sitting area, walk-in closet, and ensuite bath featuring dual vanities, a soaking tub, and a separate shower. One additional bedroom offers its own ensuite, while the remaining bedrooms share a well-appointed full bath.
Step outside to your private screened-in pool and spa, with no rear neighbors and serene conservation views—your own Florida oasis. A convenient pool half-bath with direct deck access enhances functionality for outdoor living.
The garage has been converted into a fully equipped game room, adding extra entertainment value for guests and owners alike.
Currently professionally managed and operating as a successful SHORT-TERM RENTAL / AIRBNB, the home comes with future bookings in place through 2025, offering immediate income potential for investors. MOTIVATED SELLER
- Houzeo last checked: 0 minutes ago
- Listing updated: October 6, 2026 at 9:10 pm
- Listing Provided by: Jason Asa (407) 337-7702 | LPT REALTY, LLC (877) 366-2213
- Source: Stellar MLS-FL | MLS#: O6400714

Property Details
Status
Active
Type
Single Family Residence
No. of Stories
2
County
City
Neighborhood
--
Year Built
2005
HOA Fees
$56.67/mo
Finished Area
2,676 sqft
Lot Size
5,458 sqft lot
Basement Area
- sqft
MLS Name
Stellar MLS
MLS Number
O6400714
MLS Status
Active
Days on Market
167
Cumulative Days on Market
166

Continue Your Journey in App
Find your dream home, receive real-time updates, and many more!
Download App
Continue Your Journey in App
Find your dream home, receive real-time updates, and many more!
Location
HOA Management
Associa Managent / Tania Bonilla
HOA Fees
$340/ Semi-Annually
Amenities
 Amenities and services may be covered by one or multiple associations and service providers.
 Pest Control
 Security Guard
Disclaimer: Amenities are based on third-party information and may vary; buyers must independently verify all amenities, as information is deemed reliable but not guaranteed.
Facts & Features
Rooms
Bedrooms & bathrooms
Bedrooms: 4
Bathrooms: 4
Family Room
Level: First
Kitchen
Level: First
Living Room
Level: First
Primary Bedroom
Level: Second
Primary Bathroom
Level: Second
Bedroom 2
Level: Second
Bathroom 2
Level: Second
Bedroom 3
Level: Second
Bedroom 4
Level: Second
Bathroom 3
Level: Second
Interior
Exterior Features
Private Mailbox, Sidewalk
Sewer
Public Sewer
Interior Features
Ceiling Fans(s), Crown Molding, Eat In Kitchen, L Dining, Open Floorplan, Primary Bedroom Upstairs, Solid Wood Cabinets, Thermostat, Vaulted Ceiling(s), Walk In Closet(s), Window Treatments
Heating
Electric
Flooring
Carpet, Ceramic Tile
Appliances
Dryer, Microwave, Range, Refrigerator, Washer
Cooling
Central Air
Window Features
Blinds, Drapes, Shutters
Construction
Year Built
Year Built: 2005
Home type
Single Family Residence
Foundation Details
Slab
Roof
Shingle
Construction Materials
Stucco
Utilities & Energy
Water Source
Public
Utilities
Cable Available, Electricity Available, Sewer Available, Water Available
Laundry Features
Inside, Laundry Room
Parking Features
Converted Garage, Driveway, Off Street
Pool Features
Child Safety Fence, Heated, In Ground, Screen Enclosure
Other Features
Subdivision Name
Windwood Bay Ph 02
Community Features
None
Price History
| Date | Event | Price |
|---|---|---|
07/21/2026 Source: | Off Market | $449,000 $168/sqft |
07/21/2026 Source: | Listed for Sale | $449,000 -2.18% $168/sqft |
06/24/2026 Source: | Price Decreased | $459,000 -3.37% $172/sqft |
04/23/2026 Source: | Listed for Sale | $475,000 +0.02% $178/sqft |
04/23/2026 Source: | Price Increased | $474,900 +4.37% $177/sqft |

Show more
Getting Around 213 Willow View Dr
Bike Score®

Somewhat Bikeable
25/100
Walk Score®

Car-Dependent
3/100
Data provided by Redfin
Nearby Homes

Find Homes by Property Features in Davenport, FL

Based on information from Stellar MLS® through Oct 09, 2026, 12:30AM as submitted to and distributed by MLS GRID. All data is obtained from various sources and may not have been verified by the broker or MLS GRID. Supplied Open House Information is subject to change without notice. All information should be independently reviewed and verified for accuracy. Properties may or may not be listed by the office/agent presenting the information. IDX information is provided exclusively for consumers’ personal non-commercial use. It may not be used for any purpose other than to identify prospective properties consumers may be interested in purchasing. The data is deemed reliable but is not guaranteed by MLS GRID. The use of the MLS GRID Data may be subject to an end-user license agreement prescribed by the Member Participant’s applicable MLS, if any, and as amended from time to time. © 2026 Stellar MLS. All Rights Reserved.
 Advertising Broker: Fred McGill | Simple Showing, Inc