- Overview
- Description
- Property Details
- Location
- Facts & Features
- Getting Around
- Nearby Homes



$1,275,000
Monthly Est:$6,346
 4 Beds
 4 Baths
3 full baths + 1 half bath
 4,542sqft
2130 & 2150 Arapahoe St, Woodland Park, CO 80863
$1,275,000
$6,346/moEst:
Get Pre-Approved
Single Family Residence
Built in 1990
$-- HOA
20 acres lot
$281/sq.ft
Description
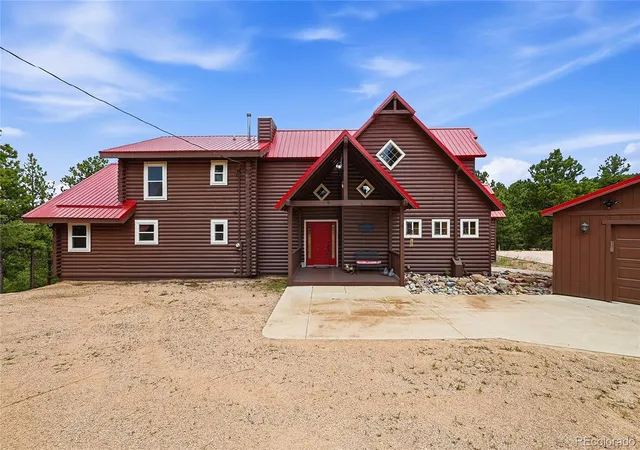
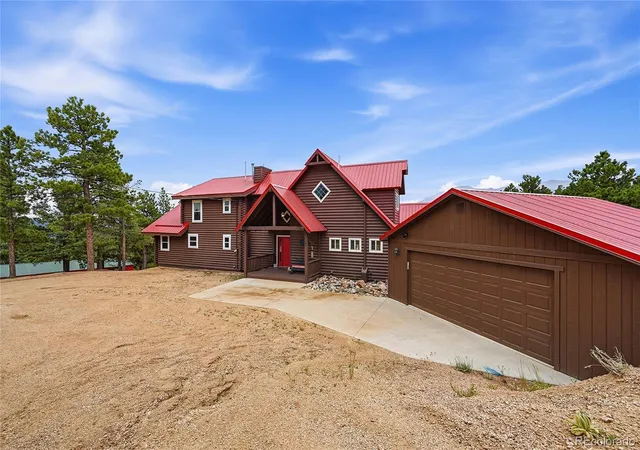
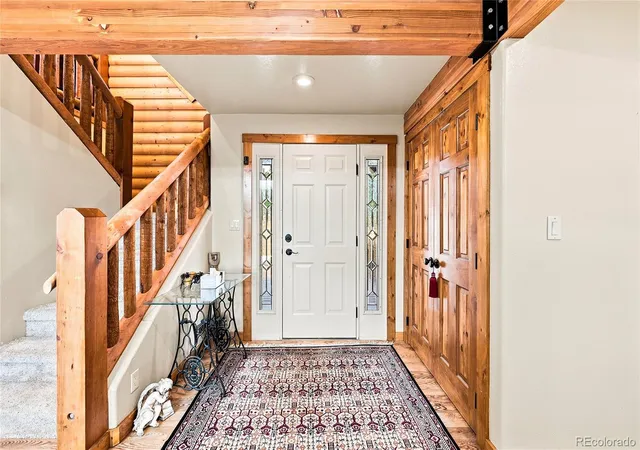
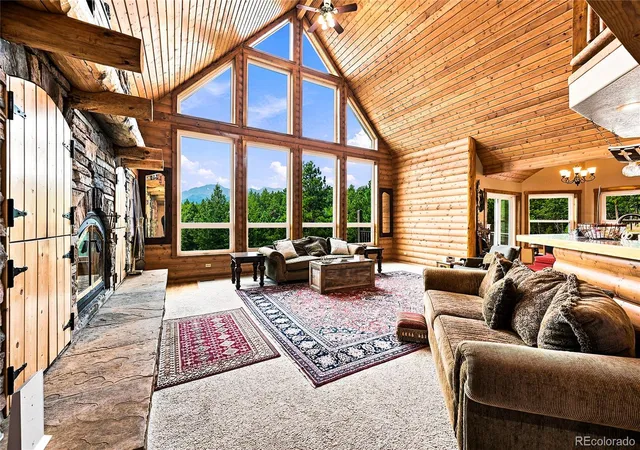
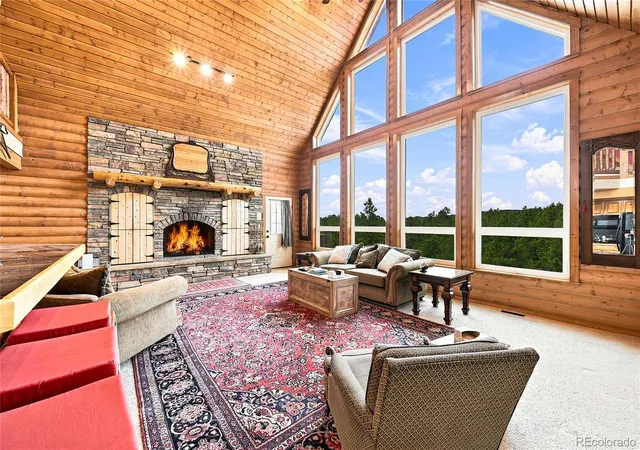
Welcome to this exceptional gated mountain retreat on 20 private, treed acres in the desirable Crystola Canyon, bordering National Forest (BLM land) & offering breathtaking, unobstructed views of Pikes Peak, meadows, & dramatic rock formations. Just minutes from Woodland Park, this 4,542-square-foot home blends rustic mountain character w/ modern comfort. Originally built as a Swedish cope log cabin, it was thoughtfully expanded in 1999 w/ matching faux log siding for a seamless design. The home features 4 bedrooms, 3 full baths, & 1.5 bath w/ soaring tongue-and-groove ceilings, exposed beams, a grand log staircase, & a stunning floor-to-ceiling stone fireplace. Expansive high-performance triple-pane windows & patio doors (2022) fill the home with natural light while maximizing energy efficiency. Oversized windows feature specially treated double-pane glass designed to reduce summer heat gain & winter heat loss. The open kitchen offers abundant cabinetry, a center island w/ seating, & flows into the formal dining room w/ walkout access to the oversized composite deck. The main-level primary suite includes a sitting area, deck access, & a beautifully remodeled shower. Upstairs you'll find a spacious loft & junior suite, while the walkout basement offers 2 additional bedrooms, a theater room, second laundry area, & a large unfinished workshop. Outdoor amenities include a wraparound composite deck, large pole barn, storage shed, & a drive-through two-car garage w/ ample space for vehicles, toys, & equipment. Recent improvements include new metal roofs (2019), west-side furnace (2021), high-performance windows & patio doors (2022), primary shower remodel (2022), & composite decking (2023). Enjoy unmatched privacy, abundant wildlife, direct access to outdoor recreation, & the perfect balance of peaceful mountain living w/ convenient access to Woodland Park. This one-of-a-kind Colorado mountain retreat offers an exceptional combination of privacy, quality, & convenience.
- Houzeo last checked: 11 hours ago
- Listing updated: July 25, 2026 at 3:40 pm
- Listing Provided by: Jane Pearson (720) 926-8174 | 1 Percent Lists Mile High (720) 951-4818
- Source: DENVER (RE COLORADO) MLS-CO | MLS#: 3374862

Property Details
Status
Active
Type
Single Family Residence
No. of Stories
-
County
City
Neighborhood
--
Year Built
1990
HOA Fees
-
Finished Area
4,542 sqft
Lot Size
20 acres lot
Basement Area
- sqft
MLS Name
DENVER (RE COLORADO) MLS
MLS Number
3374862
MLS Status
Active
Days on Market
80

Continue Your Journey in App
Find your dream home, receive real-time updates, and many more!
Download App
Continue Your Journey in App
Find your dream home, receive real-time updates, and many more!
Location
Facts & Features
Rooms
Bedrooms & bathrooms
Bedrooms: 4
Bathrooms: 4
Bathroom Half
Level: Main
Living Room
Level: Main
Area: Square Feet
Dimensions: 357.00
Dining Room
Level: Main
Area: Square Feet
Dimensions: 143.00
Kitchen
Level: Main
Area: Square Feet
Dimensions: 180.00
Bedroom
Level: Main
Area: Square Feet
Dimensions: 368.00
Bathroom Full
Level: Main
Bedroom
Level: Upper
Area: Square Feet
Dimensions: 160.00
Bathroom Full
Level: Upper
Loft
Level: Upper
Area: Square Feet
Dimensions: 255.00
Laundry
Level: Main
Bedroom
Level: Basement
Area: Square Feet
Dimensions: 100.00
Bedroom
Level: Basement
Area: Square Feet
Dimensions: 108.00
Bathroom Full
Level: Basement
Family Room
Level: Basement
Area: Square Feet
Dimensions: 275.00
Media Room
Level: Basement
Area: Square Feet
Dimensions: 176.00
Workshop
Level: Basement
Area: Square Feet
Dimensions: 99.00
Office
Level: Basement
Area: Square Feet
Dimensions: 100.00
Interior
Heating
Forced Air, Propane
Flooring
Carpet, Tile, Wood
Window Features
Window Coverings
Appliances
Cooktop, Dishwasher, Disposal, Double Oven, Microwave, Oven, Refrigerator
Interior Features
Breakfast Bar, Eat In Kitchen, Entrance Foyer, High Ceilings, Kitchen Island, Open Floorplan, Primary Suite, Vaulted Ceiling(s), Walk In Closet(s)
Cooling
None
Sewer
Septic Tank
Construction
Year Built
Year Built: 1990
Home type
Single Family Residence
Construction Materials
Log, Wood Siding
Roof
Metal
Utilities & Energy
Utilities
Electricity Connected, Phone Available, Propane
Parking Features
Circular Driveway, Gravel
Laundry Features
In Unit
Water Source
Cistern, Well
Basement
Walk Out Access
Fireplace Features
Living Room, Wood Burning
Other Features
Patio And Porch Features
Deck, Front Porch
Vegetation
Partially Wooded
Subdivision Name
Crystola Canyon
Lot Features
Borders National Forest, Many Trees, Mountainous, Sloped, Spring(s)
Price History
| Date | Event | Price |
|---|---|---|
07/25/2026 Source: #REC3374862 | Listed for Sale | $1,275,000 $323/sqft |

Nearby Homes


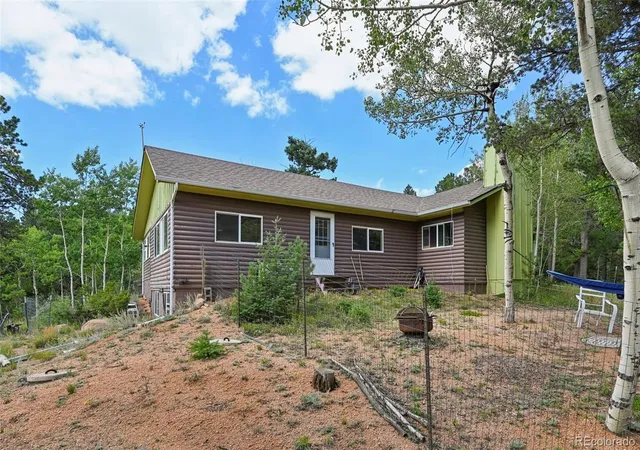
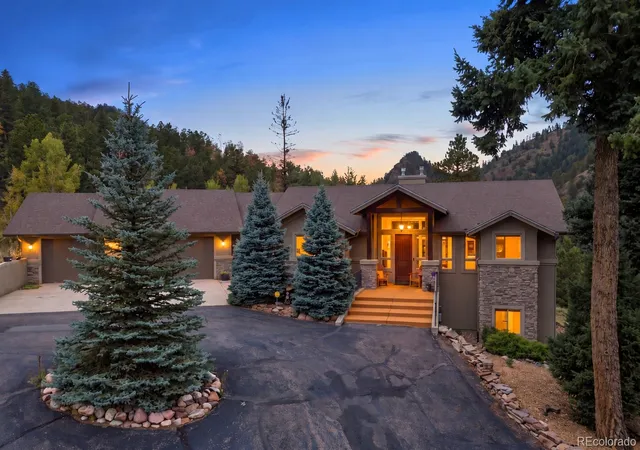
Find Homes by Property Features in Woodland Park, CO

Based on information from REcolorado®, Inc.through Oct 13, 2026, 05:45PM. Not all properties were listed and/or closed by Company. This representation is based in whole or in part on content supplied by REcolorado®, Inc. REcolorado®, Inc. does not guarantee nor is it in any way responsible for its accuracy. Content maintained by REcolorado®, Inc. may not reflect all real estate activity in the market. Some IDX listings have been excluded from this website. Any use search of data on the website, other than by a consumer looking to purchase real estate, is prohibited. If Houzeo suspect “scraping” of the data has occurred, the suspicion and any evidence will be reported to the MLS. IDX information is provided exclusively for consumers' personal non-commercial use. It may not be used for any purpose other than to identify prospective properties consumers may be interested in purchasing. The data is deemed reliable but is not guaranteed by REcolorado®. The use of the IDX Data may be subject to an end user license agreement prescribed by REcolorado® as amended from time to time.
Based on information submitted to the MLS GRID as of Oct 13, 2026, 05:45PM. All data is obtained from various sources and may not have been verified by broker or MLS GRID. Supplied Open House information is subject to change without notice. All information should be independently reviewed and verified for accuracy. Properties may or may not be listed by the office/agent presenting the information. ©2026 REcolorado®, Inc. All Rights Reserved.
 Advertising Broker: Albert Gollas | Gollas and Company, Inc.