Realty Solution
Powered by 
- 16
- Overview
- Description
- Property Details
- Location
- Facts & Features
- Getting Around
- Nearby Homes
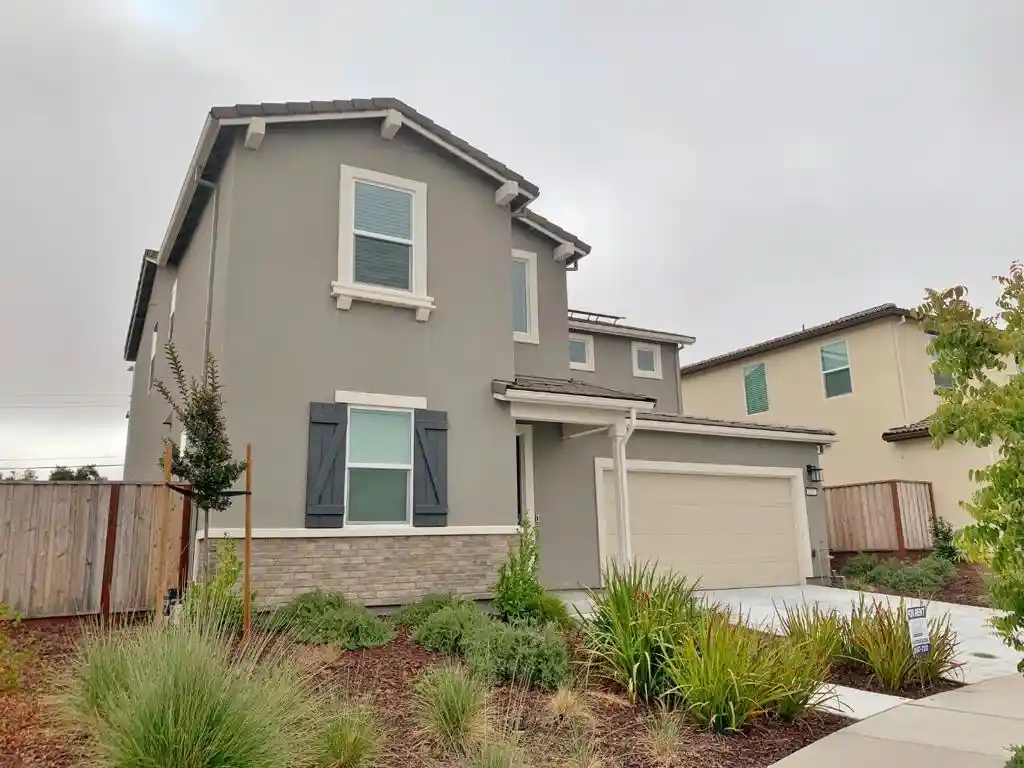


Street View
Listed by: Paul Prouty (408) 806-3393 DRE #01171285 | KW Bay Area Estates (408) 560-9000
$795,000
Monthly Est:$3,957
 4 Beds
 3 Baths
3 full baths
 2,350sqft
2130 Brighton Dr, Hollister, CA 95023
$795,000
$3,957/moEst:
Get Pre-Approved
Single Family Residence
Built in 2023
$-- HOA
8,255 sqft lot
$338/sq.ft
Description
Located in Hollister, this 2,350 sq ft home offers a spacious layout with four bedrooms and three full bathrooms. The kitchen features solid surface countertops, an island, gas hookups, a dishwasher, microwave, refrigerator, oven range, garbage disposal, ice maker, and exhaust fan. The kitchen opens to a combined family room, creating an inviting space for daily living. Flooring includes carpet and laminate throughout the home. The primary bedroom includes a walk-in closet and a stall shower and double sinks, while additional bathrooms offer showers over tubs. A ground floor bedroom and bathroom is also available. The home is equipped with central heat and air conditioning, and double pane windows. Laundry hookups with electric 220V are located on the upper floor. The property sits on an 8,255 sq ft lot and includes a two-car garage. The residence is part of the Hollister Elementary School District. Additional features include high ceilings and a breakfast bar in the dining area.
- Houzeo last checked: 2 hours ago
- Listing updated: October 22, 2026 at 1:36 pm
- Source: California Regional MLS-CA | MLS#: ML82054315

Property Details
Status
Active
Type
Single Family Residence
No. of Stories
2
County
City
Neighborhood
--
Year Built
2023
HOA Fees
-
Finished Area
2,350 sqft
Lot Size
8,255 sqft lot
Basement Area
- sqft
MLS Name
California Regional MLS
MLS Number
ML82054315
MLS Status
Active
Days on Market
112

Continue Your Journey in App
Find your dream home, receive real-time updates, and many more!
Continue Your Journey in App
Find your dream home, receive real-time updates, and many more!
Location
Facts & Features
Rooms
Bedrooms & bathrooms
Bedrooms: 4
Bathrooms: 3
Interior
Flooring
Carpet, Laminate
Interior Features
Breakfast Bar, Walk In Closets
Heating
Forced Air
Cooling
Central Air
Appliances
Dishwasher, Disposal, Ice Maker, Microwave, Refrigerator, Vented Exhaust Fan
Sewer
Public Sewer
Construction
Year Built
Year Built: 2023
Home type
Single Family Residence
Architectural Style
Ranch
Foundation Details
Slab
Roof
Concrete, Tile
Utilities & Energy
Parking Features
Off Street, Uncovered
Price History
| Date | Event | Price |
|---|---|---|
10/10/2026 Source: | Price Decreased | $795,000 -1.85% $338/sqft |
10/03/2026 Source: | Price Decreased | $810,000 -2.41% $345/sqft |
09/06/2026 Source: | Pending | $829,995 $353/sqft |
09/06/2026 Source: | Listed for Sale | $829,995 -2.24% $353/sqft |
08/28/2026 Source: | Price Decreased | $849,000 -1.16% $361/sqft |

Show more
Nearby Homes
Find Homes by Property Features in Hollister, CA
Nearby New Homes For Sale


Based on information from California Regional Multiple Listing Service, Inc. as of Nov 05, 2026, 12:45PM and /or other sources. All data, including all measurements and calculations of area, is obtained from various sources and has not been, and will not be, verified by broker or MLS. All information should be independently reviewed and verified for accuracy. Properties may or may not be listed by the office/agent presenting the information. Information being provided is for consumers’ personal, non-commercial use and may not be used for any purpose other than to identify prospective properties consumers may be interested in purchasing. This website may not include listings or property addresses of sellers who have directed their listing brokers to withhold their listing or their property address from display on the Internet. © 2026 California Regional Multiple Listing Service. All Rights Reserved.
 Advertising Broker: William Johnson DRE #01463271 | William Johnson Brokerage
