- Overview
- Description
- Property Details
- Location
- HOA Management
- Facts & Features
- Getting Around
- Nearby Homes



$1,150,000
Monthly Est:$5,724
 5 Beds
 5 Baths
4 full baths + 1 half bath
 5,060sqft
2130 Lassen Dr, Prosper, TX 75078
$1,150,000
$5,724/moEst:
Get Pre-Approved
Single Family Residence
Built in 2022
$81.67/mo HOA
19,428 sqft lot
$227/sq.ft
Description
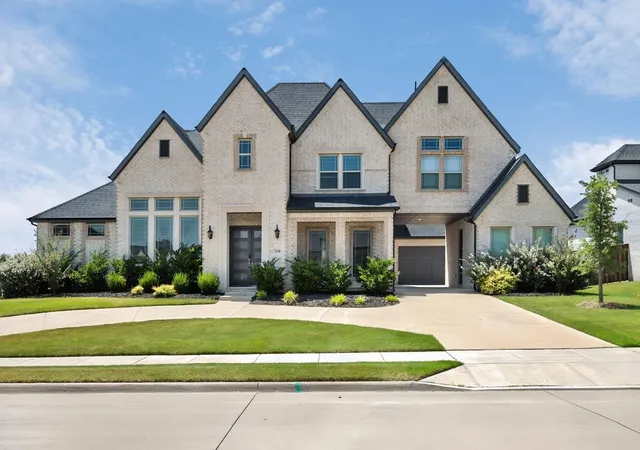
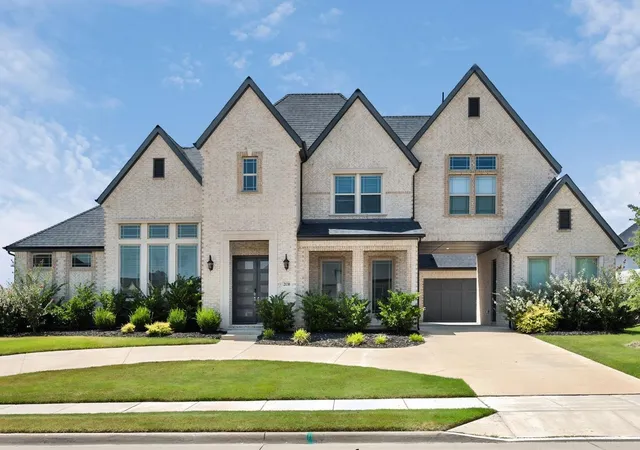
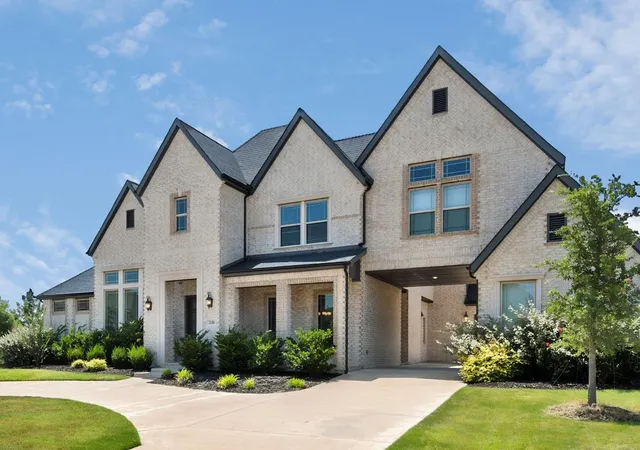
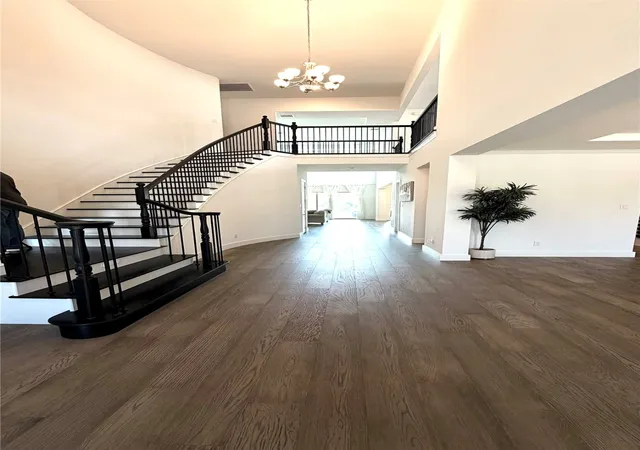
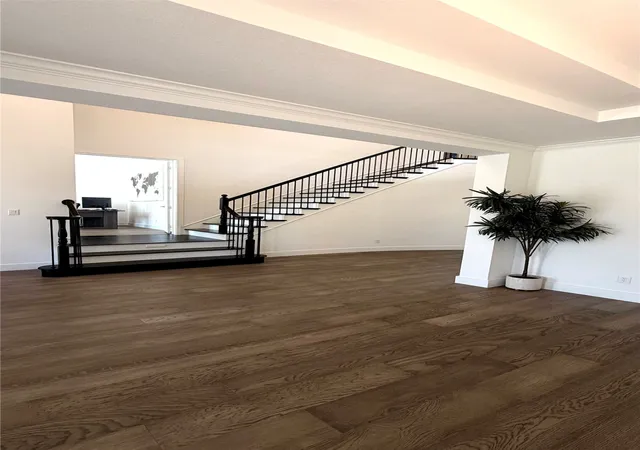
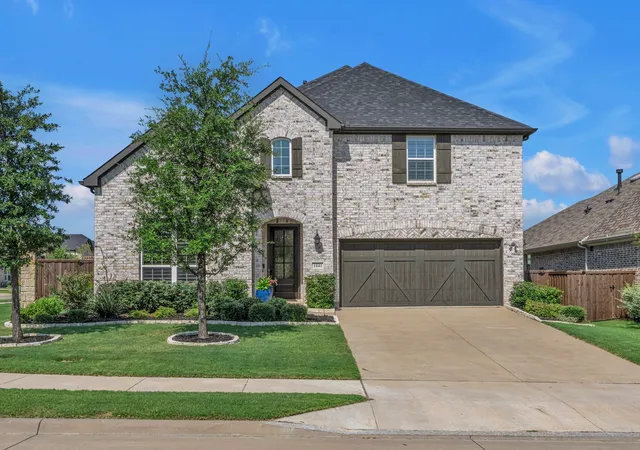
NORTH facing gorgeous home nestled on a massive half acre land in the Falls of Prosper subdivision within the thriving city of Prosper, Texas this property offers over 5060 sq.ft. of open floorplan, 5 bedrooms 4 and a half bathrooms. This house is almost like new. It boasts a modern front elevation with natural stone color bricks, custom circular drive way plus porte-cochere, extended covered patio and a huge backyard with a view of fountain in the adjacent community lake. Glass entrance door, vaulted ceilings and contemporary interior throughout the house. Kitchen is nice and bright with a stainless steel farm sink on the center island, Frigidaire appliances, gas cook top, dual oven, walk in pantry and custom cabinets with ample storage area. This property situated on a premium lot is hard to miss. If working remote this one of a kind Study has its own privacy. Game room media room and all the bedrooms are decent sized. Primary bath has expansive separate vanities, a free standing garden tub next to walk in shower, 2 large His and Hers separate closets. Guest bedroom downstairs for added convenience. A perfect home to raise a family in the rapidly growing affluent suburb of Dallas that blends historic charm with modern growth and school district that is known for its strong reputation. Come see us before it is gone.
- Houzeo last checked: 0 minutes ago
- Listing updated: September 30, 2026 at 3:59 pm
- Listing Provided by: Sneha Patel (972) 732-6000 | EXP REALTY (888) 519-7431
- Source: NTREIS MLS-TX | MLS#: 21301525

Property Details
Status
Active
Type
Single Family Residence
No. of Stories
2
County
City
Neighborhood
--
Year Built
2022
HOA Fees
$81.67/mo
Finished Area
5,060 sqft
Lot Size
19,428 sqft lot
Basement Area
- sqft
MLS Name
NTREIS MLS
MLS Number
21301525
MLS Status
Active
Cumulative Days on Market
108

Continue Your Journey in App
Find your dream home, receive real-time updates, and many more!
Download App
Continue Your Journey in App
Find your dream home, receive real-time updates, and many more!
Location
HOA Management
Neighborhood Management, Inc (NMI)
HOA Fees
$980/ Annually
Amenities
 Amenities and services may be covered by one or multiple associations and service providers.
 AssociationManagement
AllFacilities
Disclaimer: Amenities are based on third-party information and may vary; buyers must independently verify all amenities, as information is deemed reliable but not guaranteed.
Facts & Features
Rooms
Bedrooms & bathrooms
Bedrooms: 5
Bathrooms: 5
PrimaryBedroom
Level: First
Area: 418.00 Square Feet
Dimensions: 22 x 19
LivingRoom
Level: First
Area: 420.00 Square Feet
Dimensions: 20 x 21
Interior
Exterior Features
Lighting
Appliances
Built In Gas Range, Dishwasher, Electric Oven, Gas Cooktop, Disposal, Water Softener
Sewer
Public Sewer
Flooring
Carpet, Tile, Wood
Cooling
Central Air, Ceiling Fans
Window Features
Bay Windows, Window Coverings
Heating
Central
Interior Features
Built In Features, Cathedral Ceilings, Decorative Designer Lighting Fixtures, Double Vanity, Eat In Kitchen, Granite Counters, High Speed Internet, In Law Floorplan, Kitchen Island, Multiple Master Suites, Open Floorplan, Pantry, Smart Home, Cable Tv, Vaulted Ceilings, Walk In Closets, Wired For Sound
Construction
Year Built
Year Built: 2022
Home type
Single Family Residence
Construction Materials
Brick, Concrete, Plaster, Wood Siding
Property Condition
Resale
Architectural Style
Contemporary Modern, Detached
Foundation Details
Slab
Roof
Composition, Shingle
Utilities & Energy
Fireplace Features
Gas Log, Living Room
Utilities
Electricity Connected, Natural Gas Available, Sewer Available, Separate Meters, Water Available, Cable Available
Pool Features
None, Community
Laundry Features
Electric Dryer Hookup, Laundry In Utility Room
Water Source
Public
Parking Features
Attached Carport, Additional Parking, Circular Driveway, Concrete, Garage, Garage Door Opener, Porte Cochere
Other Features
Subdivision Name
Falls Of Prosper Ph 2
Patio And Porch Features
Covered
Lot Features
Acreage, Corner Lot, Landscaped, Sprinkler System
Community Features
Clubhouse, Pool, Trails Paths, Curbs
Price History
| Date | Event | Price |
|---|---|---|
06/14/2026 Source: | Price Decreased | $1,150,000 -14.81% $227/sqft |
06/13/2026 Source: | Listed for Sale | $1,350,000 +3.85% $267/sqft |
09/02/2025 Source: | Listing Removed | $1,299,999 $257/sqft |
06/06/2025 Source: | Listed for Sale | $1,299,999 $257/sqft |
06/02/2025 Source: | Coming Soon | $1,299,999 -13.28% $257/sqft |

Show more
Nearby Homes




Find Homes by Property Features in Prosper, TX
Nearby New Homes For Sale

Based on information from the North Texas Real Estate Information Systems, Inc., through Oct 11, 2026, 12:45AM. Information is provided exclusively for consumers’ personal, non-commercial use. It may not be used for any purpose other than to identify prospective properties consumers may be interested in purchasing. Data is deemed reliable but is not guaranteed accurate. This website may not include listings or property addresses of sellers who have directed their listing brokers to withhold their listing or their property address from display on the Internet. ©2026 North Texas Real Estate Information Systems, Inc. All Rights Reserved.
 Advertising Broker: Michelle Brecker | Pathway To Home Realty