- Overview
- Description
- Property Details
- Location
- Facts & Features
- Getting Around
- Nearby Homes

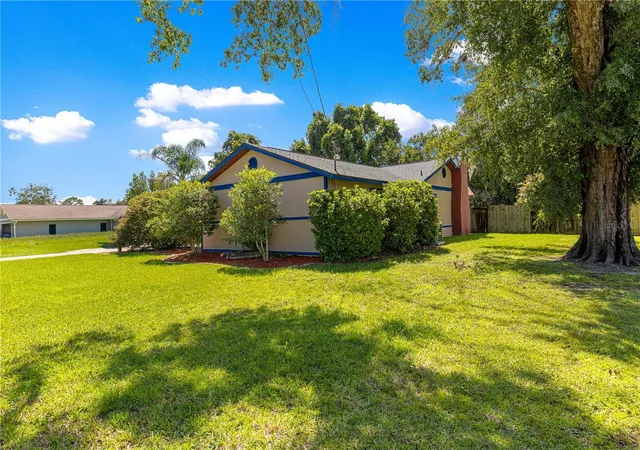


$290,000
Monthly Est:$1,443
 3 Beds
 2 Baths
2 full baths
 1,656sqft
2130 NE 10th Street, Ocala, FL 34470
$290,000
$1,443/moEst:
Get Pre-Approved
Single Family Residence
Built in 1973
$-- HOA
12,197 sqft lot
$175/sq.ft
Description
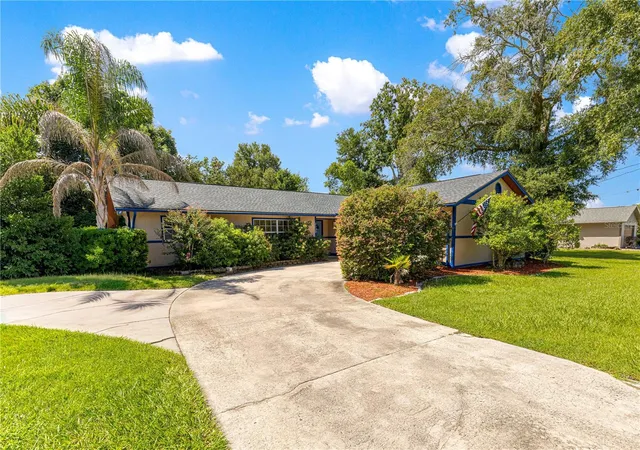
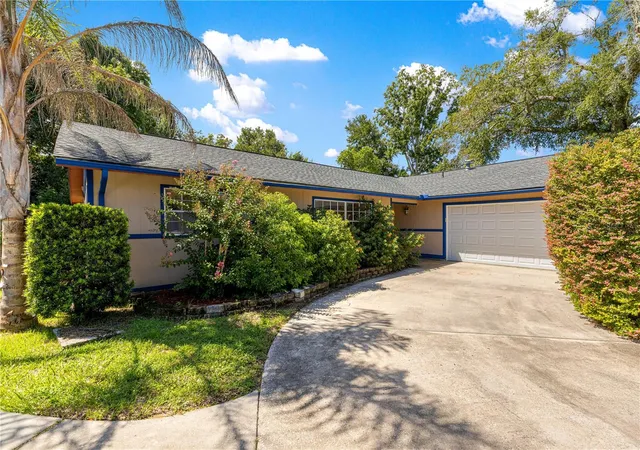
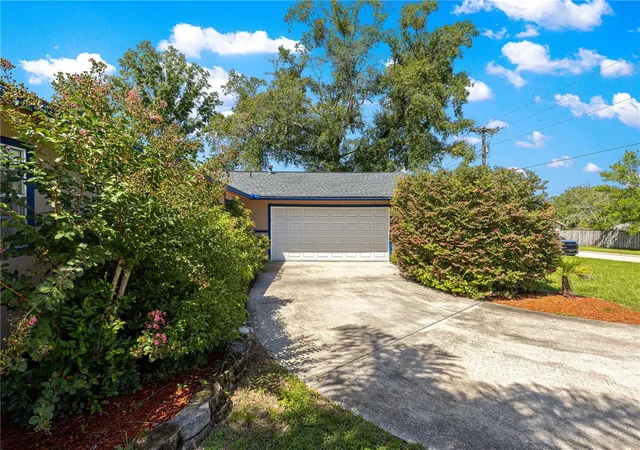
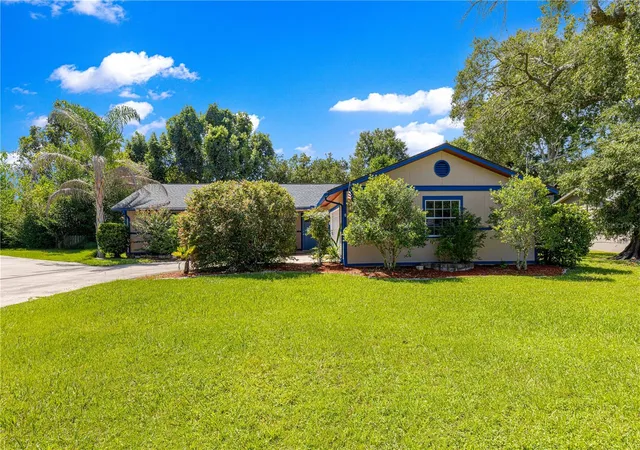
Welcome to this charming 3-bedroom, 2-bath home featuring a 2-car garage, private pool, and fully fenced backyard. The backyard offers a great space for relaxing or entertaining guests, with plenty of room around the pool and ample parking for family and friends. Inside, you’ll find a cozy gas fireplace that is hooked up and ready to enjoy, along with an enclosed space that can be used as a home office, playroom, or extra living space. The roof and truss were replaced in 2023, and the garage door was also replaced that year. Fort King Middle School is less than 5 minutes from the home, while Tuscawilla Park is only 10 minutes away and offers a great place to play and enjoy the outdoors. Publix is within a 15-minute drive, and downtown Ocala is also nearby, offering plenty of restaurants, shopping, and nightlife. With its comfortable layout, inviting outdoor space, recent updates, and convenient location, this home is ready for its new owners.
- Houzeo last checked: 0 minutes ago
- Listing updated: November 3, 2026 at 3:11 pm
- Listing Provided by: Javier Rodriguez (352) 804-3738 | RE/MAX PREMIER REALTY (352) 732-3222
- Source: Stellar MLS-FL as distributed by MLS GRID | MLS#: OM732259

Property Details
Status
Active
Type
Single Family Residence
No. of Stories
1
County
City
Neighborhood
--
Year Built
1973
HOA Fees
-
Finished Area
1,656 sqft
Lot Size
12,197 sqft lot
Basement Area
- sqft
MLS Name
Stellar MLS
MLS Number
OM732259
MLS Status
Active
Days on Market
56
Cumulative Days on Market
50

Continue Your Journey in App
Find your dream home, receive real-time updates, and many more!
Continue Your Journey in App
Find your dream home, receive real-time updates, and many more!
Location
Facts & Features
Rooms
Bedrooms & bathrooms
Bedrooms: 3
Bathrooms: 2
Kitchen
Level: First
Area: 64.00 Square Feet
Dimensions: 8x8
Living Room
Level: First
Area: 144.00 Square Feet
Dimensions: 12x12
Primary Bedroom
Level: First
Area: 80.00 Square Feet
Dimensions: 8x10
Interior
Cooling
Central Air
Exterior Features
None
Interior Features
Ceiling Fans(s), Open Floorplan, Solid Surface Counters
Appliances
Dishwasher, Range, Range Hood, Refrigerator
Sewer
Public Sewer
Flooring
Ceramic Tile, Luxury Vinyl, Wood
Heating
Central
Construction
Year Built
Year Built: 1973
Home type
Single Family Residence
Foundation Details
Block
Roof
Shingle
Construction Materials
Wood Siding
Utilities & Energy
Pool Features
In Ground
Water Source
Public
Utilities
Electricity Connected, Public, Sewer Connected
Laundry Features
Electric Dryer Hookup, In Garage, Washer Hookup
Fireplace Features
Gas
Other Features
Subdivision Name
Heritage Hills Rep
Price History
| Date | Event | Price |
|---|---|---|
10/08/2026 Source: | Price Increased | $294,999 +1.72% $178/sqft |
09/14/2026 Source: | Listed for Sale | $290,000 -3.33% $175/sqft |
09/14/2026 Source: | Price Increased | $299,999 +20.05% $181/sqft |
09/20/2024 Source: | Price Increased | $249,900 +13783.33% $151/sqft |
12/05/2022 Source: | Price Increased | $1,800 +20.00% $1/sqft |

Show more
Nearby Homes

Find Homes by Property Features in Ocala, FL
Nearby New Homes For Sale
Nearby Pre-Owned Homes For Sale

Based on information from Stellar MLS® through Nov 10, 2026, 09:15AM as submitted to and distributed by MLS GRID. All data is obtained from various sources and may not have been verified by the broker or MLS GRID. Supplied Open House Information is subject to change without notice. All information should be independently reviewed and verified for accuracy. Properties may or may not be listed by the office/agent presenting the information. IDX information is provided exclusively for consumers’ personal non-commercial use. It may not be used for any purpose other than to identify prospective properties consumers may be interested in purchasing. The data is deemed reliable but is not guaranteed by MLS GRID. The use of the MLS GRID Data may be subject to an end-user license agreement prescribed by the Member Participant’s applicable MLS, if any, and as amended from time to time. © 2026 Stellar MLS. All Rights Reserved.
 Advertising Broker: Fred McGill | Simple Showing, Inc
