- Overview
- Description
- Property Details
- Location
- HOA Management
- Facts & Features
- Getting Around
- Nearby Homes


Street View
 5 Beds
 5 Baths
5 full baths
 3,602sqft
2130 Nestvine Cir, Cumming, GA 30041
Single Family Residence
Built in 2026
$120.42/mo HOA
21,997.8 sqft lot
$222/sq.ft
Description
GRAND OPENING - SATURDAY, 11/7! The new Cromwell is the perfect home plan for you to entertain family and friends. The open-concept plan showcases a spacious gourmet kitchen island with a walk-in pantry. From the kitchen, you have open views of the bright keeping room, with patio access, and a dramatic two-story family room with a fireplace. In addition to a flex room and dining room, this plan offers a private guest retreat and full bath on the main level. The second level features a primary suite with a tray ceiling, a spa-inspired bath with double vanities, a large walk-in closet, a centrally located laundry room, three secondary bedrooms, and two additional full baths.
Ashton Woods has built a reputation for creating exceptionally designed spaces in neighborhoods that fit uniquely with local landscapes and culture. Here, in popular Forsyth County and the heart of Cumming, you’ll find a collection of single-family homes in Sterling Crest. Experience the local history and enjoy the proximity to top-rated schools as well as work centers, eateries, entertainment and adventures in Atlanta. Spend your weekends on Lake Lanier, the state’s largest lake, boating, floating and paddleboarding across 38,000 acres of water and nearly 700 miles of scenic shoreline. Pack a picnic and let the kids take over the playground at Pilgrim Mill Park, or lace up your hiking boots for five miles of fresh air and scenic views at Sawnee Mountain Preserve. Venture a little farther to North Georgia Wine Country for an afternoon of scenic drives, vineyard views and local pours. Back in Cumming, meet friends for dinner, catch some live entertainment or discover a new favorite spot around town. Closer to home, let the kids run, climb and play on the community playground while you catch up with neighbors over cocktails. This home has a projected delivery date of April 2027. For further details and information on current promotions, please contact an onsite Community Sales Manager. Please note: Representative images and renderings are for illustrative purposes. Actual structural options and design finishes of home may vary.
- Houzeo last checked: 3 minutes ago
- Listing updated: October 29, 2026 at 11:03 pm
- Listing Provided by: Gabriel Mieles (704) 318-9465 , DEIRDRE M Hoysler | Ashton Woods Realty, LLC (770) 642-6123
- Source: First Multiple Listing Service-GA | MLS#: 7861162

Property Details
Status
Hold
Type
Single Family Residence
No. of Stories
-
County
City
Neighborhood
--
Year Built
2026
HOA Fees
$120.42/mo
Finished Area
3,602 sqft
Lot Size
21,997.8 sqft lot
Basement Area
- sqft
MLS Name
First Multiple Listing Service
MLS Number
7861162
MLS Status
Hold

Continue Your Journey in App
Find your dream home, receive real-time updates, and many more!
Continue Your Journey in App
Find your dream home, receive real-time updates, and many more!
Location
HOA Management
N/A
HOA Fees
$1,445/ Annually
Amenities
 Amenities and services may be covered by one or multiple associations and service providers.
 Maintenance
 Reserve Fund
Disclaimer: Amenities are based on third-party information and may vary; buyers must independently verify all amenities, as information is deemed reliable but not guaranteed.
Facts & Features
Rooms
Bedrooms & bathrooms
Bedrooms: 5
Bathrooms: 5
Interior
Interior Features
Double Vanity, Entrance Foyer 2 Story, High Ceilings 9 Ft Upper, High Ceilings 10 Ft Main, Tray Ceiling(s), Walk In Closet(s)
Heating
Central
Flooring
Carpet, Hardwood, Tile
Sewer
Public Sewer
Cooling
Dual, Zoned
Appliances
Dishwasher, Gas Range, Microwave, Range Hood, Other
Exterior Features
None
Window Features
Double Pane Windows
Construction
Year Built
Year Built: 2026
Home type
Single Family Residence
Construction Materials
Brick, Cement Siding
Foundation Details
Slab
Architectural Style
Traditional
Roof
Shingle
Property Condition
Under Construction
Utilities & Energy
Utilities
None
Pool Features
None
Security Features
Smoke Detector(s)
Fireplace Features
Living Room
Basement
None
Water Source
Public
Parking Features
Attached, Driveway, Garage, Garage Door Opener, Garage Faces Side
Electric
110 Volts
Laundry Features
Upper Level
Other Features
Patio And Porch Features
Front Porch, Patio
Lot Features
Back Yard, Front Yard, Landscaped
Community Features
Homeowners Assoc, Near Schools, Near Shopping, Playground, Sidewalks, Other
Subdivision Name
Sterling Crest
Price History
| Date | Event | Price |
|---|---|---|
10/29/2026 Source: | Listed for Sale | $799,900 $222/sqft |

Nearby Homes
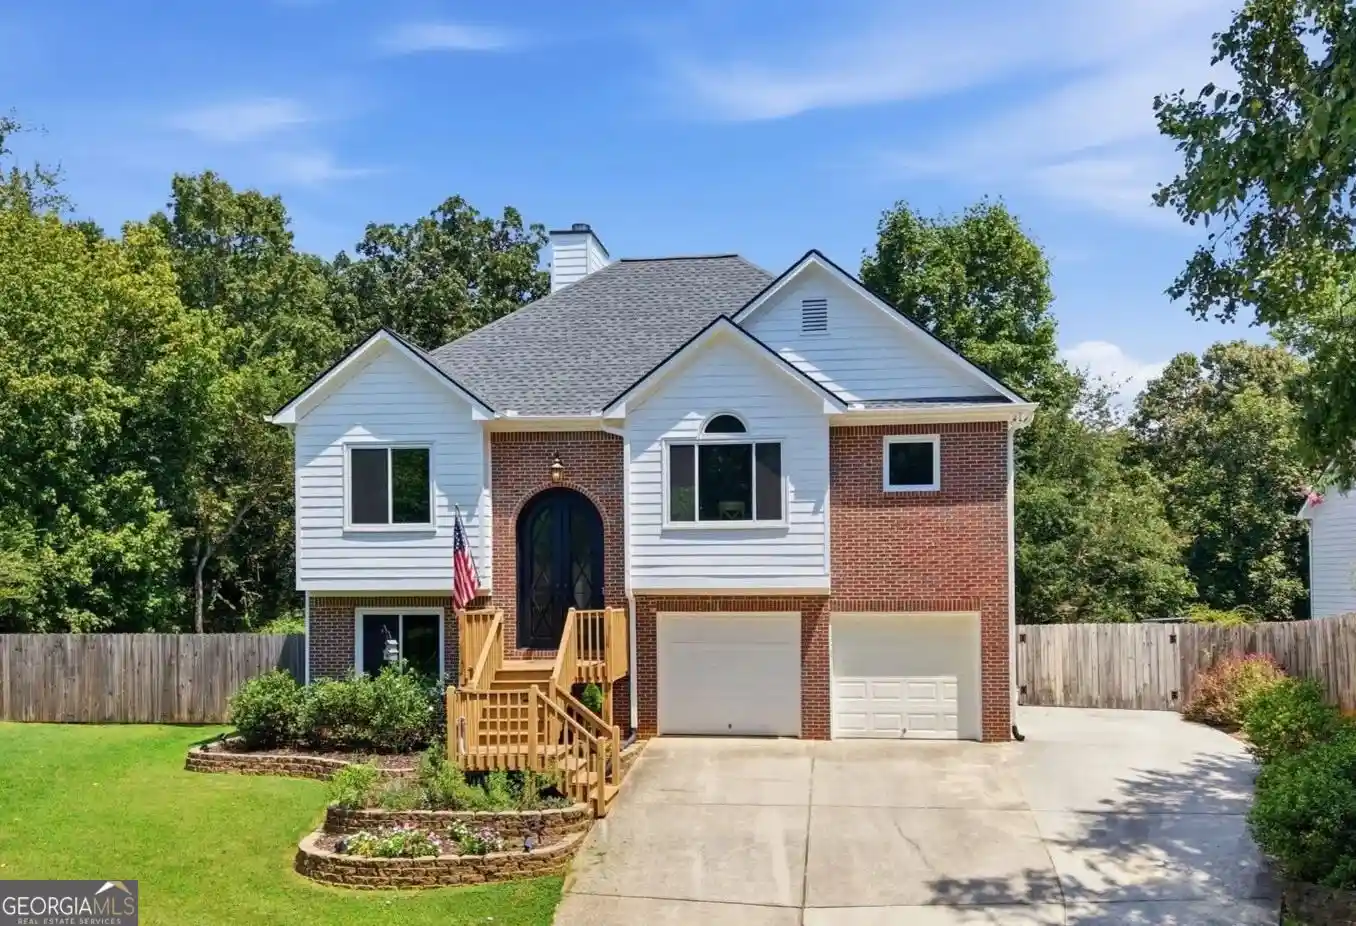


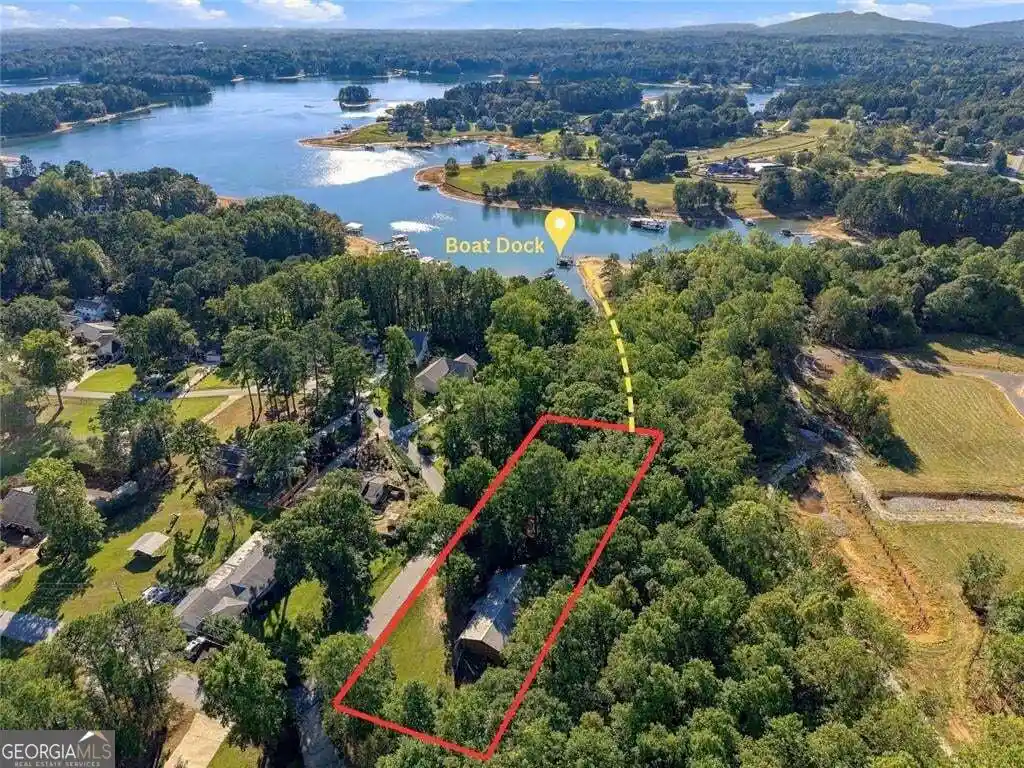
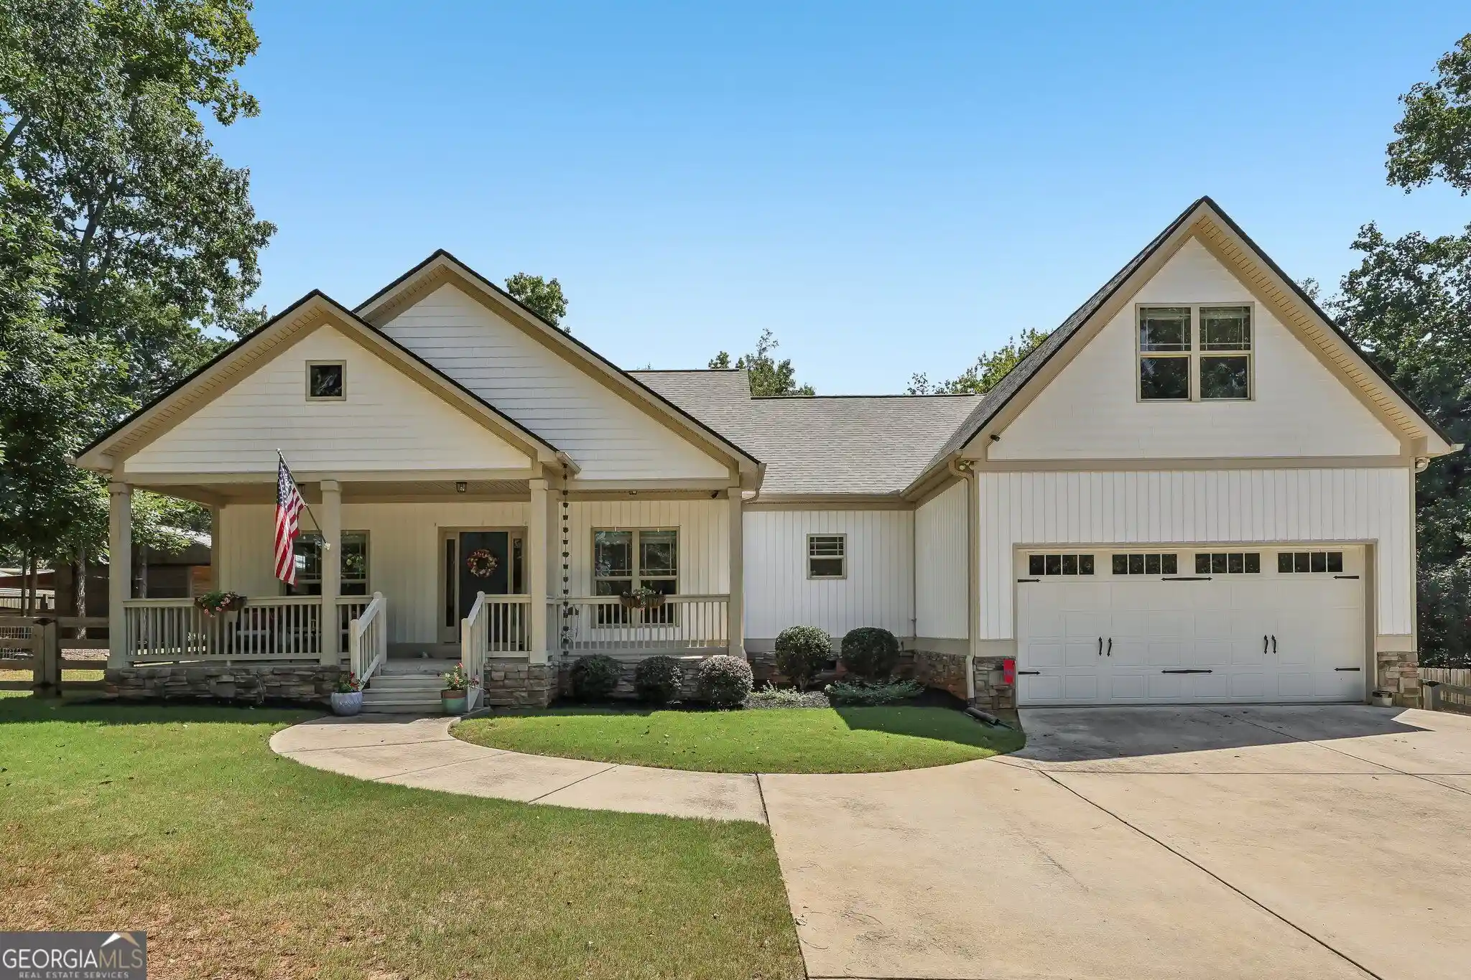
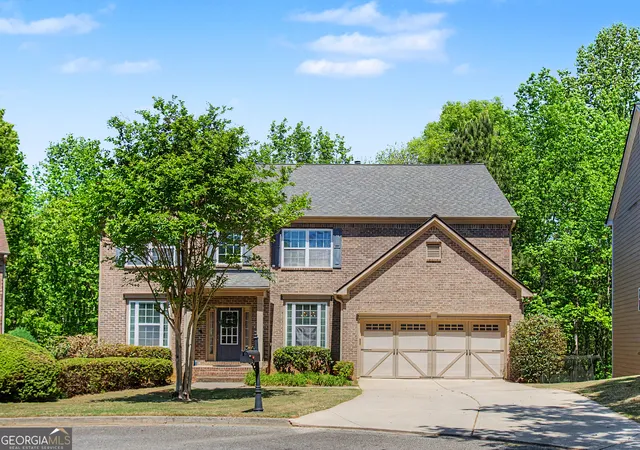


Find Homes by Property Features in Cumming, GA
Nearby New Homes For Sale

Listings identified with the FMLS IDX logo come from FMLS and are held by brokerage firms other than the owner of this website. The listing brokerage is identified in any listing details. Information is deemed reliable but is not guaranteed. If you believe any FMLS listing contains material that infringes your copyrighted work, please click here to review our DMCA policy and learn how to submit a takedown request. © 2026 First Multiple Listing Service, Inc.
The listing broker’s offer of compensation is made only to participants of the MLS where the listing is filed.
 Advertising Broker: Fred McGill | Simple Showing, Inc
