- Overview
- Description
- Property Details
- Location
- Facts & Features
- Getting Around
- Nearby Homes



$350,000
Monthly Est:$1,742
 3 Beds
 2 Baths
2 full baths
 2,120sqft
2132 Abscott St, Port Charlotte, FL 33952
$350,000
$1,742/moEst:
Get Pre-Approved
Single Family Residence
Built in 1986
$-- HOA
10,000 sqft lot
$165/sq.ft
Description
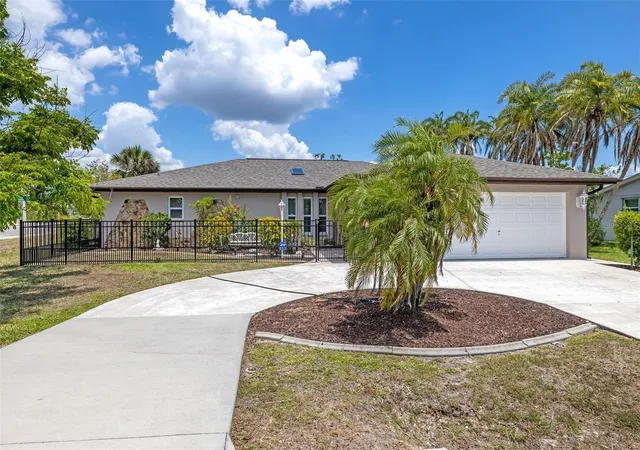
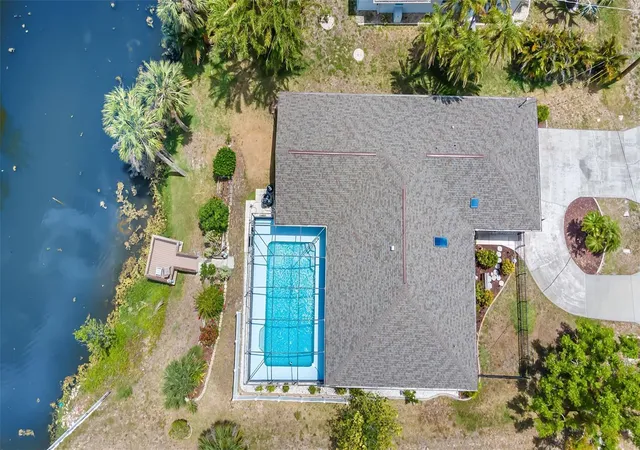
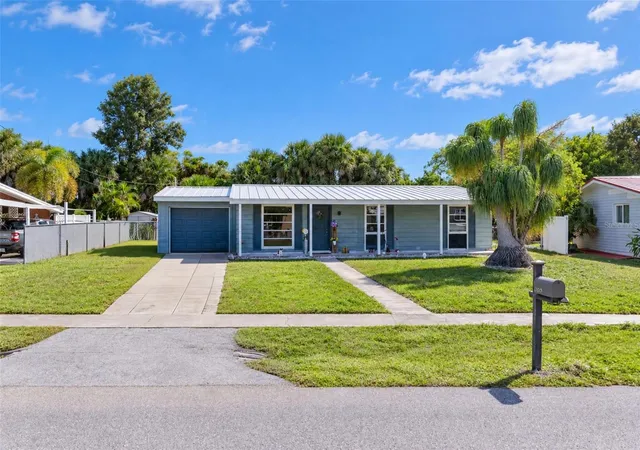
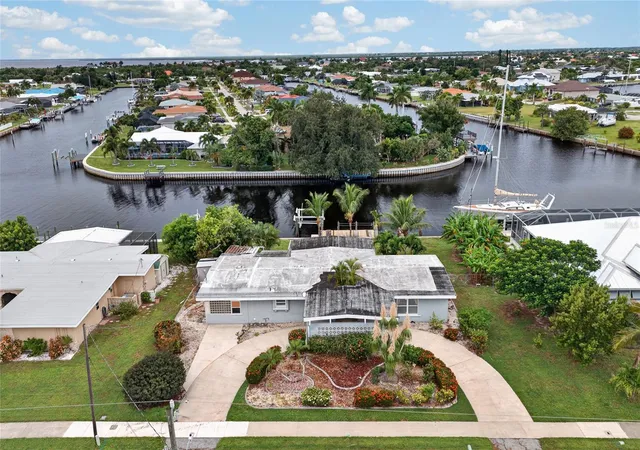
Short Sale. SHORT SALE APPROVED! BRING OFFERS FOR THIS MOVE IN READY WATERFRONT POOL HOME IN PORT CHARLOTTE! This charming waterfront pool home offers the perfect blend of comfort, style, and outdoor living. With over 2,120 sq. ft., this split floor plan features 3 bedrooms, 2 bathrooms, and a bonus room that could easily be converted into an additional bedroom if needed.
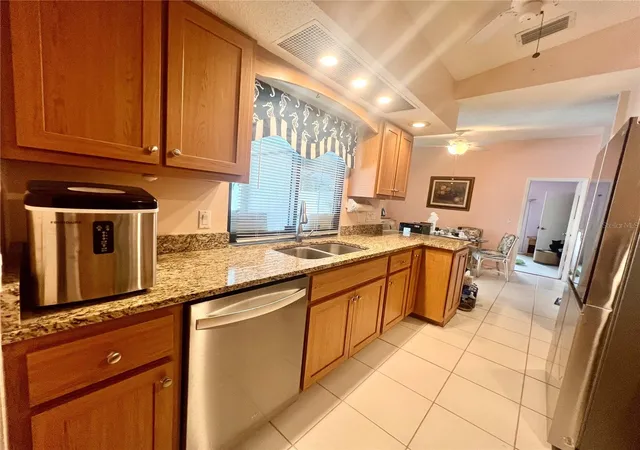
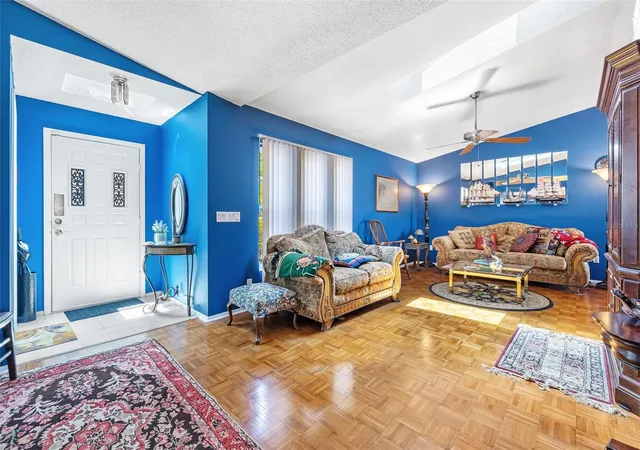
Upon entering, you’ll find the home bright and airy. Numerous windows and a skylight enhance the beautiful parquet wood flooring, creating a warm and welcoming ambiance. The spacious living area flows seamlessly into the kitchen, which features granite countertops, newer state-of-the-art stainless steel appliances, an ice maker, and a water cooler. A convenient pass-through window to the pool and patio area makes entertaining friends and family effortless.
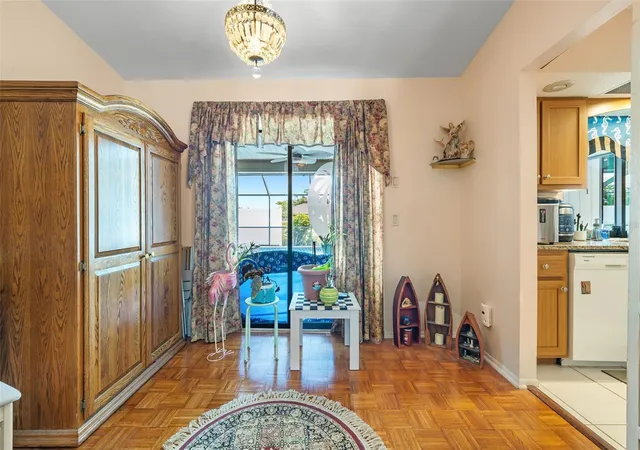
Three separate sliding glass doors provide easy access to the pool area. The screened enclosure and vinyl fencing add extra privacy. The generously sized 14’ x 28’ swimming pool includes a newer screen enclosure, pool heater, timer, and pool pump, all replaced in 2022.
Just outside the pool area is your private dock on the Niagara Waterway freshwater canal—perfect for fishing enthusiasts or simply lounging by the peaceful water.
The primary suite offers a spacious retreat with a large walk-in closet and a bonus room (currently used as a music studio) that could serve as an office, library, or den. The two guest bedrooms are located on the opposite side of the home, ensuring privacy for family and visitors, with convenient access to the second full bathroom.
Additional updates include a new shingle roof in 2022 and fresh interior and exterior paint, providing peace of mind for years to come. The circular driveway adds convenience, and the oversized 2-car garage includes steel overhead storage racks and two separate workshop areas.
This home is centrally located in Port Charlotte with easy access to I-75, hospitals, restaurants, shopping, and recreational amenities. Just 6 miles to Downtown Punta Gorda and Downtown Port Charlotte, and only 20 miles to Englewood Beach!
This exceptional home offers the perfect combination of tranquility and convenience. Make it your dream home with your own personal updates. Don’t miss your chance to experience the best of Florida living—call today to schedule your private showing!
- Houzeo last checked: 14 minutes ago
- Listing updated: September 28, 2026 at 8:01 pm
- Listing Provided by: Lisa Spagenski (954) 401-2618 , Elizabeth Ely | COLDWELL BANKER REALTY (941) 639-0090
- Source: Stellar MLS-FL as distributed by MLS GRID | MLS#: C7520004

Property Details
Status
Active
Type
Single Family Residence
No. of Stories
1
County
City
Neighborhood
--
Year Built
1986
HOA Fees
-
Finished Area
2,120 sqft
Lot Size
10,000 sqft lot
Basement Area
- sqft
MLS Name
Stellar MLS
MLS Number
C7520004
MLS Status
Active
Days on Market
288
Cumulative Days on Market
257

Continue Your Journey in App
Find your dream home, receive real-time updates, and many more!
Continue Your Journey in App
Find your dream home, receive real-time updates, and many more!
Location
Facts & Features
Rooms
Bedrooms & bathrooms
Bedrooms: 3
Bathrooms: 2
Primary Bedroom
Level: First
Area: 205.80 Square Feet
Dimensions: 14.7x14
Bonus Room
Level: First
Area: 121.00 Square Feet
Dimensions: 11x11
Bathroom 2
Level: First
Area: 143.00 Square Feet
Dimensions: 13x11
Bathroom 2
Level: First
Family Room
Level: First
Area: 408.00 Square Feet
Dimensions: 24x17
Kitchen
Level: First
Area: 56.00 Square Feet
Dimensions: 8x7
Living Room
Level: First
Area: 408.00 Square Feet
Dimensions: 24x17
Utility Room
Level: First
Area: 56.00 Square Feet
Dimensions: 8x7
Balcony/Porch/Lanai
Level: First
Area: 288.00 Square Feet
Dimensions: 24x12
Bedroom 3
Level: First
Area: 88.20 Square Feet
Dimensions: 9x9.8
Interior
Appliances
Dishwasher, Disposal, Electric Water Heater, Kitchen Reverse Osmosis System, Range Hood, Refrigerator
Interior Features
Ceiling Fans(s), Eat In Kitchen, Kitchen/family Room Combo, Living Room/dining Room Combo, Primary Bedroom Main Floor, Stone Counters, Walk In Closet(s), Window Treatments
Sewer
Public Sewer
Window Features
Shades, Window Treatments
Heating
Electric
Flooring
Carpet, Ceramic Tile, Vinyl, Wood
Exterior Features
Hurricane Shutters, Private Mailbox, Rain Gutters
Cooling
Central Air
Construction
Year Built
Year Built: 1986
Home type
Single Family Residence
Foundation Details
Slab
Roof
Shingle
Construction Materials
Block, Stucco
Architectural Style
Florida
Utilities & Energy
Laundry Features
Laundry Room
Pool Features
Gunite, Heated, In Ground, Screen Enclosure
Water Source
Public
Parking Features
Circular Driveway
Utilities
Cable Available, Electricity Connected, Public, Sewer Connected, Water Connected
Other Features
Subdivision Name
Port Charlotte Sec 020
Community Features
Street Lights
Patio And Porch Features
Screened
Price History
| Date | Event | Price |
|---|---|---|
06/11/2026 Source: | Price Decreased | $350,000 -12.50% $165/sqft |
02/04/2026 Source: | Price Decreased | $400,000 -2.44% $189/sqft |
01/29/2026 Source: | Price Increased | $410,000 +17.14% $193/sqft |
01/14/2026 Source: | Listed for Sale | $350,000 -16.67% $165/sqft |
01/14/2026 Source: | Price Decreased | $420,000 -4.33% $198/sqft |

Show more
Nearby Homes


Find Homes by Property Features in Port Charlotte, FL
Nearby New Homes For Sale

Based on information from Stellar MLS® through Oct 30, 2026, 06:00PM as submitted to and distributed by MLS GRID. All data is obtained from various sources and may not have been verified by the broker or MLS GRID. Supplied Open House Information is subject to change without notice. All information should be independently reviewed and verified for accuracy. Properties may or may not be listed by the office/agent presenting the information. IDX information is provided exclusively for consumers’ personal non-commercial use. It may not be used for any purpose other than to identify prospective properties consumers may be interested in purchasing. The data is deemed reliable but is not guaranteed by MLS GRID. The use of the MLS GRID Data may be subject to an end-user license agreement prescribed by the Member Participant’s applicable MLS, if any, and as amended from time to time. © 2026 Stellar MLS. All Rights Reserved.
 Advertising Broker: Fred McGill | Simple Showing, Inc
