- Overview
- Description
- Property Details
- Location
- Facts & Features
- Getting Around
- Nearby Homes
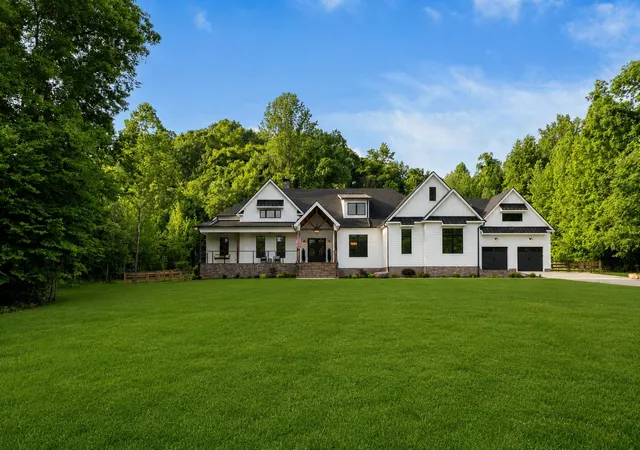


$4,950,000
Monthly Est:$24,638
 4 Beds
 6 Baths
4 full baths + 2 half baths
 7,178sqft
2133 Bear Crk Rd, Collinwood, TN 38450
$4,950,000
$24,638/moEst:
Get Pre-Approved
Single Family Residence
Built in 2025
$-- HOA
99.05 acres lot
$690/sq.ft
Description
Beyond a private bridge, tucked among nearly 100 acres of rolling pastures, mature hardwoods, and a year round creek, lies one of Southern Tennessee's most extraordinary private estates.
Completed in 2025, this custom built residence was thoughtfully designed to blend refined luxury with the natural beauty of its surroundings. Soaring timber framed ceilings, wide plank hardwood floors, designer lighting, custom millwork, and walls of glass create warm, inviting spaces throughout the home.
At its heart is a stunning chef's kitchen featuring a premium Wolf appliance package, including a gas range, built in oven, and microwave, complemented by an oversized island, custom cabinetry, and an impressive walk in pantry. Expansive living and entertaining spaces flow effortlessly throughout the home, anchored by a luxurious primary suite with a spa inspired bath, dedicated home gym, generous guest accommodations, and an exceptional lower level complete with a custom bar and striking pool table.
Outside, approximately 30 acres of open pasture blend seamlessly with mature hardwoods and scenic creek frontage, creating an exceptional setting for recreation, horseback riding, or simply enjoying the privacy and beauty of the Tennessee countryside. A beautifully crafted three stall horse barn with water and electricity, heated and cooled garages, a high producing well, whole home generator, and fiber internet availability provide modern convenience without sacrificing peaceful seclusion.
The home is offered fully furnished with a carefully curated collection of high end furnishings, allowing its next owner to immediately embrace the lifestyle this estate was designed to provide.
Whether envisioned as a luxury equestrian estate, private family retreat, or legacy property to be enjoyed for generations, this offering represents a level of quality, craftsmanship, and privacy rarely found in today's market.
This is more than a remarkable home... this is a destination.
- Houzeo last checked: 3 hours ago
- Listing updated: July 1, 2026 at 3:11 pm
- Listing Provided by: Ben Laskey (719) 301-8255 DRE #355548 | Zeitlin Sotheby's International Realty (615) 794-0833
- Source: Nashville (RealTracs Mid) MLS-TN as distributed by MLS GRID | MLS#: 3255515

Property Details
Status
Active
Type
Single Family Residence
No. of Stories
1
County
City
Neighborhood
--
Year Built
2025
HOA Fees
-
Finished Area
7,178 sqft
Lot Size
99.05 acres lot
Basement Area
- sqft
MLS Name
Nashville (RealTracs Mid) MLS
MLS Number
3255515
MLS Status
Active
Days on Market
127

Continue Your Journey in App
Find your dream home, receive real-time updates, and many more!
Continue Your Journey in App
Find your dream home, receive real-time updates, and many more!
Location
Facts & Features
Rooms
Bedrooms & bathrooms
Bedrooms: 4
Bathrooms: 6
Interior
Exterior Features
Smart Camera(s)/recording, Smart Irrigation, Smart Light(s), Smart Lock(s)
Interior Features
Built In Features, Ceiling Fan(s), Entrance Foyer, Extra Closets, High Ceilings, Open Floorplan, Pantry, Smart Camera(s)/recording, Smart Thermostat, Walk In Closet(s), Wet Bar, High Speed Internet, Kitchen Island
Sewer
Septic Tank
Cooling
Ceiling Fan(s), Central Air, Electric
Heating
Central, Forced Air, Furnace, Heat Pump, Wood, Zoned
Flooring
Wood, Tile
Appliances
Double Oven, Gas Range, Dishwasher, Dryer, Freezer, Microwave, Refrigerator, Stainless Steel Appliance(s), Washer, Smart Appliance(s)
Construction
Year Built
Year Built: 2025
Home type
Single Family Residence
Construction Materials
Fiber Cement, Frame, Hardboard Siding, Ic Fs (insulated Concrete Forms), Stone
Roof
Shingle
Architectural Style
Contemporary
Foundation Details
Concrete Perimeter
Utilities & Energy
Basement
Exterior Entry, Finished, Full
Parking Features
Attached
Water Source
Well
Fireplace Features
Living Room, Recreation Room, Wood Burning
Laundry Features
Electric Dryer Hookup, Washer Hookup
Security Features
Carbon Monoxide Detector(s), Fire Alarm, Security Gate, Security System, Smoke Detector(s)
Utilities
Electricity Available
Other Features
Lot Features
Cleared, Rolling Slope, Views, Wooded
Patio And Porch Features
Patio, Covered, Porch, Screened
Subdivision Name
Rural
Price History
| Date | Event | Price |
|---|---|---|
07/01/2026 Source: | Listed for Sale | $4,950,000 $690/sqft |

Nearby Homes
Find Homes by Property Features in Collinwood, TN

Based on information from Realtracs® through Nov 06, 2026, 09:31AM. Data courtesy of Realtracs® MLS as distributed by MLS GRID. Some IDX listings have been excluded from this website. All data is obtained from various sources and may not have been verified by the broker or MLS GRID. Supplied Open House Information is subject to change without notice. All information should be independently reviewed and verified for accuracy. Properties may or may not be listed by the office/agent presenting the information. IDX information is provided exclusively for consumers’ personal, noncommercial use. It may not be used for any purpose other than to identify prospective properties consumers may be interested in purchasing. The data is deemed reliable but is not guaranteed by MLS GRID. The use of the MLS GRID Data may be subject to an end-user license agreement prescribed by Realtracs® MLS. © 2026 RealTracs Solutions. All Rights Reserved. Angela Fowler Real Estate, LLC | 423.320.4620 | afowler@catt.com Mailing Address: 452 Kailors Cove Cir, Ringgold, GA 30736
 Advertising Broker: Angela Fowler | Angela Fowler Real Estate, LLC.
