- Overview
- Description
- Property Details
- Location
- Facts & Features
- Getting Around
- Nearby Homes



$650,000
Monthly Est:$3,235
 4 Beds
 3 Baths
3 full baths
 2,872sqft
2134 Rs County Road 1402, Point, TX 75472
$650,000
$3,235/moEst:
Get Pre-Approved
Farm
Built in 1997
$-- HOA
14.6 acres lot
$226/sq.ft
Description
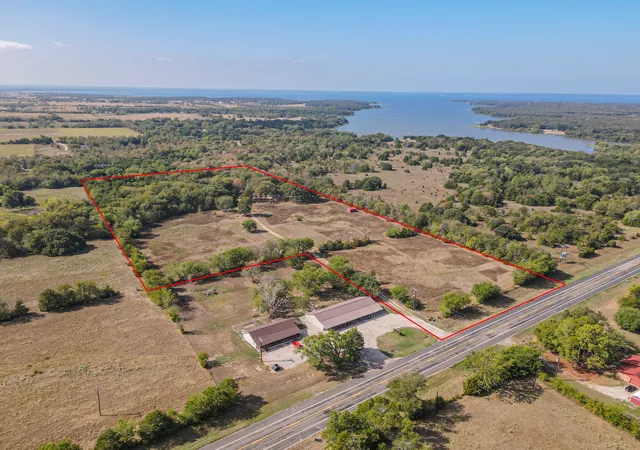
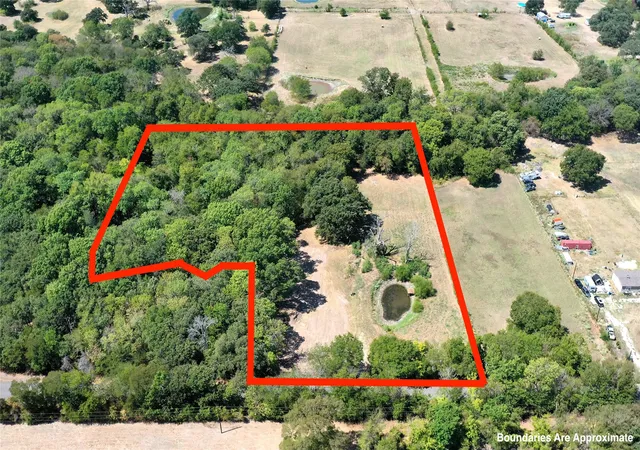
Rains County offers a rare opportunity to acquire a secluded estate, offering a life of tranquil beauty amidst numerous ponds and the sounds of nature, complemented by stunning sunsets. Subdividing Parcel 501, 500, 515, remaining acres 84.90 acres
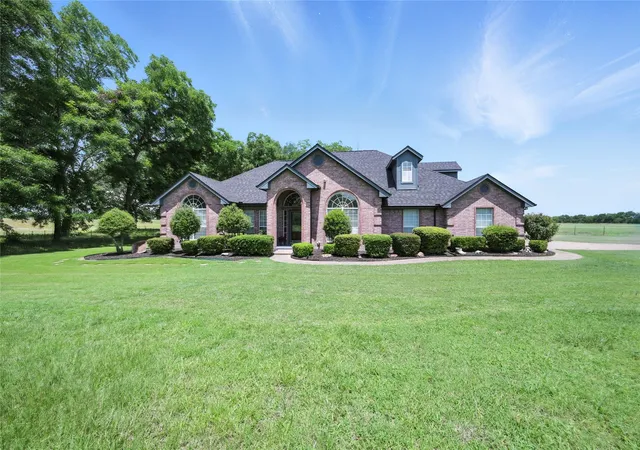
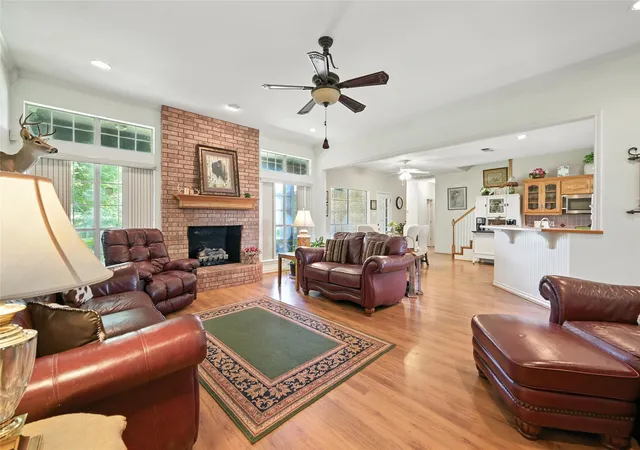
The seller possesses a NEW SURVEY for the 14.60-acre property, which features a custom-built, 1.5-story, Country-style residence. The open-plan design is ideal for seamless entertaining, with an abundance of windows that allow the morning sun to illuminate the main living spaces, including the family room and kitchen. This well-maintained home boasts extensive kitchen cabinetry, a center island for effortless meal preparation, Gourmet Kitchen perfect for large gatherings. Kitchen amenities include a Baker's Center Island, Double Ovens, Drop-in-Cooktop, appliance garage, and unique wood cabinetry, a walk-in pantry.
The property offers access to Point, Lake Fork, Lake Tawakoni. The rich pasture land presents various opportunities for farming, Income pruducing Coastal Hay, equestrian pursuits, perfect for bee-farming, a fishing pond, allowing for the realization of your visions.
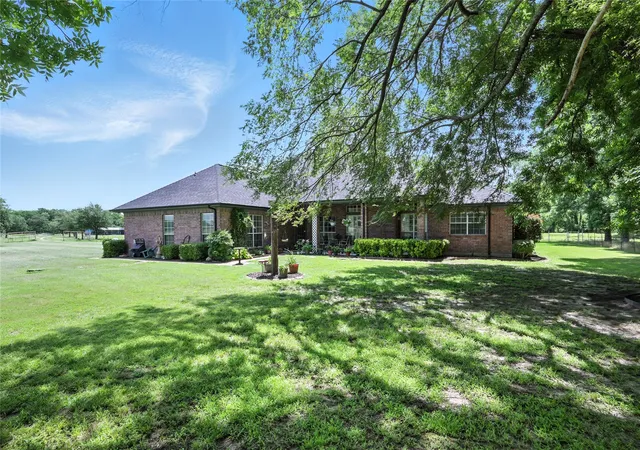
The residence is Move-In-Ready, featuring newer exterior paint, two newer HVAC units, a newer Class 3 Roof. Further interior features include closets galore, a vast Gameroom with built-in cabinetry (suitable for water or wine storage), split bedrooms, and abundant natural light. The outdoor extended patio provides a setting for relaxing evenings under the beauty of the celestial stars. Additional amenities include an oversized three-car garage, two water heaters, enclosed closets, extra storage, utility room with a sink.
The working farm infrastructure includes enclosed barns with water and electricity, a shop, a covered two-sided loafing shed, a covered three-bay, enclosed two-bay storage building. This is a UNIQUE opportunity to purchase a custom home with easy access to 2134 County Rd 1402, CR 1520, and CR 1515.
- Houzeo last checked: 7 minutes ago
- Listing updated: September 1, 2026 at 7:53 pm
- Listing Provided by: Cynthia Hennig | Anatole Realty Group, LLC (817) 319-8183
- Source: NTREIS MLS-TX | MLS#: 21156714

Property Details
Status
Pending
Type
Land
No. of Stories
1
County
City
Neighborhood
--
Year Built
1997
HOA Fees
-
Finished Area
2,872 sqft
Lot Size
14.6 acres lot
Basement Area
- sqft
MLS Name
NTREIS MLS
MLS Number
21156714
MLS Status
Pending
Cumulative Days on Market
364

Continue Your Journey in App
Find your dream home, receive real-time updates, and many more!
Download App
Continue Your Journey in App
Find your dream home, receive real-time updates, and many more!
Location
Facts & Features
Rooms
Bedrooms & bathrooms
Bedrooms: 4
Bathrooms: 3
UtilityRoom
Level: First
Area: 56.00 Square Feet
Dimensions: 8 x 7
GameRoom
Level: Second
Area: 750.00 Square Feet
Dimensions: 30 x 25
Bedroom
Level: First
Area: 168.00 Square Feet
Dimensions: 14 x 12
Bedroom
Level: First
Area: 168.00 Square Feet
Dimensions: 14 x 12
PrimaryBedroom
Level: First
Area: 270.00 Square Feet
Dimensions: 18 x 15
Bedroom
Level: First
Area: 168.00 Square Feet
Dimensions: 14 x 12
DiningRoom
Level: First
Area: 168.00 Square Feet
Dimensions: 12 x 14
BreakfastRoomNook
Level: First
Area: 168.00 Square Feet
Dimensions: 12 x 14
Kitchen
Level: First
Area: 210.00 Square Feet
Dimensions: 15 x 14
LivingRoom
Level: First
Area: 396.00 Square Feet
Dimensions: 22 x 18
Interior
Sewer
Aerobic Septic, Septic Tank
Interior Features
Built In Features, Decorative Designer Lighting Fixtures, Double Vanity, Eat In Kitchen, High Speed Internet, Kitchen Island, Open Floorplan, Pantry, Cable Tv, Vaulted Ceilings, Natural Woodwork, Walk In Closets
Cooling
Central Air, Ceiling Fans, Electric
Flooring
Carpet, Ceramic Tile, Engineered Hardwood, Laminate
Heating
Central, Electric, Fireplaces
Exterior Features
Dock, Lighting, Rain Gutters, Storage
Appliances
Double Oven, Dishwasher, Electric Cooktop, Electric Oven, Electric Water Heater, Disposal, Microwave, Refrigerator, Vented Exhaust Fan
Construction
Year Built
Year Built: 1997
Home type
Farm
Property Condition
Resale
Roof
Composition
Architectural Style
Ranch, Traditional, Farmhouse
Foundation Details
Slab
Construction Materials
Brick
Utilities & Energy
Water Source
Community Coop
Utilities
Electricity Available, Electricity Connected, Propane, Septic Available, Separate Meters, Water Available, Cable Available
Pool Features
None
Security Features
Security System Owned, Security System, Security Gate, Smoke Detectors
Fireplace Features
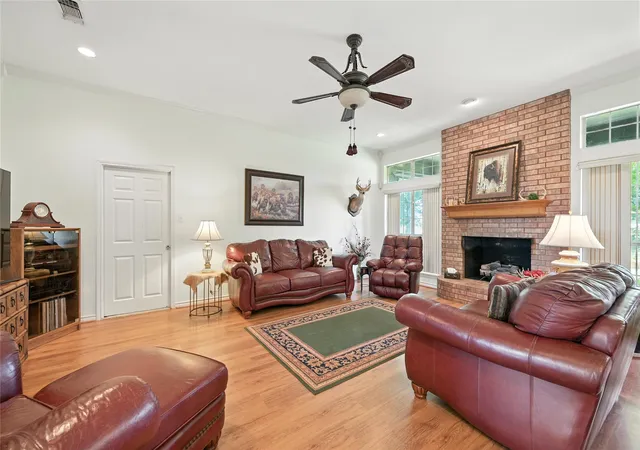
Living Room, Masonry, Propane, Wood Burning
Parking Features
Additional Parking, Concrete, Carport, Door Single, Electric Gate, Garage, Garage Door Opener, Gravel, Gated, Lighted, Oversized, Garage Faces Side, Storage, Boat, Rv Access Parking
Other Features
Subdivision Name
Ab 13 J Brewer
Vegetation
Cleared, Grassed, Heavily Wooded, Partially Wooded, Brush
Lot Features
Acreage, Agricultural, Back Yard, Cleared, Lawn, Landscaped, Pasture, Pond On Lot, Many Trees
Patio And Porch Features
Covered
Price History
| Date | Event | Price |
|---|---|---|
09/01/2026 Source: | Pending | $650,000 $226/sqft |
07/20/2026 Source: | Contingent (Active Under Contract) | $650,000 $226/sqft |
05/16/2026 Source: | Price Decreased | $650,000 -1.96% $226/sqft |
04/01/2026 Source: | Price Decreased | $663,000 -1.78% $231/sqft |
01/18/2026 Source: | Price Increased | $675,000 +67.41% $235/sqft |

Show more
Nearby Homes


Find Homes by Property Features in Point, TX

Based on information from the North Texas Real Estate Information Systems, Inc., through Oct 10, 2026, 05:30PM. Information is provided exclusively for consumers’ personal, non-commercial use. It may not be used for any purpose other than to identify prospective properties consumers may be interested in purchasing. Data is deemed reliable but is not guaranteed accurate. This website may not include listings or property addresses of sellers who have directed their listing brokers to withhold their listing or their property address from display on the Internet. ©2026 North Texas Real Estate Information Systems, Inc. All Rights Reserved.
 Advertising Broker: Michelle Brecker | Pathway To Home Realty