Realty Solution
Powered by 
- 0
- 10
- Overview
- Description
- Property Details
- Location
- HOA Management
- Facts & Features
- Getting Around
- Nearby Homes

Street View
Listed by: Fabian Maldonado (818) 255-6897 DRE #02305793 | eXp Realty of Southern California, Inc (888) 584-9427
$674,500
Monthly Est:$3,357
 3 Beds
 3 Baths
2 full baths + 1 half bath
 1,586sqft
2135 Emerald Grotto, Upland, CA 91786
$674,500
$3,357/moEst:
Get Pre-Approved
Townhouse
Built in 2023
$331/mo HOA
800 sqft lot
$425/sq.ft
Description
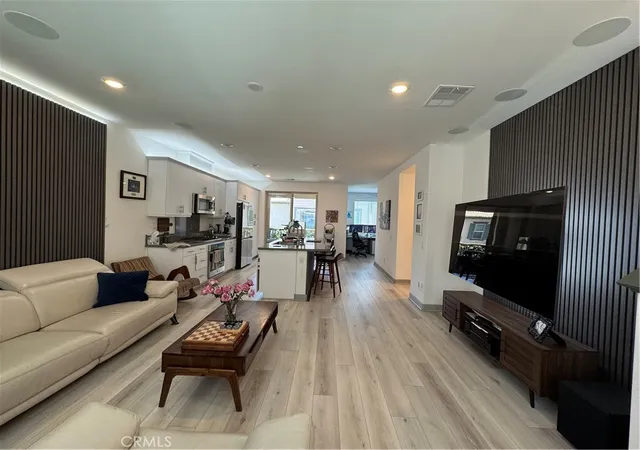
Welcome to 2135 Emerald Grotto in Upland, located within the desirable Enclave Homeowners Association. This stylish tri-level home offers 1,586 square feet of usable living space, featuring three bedrooms and two and a half bathrooms, thoughtfully designed for modern living.
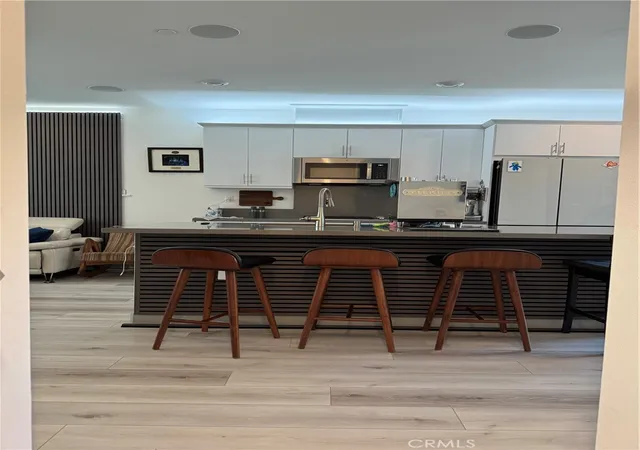
This home is ready to entertain your new guests, featuring 9 ceiling speaker with 3 distinct listening zones located in the living room, kitchen and the stairways.
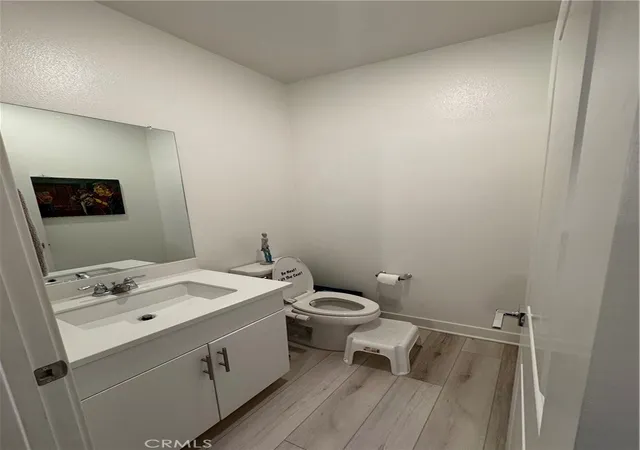
The open-concept main level is highlighted by high ceilings, a light-filled family room, and a kitchen that opens seamlessly to the living space. The kitchen features quartz countertops, a professional grade espresso machine, a breakfast counter bar, and tasteful finishes that continue into the bathrooms. A half bath is located on the kitchen and family room level, ideal for guests.
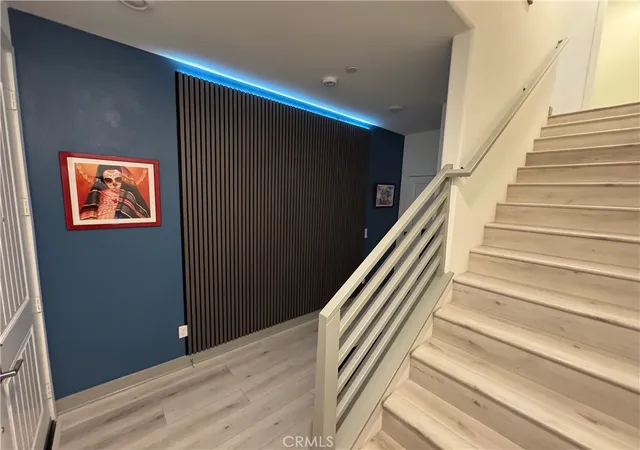
Throughout the home, you’ll find beautiful upgraded laminate wood flooring throughout, carpet, and tile, creating a clean and contemporary feel. The acoustical wall paneling throughout the home with LED backlighting completes the contemporary look and feel.
All bedrooms are located on the third floor, including a primary en suite with a private bathroom, plus two additional bedrooms and a full hall bath. An indoor stackable washer and dryer area and a convenient hall closet complete the upper level.
Additional highlights include a balcony, a two-car attached garage, tankless water heater, Tesla charger with 220 electrical, and solar panels that transfer with the property.
The Enclave community offers top-notch amenities, including a pool, spa, outdoor bar and cooking area, picnic spaces, playground, clubhouse, and beautifully maintained grounds. Centrally located near the Claremont Colleges, Claremont Village, shopping centers, and with easy access to the 210 and 10 freeways, this home offers both convenience and lifestyle.
Don’t miss this opportunity to call this beautiful place home.
- Houzeo last checked: 12 hours ago
- Listing updated: September 22, 2026 at 9:12 pm
- Source: California Regional MLS-CA | MLS#: OC26175707

Property Details
Status
Active
Type
Townhouse
No. of Stories
3
County
City
Neighborhood
--
Year Built
2023
HOA Fees
$331/mo
Finished Area
1,586 sqft
Lot Size
800 sqft lot
Basement Area
- sqft
MLS Name
California Regional MLS
MLS Number
OC26175707
MLS Status
Active
Days on Market
59
Cumulative Days on Market
42

Continue Your Journey in App
Find your dream home, receive real-time updates, and many more!
Download App
Continue Your Journey in App
Find your dream home, receive real-time updates, and many more!
Location
HOA Management
Enclave Homeowners Association
HOA Fees
$331/ Monthly
Amenities
 Amenities and services may be covered by one or multiple associations and service providers.
 Park Playground
 Security Gate
 Club House
 Spa
Spa
 OutdoorCookingArea
PicnicArea
Barbecue
Disclaimer: Amenities are based on third-party information and may vary; buyers must independently verify all amenities, as information is deemed reliable but not guaranteed.
Facts & Features
Rooms
Bedrooms & bathrooms
Bedrooms: 3
Bathrooms: 3
Interior
Heating
Central
Flooring
Laminate
Window Features
Insulated Windows
Cooling
Central Air
Appliances
Dishwasher, Energy Star Qualified Appliances, Gas Range, Microwave, Refrigerator, Self Cleaning Oven, Tankless Water Heater, Water To Refrigerator
Interior Features
Ceiling Fans, Ceramic Counters, Separate Formal Dining Room, High Ceilings, Multiple Staircases, Quartz Counters, Smart Home, Wood Product Walls, Wired For Sound, All Bedrooms Up
Sewer
Public Sewer
Utilities & Energy
Utilities
Other
Fireplace Features
None
Association Amenities
Clubhouse, Controlled Access, Outdoor Cooking Area, Barbecue, Picnic Area, Playground, Spa Hot Tub
Pool Features
Association
Electric
Photovoltaics Seller Owned
Water Source
Public
Parking Features
Door Multi, Garage
Laundry Features
Electric Dryer Hookup, Gas Dryer Hookup, Laundry Closet, Stacked
Other Features
Patio And Porch Features
Covered
Community Features
Curbs, Storm Drains, Street Lights, Sidewalks
Disclosures
Hoa Disclosure
Price History
| Date | Event | Price |
|---|---|---|
09/11/2026 Source: | Price Decreased | $674,500 -0.44% $425/sqft |
08/21/2026 Source: | Price Decreased | $677,500 -1.45% $427/sqft |
08/11/2026 Source: | Listed for Sale | $687,500 $433/sqft |

Nearby Homes



Find Homes by Property Features in Upland, CA


Based on information from California Regional Multiple Listing Service, Inc. as of Oct 09, 2026, 02:30PM and /or other sources. All data, including all measurements and calculations of area, is obtained from various sources and has not been, and will not be, verified by broker or MLS. All information should be independently reviewed and verified for accuracy. Properties may or may not be listed by the office/agent presenting the information. Information being provided is for consumers’ personal, non-commercial use and may not be used for any purpose other than to identify prospective properties consumers may be interested in purchasing. This website may not include listings or property addresses of sellers who have directed their listing brokers to withhold their listing or their property address from display on the Internet. © 2026 California Regional Multiple Listing Service. All Rights Reserved.
 Advertising Broker: William Johnson DRE #01463271 | William Johnson Brokerage