- Overview
- Description
- Property Details
- Location
- HOA Management
- Facts & Features
- Getting Around
- Nearby Homes



$369,900
Monthly Est:$1,841
 3 Beds
 3 Baths
2 full baths + 1 half bath
 1,860sqft
2135 Laceflower Dr, Brandon, FL 33510
$369,900
$1,841/moEst:
Get Pre-Approved
Townhouse
Built in 2020
$186/mo HOA
3,384 sqft lot
$199/sq.ft
Description
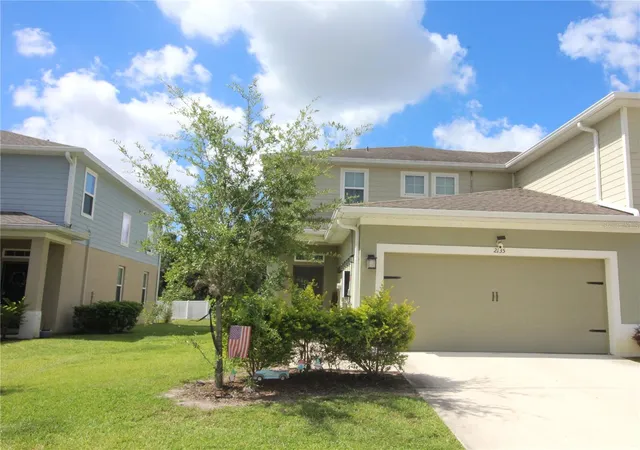
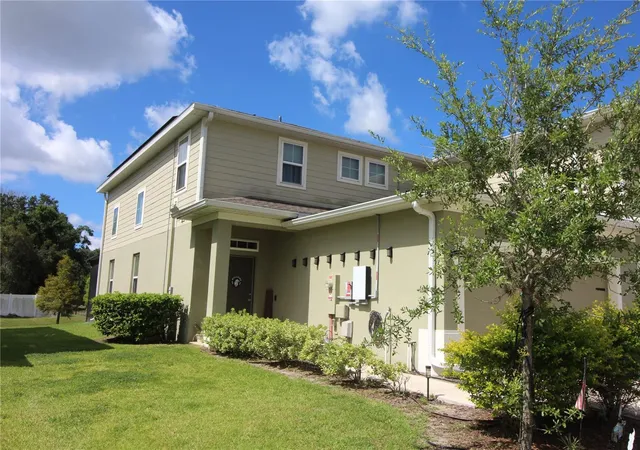
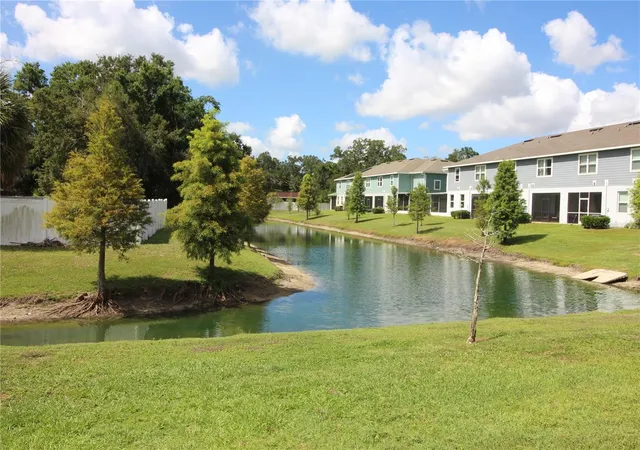
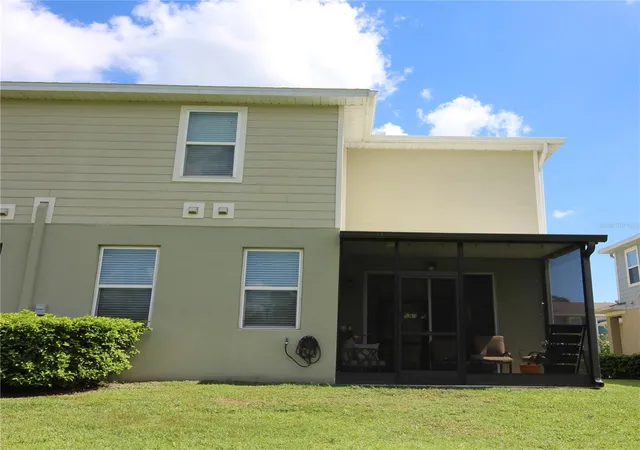
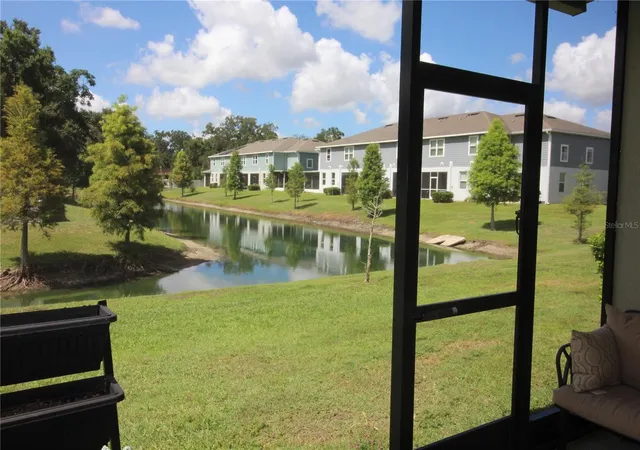
Welcome to your new home! This is a very nice 3 bedroom 2.5 bath, 2 car garage end unit townhome, with a pond view, located in the heart of Brandon, Florida. The first level is an open floor plan that includes the kitchen, dining area, living room, the primary bedroom and bathroom, and a half bath. The upstairs has a loft that could be used for a variety of purposes, two nice sized bedrooms, and a full bath. The home was built in 2021 and already has a few updates that include luxury vinyl plank flooring in all bedrooms, stairs, and upstairs loft, shiplap installed at kitchen bar wall, covered and screen patio, Tesla electric solar panels were added in 2024 and will be paid off at closing, ceiling fans, remote controlled window treatments at high windows in the living room, a Culligan Water softener and under kitchen sink water filtration system, a ring doorbell and a Safetouch security system. There are granite countertops in the kitchen and quartz in the bathrooms. The primary bedroom has a built-in closet and a walk-in closet and bedroom 3 upstairs has a walk-in closet. There is storage space below the stair case and upstairs in the A/C air handler closet. The home is located in the heart of Brandon and is close to all major freeways/expressways, medical facilities, dining, shopping, the Tampa Riverwalk, and of course our beautiful beaches and theme parks. The community has NO CDD fees and has a modest monthly HOA fee.
- Houzeo last checked: 3 hours ago
- Listing updated: June 25, 2026 at 6:49 pm
- Listing Provided by: Richard Kemper (813) 651-1900 | RE/MAX REALTY UNLIMITED (813) 651-1900
- Source: Stellar MLS-FL | MLS#: TB8521564

Property Details
Status
Active
Type
Townhouse
No. of Stories
2
County
City
Neighborhood
--
Year Built
2020
HOA Fees
$186/mo
Finished Area
1,860 sqft
Lot Size
3,384 sqft lot
Basement Area
- sqft
MLS Name
Stellar MLS
MLS Number
TB8521564
MLS Status
Active
Days on Market
120
Cumulative Days on Market
1

Continue Your Journey in App
Find your dream home, receive real-time updates, and many more!
Download App
Continue Your Journey in App
Find your dream home, receive real-time updates, and many more!
Location
HOA Management
Dawn Archambault
HOA Fees
$186/ Monthly
Amenities
 Amenities and services may be covered by one or multiple associations and service providers.
 Maintenance
 Common Area Taxes
Management
Disclaimer: Amenities are based on third-party information and may vary; buyers must independently verify all amenities, as information is deemed reliable but not guaranteed.
Facts & Features
Rooms
Bedrooms & bathrooms
Bedrooms: 3
Bathrooms: 3
Kitchen
Level: First
Area: 144.00 Square Feet
Dimensions: 12x12
Dining Room
Level: First
Area: 96.00 Square Feet
Dimensions: 12x8
Living Room
Level: First
Area: 208.00 Square Feet
Dimensions: 16x13
Primary Bedroom
Level: First
Area: 180.00 Square Feet
Dimensions: 15x12
Bedroom 2
Level: Second
Area: 144.00 Square Feet
Dimensions: 12x12
Bedroom 3
Level: Second
Area: 192.00 Square Feet
Dimensions: 16x12
Loft
Level: Second
Area: 120.00 Square Feet
Dimensions: 12x10
Balcony/Porch/Lanai
Level: First
Area: 84.00 Square Feet
Dimensions: 12x7
Bathroom 2
Level: Second
Area: 50.00 Square Feet
Dimensions: 10x5
Primary Bathroom
Level: First
Area: 81.00 Square Feet
Dimensions: 9x9
Bathroom 3
Level: First
Area: 30.00 Square Feet
Dimensions: 6x5
Interior
Sewer
Public Sewer
Exterior Features
Rain Gutters, Sidewalk, Sliding Doors
Cooling
Central Air
Window Features
Double Pane Windows, Window Treatments
Flooring
Luxury Vinyl, Tile
Heating
Central, Electric
Interior Features
Cathedral Ceiling(s), Ceiling Fans(s), High Ceilings, Living Room/dining Room Combo, Open Floorplan, Primary Bedroom Main Floor, Solid Surface Counters, Split Bedroom, Thermostat, Walk In Closet(s), Window Treatments
Appliances
Dishwasher, Disposal, Dryer, Electric Water Heater, Kitchen Reverse Osmosis System, Microwave, Range, Refrigerator, Washer, Water Softener
Construction
Year Built
Year Built: 2020
Home type
Townhouse
Roof
Shingle
Foundation Details
Slab
Construction Materials
Block, Stucco, Frame
Utilities & Energy
Laundry Features
Inside, Laundry Room
Utilities
Bb/hs Internet Available, Cable Available, Cable Connected, Electricity Connected, Public, Sewer Connected, Sprinkler Meter, Water Connected
Water Source
Public
Security Features
Security System, Security System Leased
Other Features
Subdivision Name
Timbers/williams Lndg Twnhms
Community Features
Community Mailbox, Sidewalks, Street Lights
Price History
| Date | Event | Price |
|---|---|---|
06/25/2026 Source: #MFRTB8521564 | Listed for Sale | $369,900 $199/sqft |
Nearby Homes

Find Homes by Property Features in Brandon, FL

Based on information from Stellar MLS® through Oct 23, 2026, 06:45AM as submitted to and distributed by MLS GRID. All data is obtained from various sources and may not have been verified by the broker or MLS GRID. Supplied Open House Information is subject to change without notice. All information should be independently reviewed and verified for accuracy. Properties may or may not be listed by the office/agent presenting the information. IDX information is provided exclusively for consumers’ personal non-commercial use. It may not be used for any purpose other than to identify prospective properties consumers may be interested in purchasing. The data is deemed reliable but is not guaranteed by MLS GRID. The use of the MLS GRID Data may be subject to an end-user license agreement prescribed by the Member Participant’s applicable MLS, if any, and as amended from time to time. © 2026 Stellar MLS. All Rights Reserved.
 Advertising Broker: Fred McGill | Simple Showing, Inc
