- Overview
- Description
- Property Details
- Location
- Facts & Features
- Getting Around
- Nearby Homes

 No HOA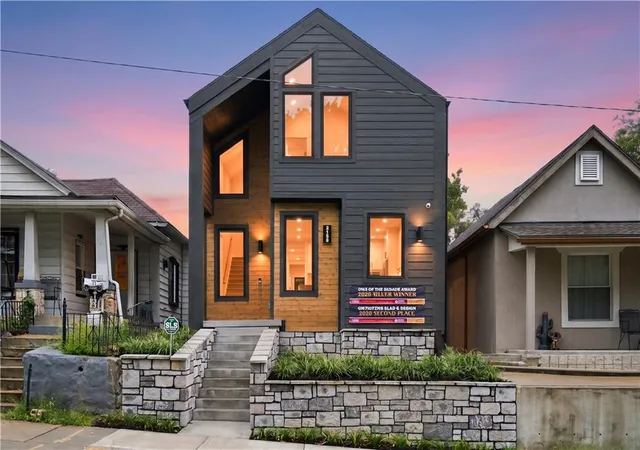
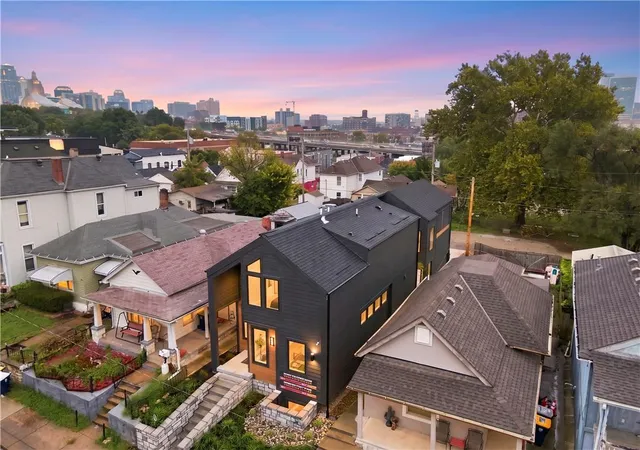

Street View
$899,000
Monthly Est:$4,475
 3 Beds
 5 Baths
3 full baths + 2 half baths
 2,502sqft
2135 Madison Ave, Kansas City, MO 64108
$899,000
$4,475/moEst:
Get Pre-Approved
Single Family Residence
Built in 2026
$-- HOA
3,173 sqft lot
$359/sq.ft
Description
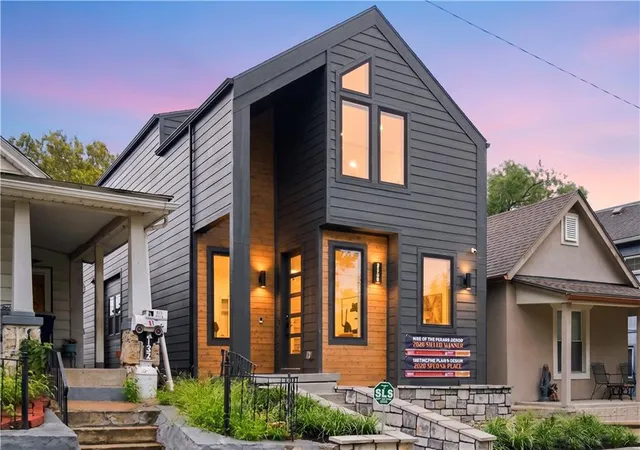
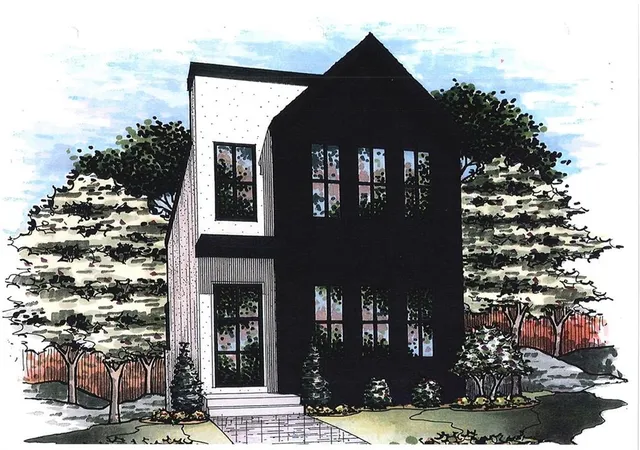
Brand New construction by James Engle Custom Homes in Kansas City’s historic Westside neighborhood.
This Leòn floor plan earned awards in both design and quality at the 2026 KCHBA Fall Parade of Homes. Its Scandinavian Modern architecture includes a private interior courtyard and a covered rooftop deck, creating distinct spaces for everyday living and entertaining. Low-maintenance grounds require no mowing.
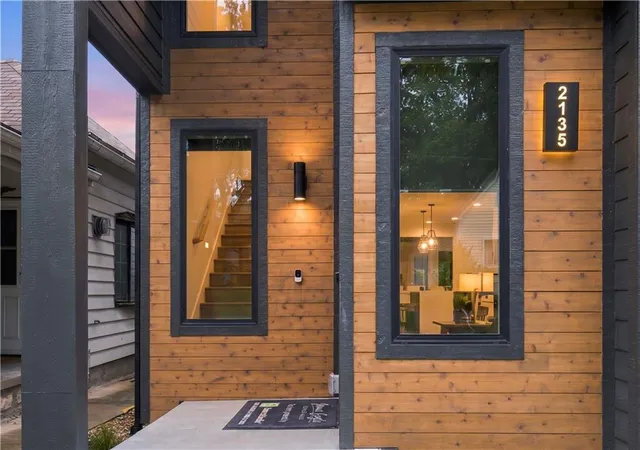
The layout pairs everyday function with unexpected details, including a courtyard with planter that fills the adjoining hall with natural light and an open kitchen, living room, and breakfast room that keep the main living spaces connected.
A heavy-glass enclosed office with a heavy sliding glass door, built-in bookcases, and a built-in desk provides a separate workspace while maintaining an open feel.
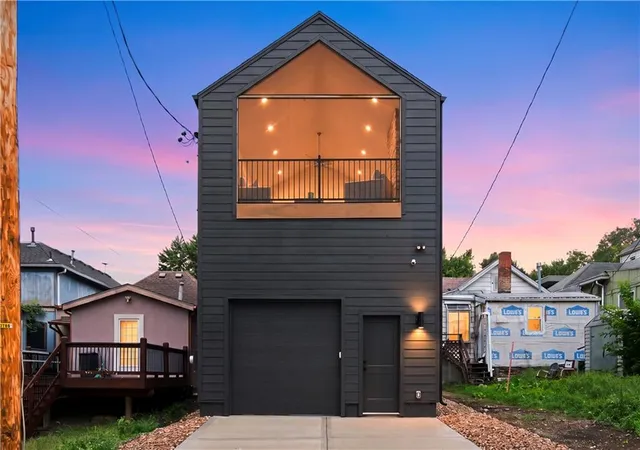
The walk-in pantry is located off the kitchen, while the mudroom connects to the attached garage at the rear of the home. The oversized one-car garage provides room for parking and additional storage.
The covered rooftop deck overlooks downtown, with views of the Kauffman Center for the Performing Arts, the downtown skyline and the Ferris wheel. A vaulted cedar ceiling, fireplace, and two Bromic heaters make the space comfortable into cooler weather, with a nearby wet bar, included beverage refrigerator, and dedicated half bath. The finished lower level includes a recreation room, third bedroom, and full bath.
Approximately 2,502 finished square feet with three bedrooms, three full baths, and two half baths. The home is turnkey and ready for move-in, with a full-size refrigerator/freezer included. Just bring your washer and dryer and move right in. Window coverings complement the design and spaces. Close to Westside restaurants and coffee shops, the Crossroads Arts District, Union Station, and downtown Kansas City, with the planned pro baseball park at Crown Center nearby.
Security system and cameras also installed and included in the home.
- Houzeo last checked: 4 minutes ago
- Listing updated: October 8, 2026 at 6:56 pm
- Listing Provided by: Lauren Engle (913) 721-7989 | Platinum Realty LLC (888) 220-0988
- Source: Heartland MLS-KS | MLS#: 2644395

Property Details
Status
Active
Type
Single Family Residence
No. of Stories
-
County
City
Neighborhood
Year Built
2026
HOA Fees
-
Finished Area
2,502 sqft
Lot Size
3,173 sqft lot
Basement Area
- sqft
MLS Name
Heartland MLS
MLS Number
2644395
MLS Status
Active
Days on Market
10
Open House

Continue Your Journey in App
Find your dream home, receive real-time updates, and many more!
Download App
Continue Your Journey in App
Find your dream home, receive real-time updates, and many more!
Location
Facts & Features
Rooms
Bedrooms & bathrooms
Bedrooms: 3
Bathrooms: 5
Interior
Sewer
Public Sewer
Heating
Natural Gas
Cooling
Electric
Construction
Year Built
Year Built: 2026
Home type
Single Family Residence
Property Condition
Never Occupied
Roof
Composition
Construction Materials
Frame
Utilities & Energy
Basement
Finished
Water Source
Public
Parking Features
Attached
Other Features
Subdivision Name
Thayers Addition
Price History
| Date | Event | Price |
|---|---|---|
10/08/2026 Source: | Listed for Sale | $899,000 $359/sqft |

Nearby Homes

Find Homes by Property Features in Kansas City, MO


Based on information from the Kansas City Regional Association of REALTORS® or Heartland MLS through Oct 08, 2026, 08:32PM. The information displayed on this page is confidential, proprietary, and copyrighted information of Heartland Multiple Listing Service, Inc. (“Heartland MLS”). Heartland MLS does not make any warranty or representation concerning the timeliness or accuracy of the information displayed herein. In consideration for the receipt of the information on this page, the recipient agrees to use the information solely for the private non- commercial purpose of identifying a property in which the recipient has a good faith interest in acquiring. Some IDX listings have been excluded from this website. The data relating to real estate displayed on this website comes in part from the Heartland Multiple Listing Service database compilation. The properties displayed on this website may not be all of the properties in the Heartland MLS database compilation, or all of the properties listed with other brokers participating in the Heartland MLS IDX program. Detailed information about the properties displayed on this website includes the name of the listing company. © 2026 Heartland Multiple Listing Service, Inc. All Rights Reserved.
 Advertising Broker: Nicholas Huscroft | Chosen Realty