- Overview
- Description
- Property Details
- Location
- Facts & Features
- Getting Around
- Nearby Homes



$340,000
Monthly Est:$1,692
 2 Beds
 2 Baths
2 full baths
 965sqft
2135 Pocahontas Dr, Largo, FL 33774
$340,000
$1,692/moEst:
Get Pre-Approved
Single Family Residence
Built in 1960
$-- HOA
5,998 sqft lot
$352/sq.ft
Description
Welcome to this bright, beautifully updated two-bedroom, two-bath home perfectly positioned on a quiet street with no neighbors directly across, offering an added sense of privacy and peaceful surroundings.
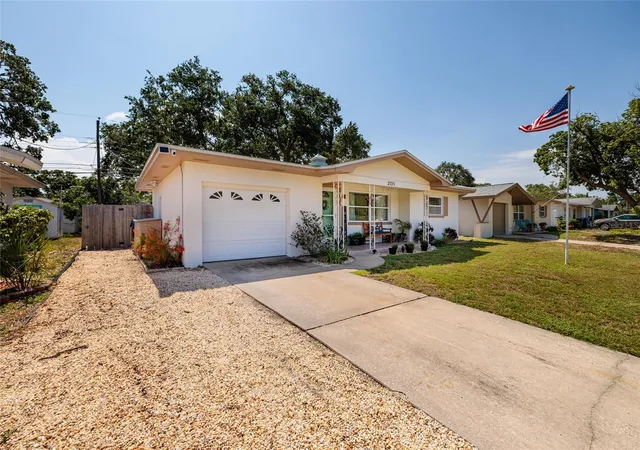
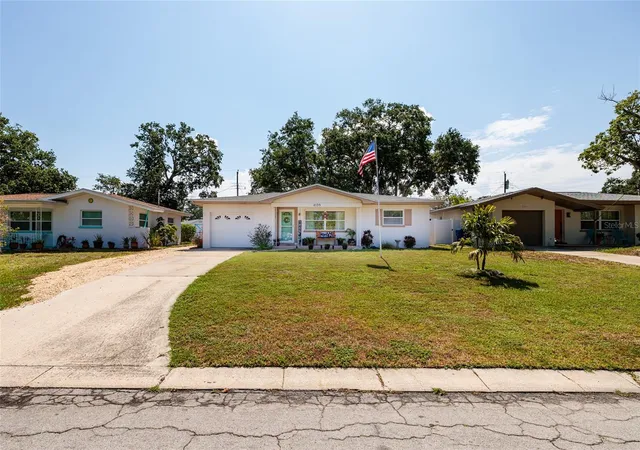
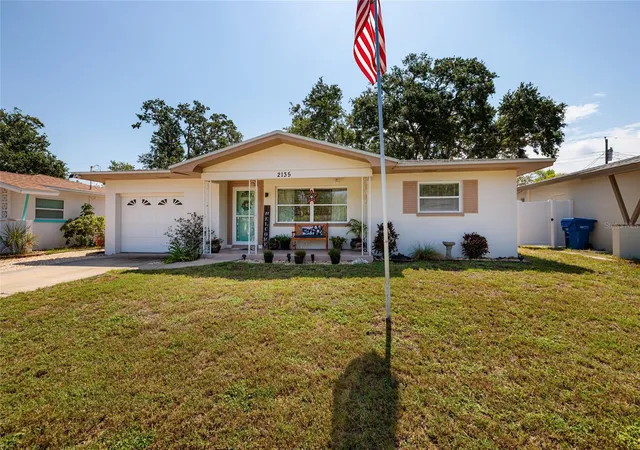
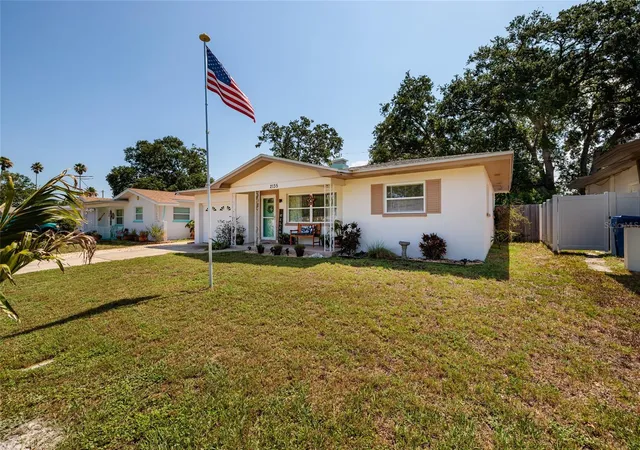
Step inside and immediately feel the difference. Natural light fills the home, highlighting the spacious rooms, airy layout, and welcoming atmosphere. Enjoy a large and inviting front porch perfect for morning coffee and a beautifully maintained yard that adds to the home's exceptional curb appeal.
The beautifully updated kitchen features white shaker cabinetry, stainless steel appliances, and opens to an expansive Florida room—creating the perfect flexible space for entertaining, relaxing, working from home, or simply enjoying everyday living.
The home also offers plenty of storage throughout, with recent improvements including a brand-new stackable washer and dryer (2025) and hot water heater (2022), adding even more value and convenience.
The outdoor space is just as impressive! The private backyard has been designed for enjoying the Florida lifestyle, featuring a shelled rock landscape, raised garden beds, charming patio lights, and a cozy fire pit for evenings with friends and family. Whether you enjoy gardening, entertaining, or simply relaxing outdoors, this backyard offers a wonderful space to make your own. A storage shed provides additional room for tools and equipment, and there is even space to park a boat along the side of the home, along with an extra parking pad in the front.
And the location is hard to beat—just 5 minutes from Indian Rocks Beach and conveniently close to beautiful parks, walking trails, bike-friendly streets, restaurants, shopping, and local entertainment.
Bright, updated, private, and move-in ready, this home checks all the boxes. With inviting indoor and outdoor living spaces, thoughtful updates, plenty of parking, and an unbeatable location near the beach and everything you need, this is one you won't want to miss.
Schedule your private showing today!
- Houzeo last checked: 6 hours ago
- Listing updated: September 4, 2026 at 6:03 pm
- Listing Provided by: Tammy Brophy Wenzel (727) 463-9522 | BROPHY REAL ESTATE (727) 463-9522
- Source: Stellar MLS-FL | MLS#: TB8544331

Property Details
Status
Pending
Type
Single Family Residence
No. of Stories
1
County
City
Neighborhood
--
Year Built
1960
HOA Fees
-
Finished Area
965 sqft
Lot Size
5,998 sqft lot
Basement Area
- sqft
MLS Name
Stellar MLS
MLS Number
TB8544331
MLS Status
Pending
Days on Market
38
Cumulative Days on Market
3

Continue Your Journey in App
Find your dream home, receive real-time updates, and many more!
Download App
Continue Your Journey in App
Find your dream home, receive real-time updates, and many more!
Location
Facts & Features
Rooms
Bedrooms & bathrooms
Bedrooms: 2
Bathrooms: 2
Bathroom 2
Level: First
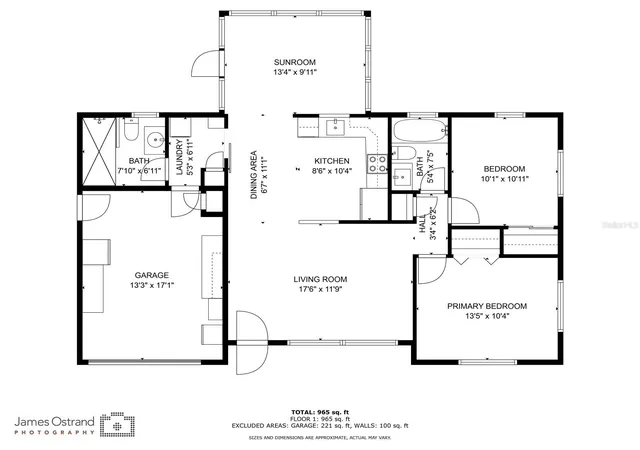
Area: 43.38 Square Feet
Dimensions: 7.1x6.11
Laundry
Level: First
Area: 32.38 Square Feet
Dimensions: 5.3x6.11
Dining Room
Level: First
Area: 74.37 Square Feet
Dimensions: 6.7x11.1
Living Room
Level: First
Area: 209.44 Square Feet
Dimensions: 17.6x11.9
Kitchen
Level: First
Area: 89.44 Square Feet
Dimensions: 8.6x10.4
Florida Room
Level: First
Area: 122.07 Square Feet
Dimensions: 13.4x9.11
Primary Bedroom
Level: First
Area: 140.40 Square Feet
Dimensions: 13.5x10.4
Bedroom 2
Level: First
Area: 102.11 Square Feet
Dimensions: 10.1x10.11
Interior
Flooring
Ceramic Tile, Luxury Vinyl
Sewer
Public Sewer
Interior Features
Ceiling Fans(s), Open Floorplan, Solid Surface Counters, Solid Wood Cabinets, Stone Counters
Window Features
Blinds
Cooling
Central Air
Exterior Features
Garden, Lighting
Appliances
Dishwasher, Microwave, Range, Range Hood, Refrigerator, Washer
Heating
Central
Construction
Year Built
Year Built: 1960
Home type
Single Family Residence
Foundation Details
Slab
Roof
Shingle
Construction Materials
Block
Architectural Style
Ranch
Utilities & Energy
Parking Features
Curb Parking, Driveway, On Street, Open, Parking Pad
Water Source
Public
Laundry Features
Laundry Room
Utilities
Bb/hs Internet Available, Cable Available, Cable Connected, Electricity Available, Electricity Connected, Sewer Available, Sewer Connected, Water Available, Water Connected
Other Features
Patio And Porch Features
Enclosed, Front Porch
Subdivision Name
Harbor Heights Manor
Vegetation
Trees/landscaped
Community Features
Street Lights
Price History
| Date | Event | Price |
|---|---|---|
09/04/2026 Source: | Pending | $340,000 $352/sqft |
09/01/2026 Source: | Listed for Sale | $340,000 -11.67% $352/sqft |
10/10/2025 Source: | Listing Removed | $384,900 $399/sqft |
09/27/2025 Source: | Price Decreased | $384,900 -1.28% $399/sqft |
08/13/2025 Source: | Price Decreased | $389,900 -6.05% $404/sqft |

Show more
Nearby Homes
Find Homes by Property Features in Largo, FL
Nearby New Homes For Sale
Nearby Pre-Owned Homes For Sale

Based on information from Stellar MLS® through Oct 09, 2026, 02:30PM as submitted to and distributed by MLS GRID. All data is obtained from various sources and may not have been verified by the broker or MLS GRID. Supplied Open House Information is subject to change without notice. All information should be independently reviewed and verified for accuracy. Properties may or may not be listed by the office/agent presenting the information. IDX information is provided exclusively for consumers’ personal non-commercial use. It may not be used for any purpose other than to identify prospective properties consumers may be interested in purchasing. The data is deemed reliable but is not guaranteed by MLS GRID. The use of the MLS GRID Data may be subject to an end-user license agreement prescribed by the Member Participant’s applicable MLS, if any, and as amended from time to time. © 2026 Stellar MLS. All Rights Reserved.
 Advertising Broker: Fred McGill | Simple Showing, Inc