Andover RE
Powered by 
- 1
- Overview
- Description
- Property Details
- Location
- Facts & Features
- Getting Around
- Nearby Homes
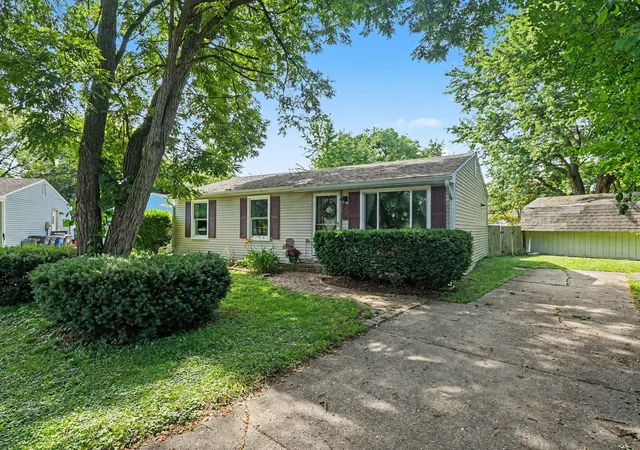

Street View
$265,000
 3 Beds
 1 Bath
1 full bath
 864sqft
2136 Champagne Dr, Ann Arbor, MI 48108
$265,000
Single Family Residence
Built in 1971
$-- HOA
6,969.6 sqft lot
$307/sq.ft
Description
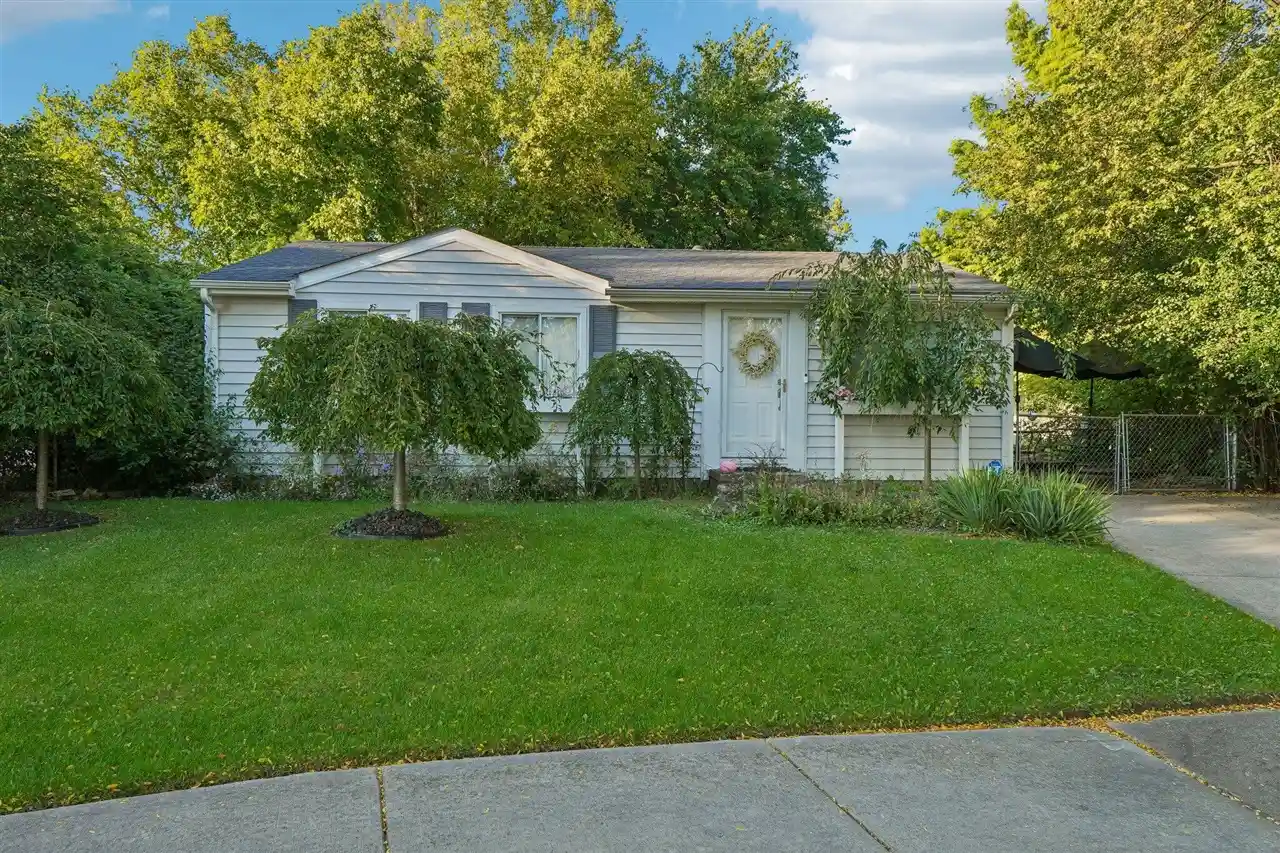
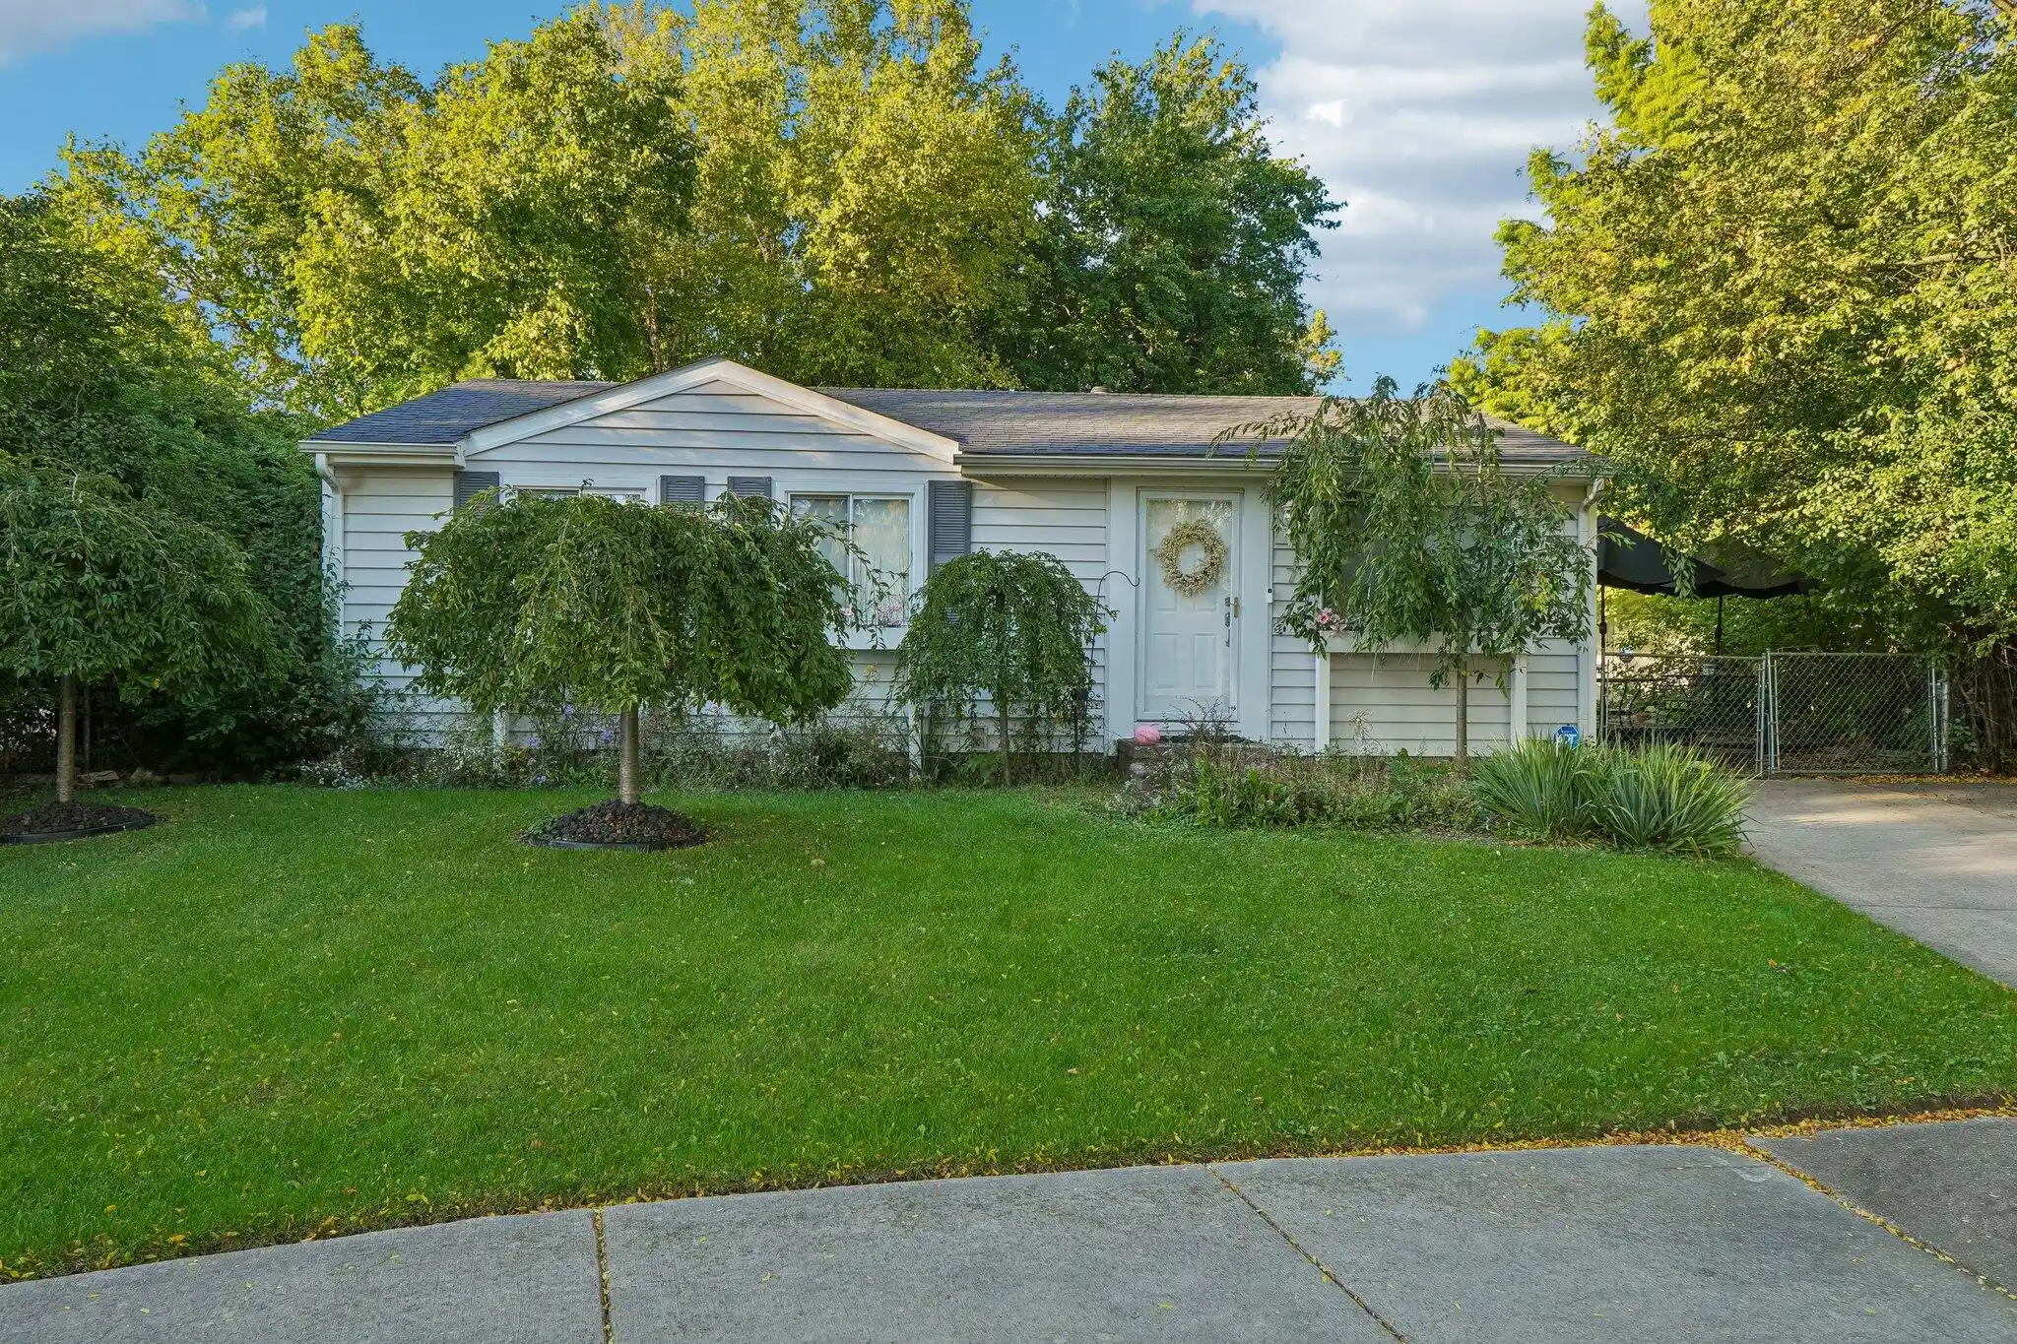
Enjoy comfortable, energy-efficient living in this charming 3 bedroom, 1 bathroom ranch nestled on a quiet cul-de-sac in the Bryant neighborhood. This home received a 10/10 Home Energy Score, and comes equipped with brand new, fully paid-off solar panels, offering exceptional energy savings and sustainability. Step outside to a spacious, private, fully fenced backyard shaded by mature trees, an ideal space for entertaining, gardening, relaxing, or giving kids and pets plenty of room to play. Convenience is another standout feature, with six parks, the Bryant Community Center, Elementary school, and multiple bus stops all within walking distance. Additional upgrades include new windows, new washer, dryer, and dishwasher.As part of the Bryant Neighborhood Sustainability Initiative, homeowners enjoy access to free appliance and water heater upgrades, with plans underway for complimentary geothermal heat pump installation as the neighborhood works toward becoming the nation's first net-zero community. Home Energy Score of 10. View report on A2 HERDMap
- Houzeo last checked: 5 hours ago
- Listing updated: September 2, 2026 at 5:55 pm
- Listing Provided by: Carey Chesney (734) 478-3540 , Ilze Chesney | Century 21 Affiliated (734) 930-6150
- Bought with: J Michael Galinac | Exact Match Properties
- Source: Realcomp MLS-MI | MLS#: 81026035714

- Originating MLS: Greater Metropolitan Association of REALTORS
Property Details
Status
Closed
Type
Single Family Residence
No. of Stories
1
County
City
Neighborhood
Year Built
1971
HOA Fees
-
Finished Area
864 sqft
Lot Size
6,969.6 sqft lot
Basement Area
- sqft
MLS Name
Realcomp MLS
MLS Number
81026035714
MLS Status
Sold
Cumulative Days on Market
48

Continue Your Journey in App
Find your dream home, receive real-time updates, and many more!
Continue Your Journey in App
Find your dream home, receive real-time updates, and many more!
Location
Facts & Features
Rooms
Bedrooms & bathrooms
Bedrooms: 3
Bathroom: 1
Interior
Cooling
Central Air
Appliances
Dishwasher, Disposal, Dryer, Microwave, Oven, Refrigerator, Range, Washer
Heating
Forced Air, Natural Gas
Sewer
Public Sewer
Construction
Year Built
Year Built: 1971
Home type
Single Family Residence
Architectural Style
Ranch
Foundation Details
Crawl Space
Roof
Asphalt
Construction Materials
Vinyl Siding
Utilities & Energy
Laundry Features
Laundry Room
Water Source
Public
Other Features
Community Features
Sidewalks
Price History
| Date | Event | Price |
|---|---|---|
09/02/2026 Source: | Sold | $265,000 +6.04% $307/sqft |
07/20/2026 Source: | Contingent (Active Under Contract) | $249,900 $289/sqft |
07/13/2026 Source: | Listed for Sale | $249,900 +16.29% $289/sqft |
08/15/2022 Source: | Sold | $214,900 $249/sqft |

Getting Around 2136 Champagne Dr
Bike Score®

Bikeable
51/100
Walk Score®

Car-Dependent
22/100
Transit Score®

Some Transit
36/100
Data provided by Redfin
Nearby Homes




Find Homes by Property Features in Ann Arbor, MI
Nearby New Homes For Sale


Based on information from the Board/Association of REALTORS® (alternatively, from the Realcomp II Ltd. MLS) through Oct 29, 2026, 02:15PM. All information provided is deemed reliable, but is not guaranteed to be accurate and should be independently verified. IDX provided courtesy of Realcomp II Ltd. via Andover Real Estate & Houzeo, Copyright 2026 Realcomp II Ltd. Shareholders Any use of search facilities of data on the site, other than by a consumer looking to purchase real estate, is prohibited. IDX information is provided exclusively for consumers' personal, noncommercial use and may not be used for any purpose other than to identify prospective properties consumers may be interested in purchasing. The accuracy of all information, regardless of source, is not guaranteed or warranted. All information should be independently verified. Listing Information presented by local MLS brokerage: Andover Real Estate, local REALTOR®- Scott Rubin - (248)206-3666 . Any use of search facilities of data on the site, other than by a consumer looking to purchase real estate, is prohibited. © 2024 Realcomp II Ltd. MLS. All Rights Reserved.
 Advertising Broker: Andover Real Estate | Andover Real Estate
