- Overview
- Description
- Property Details
- Location
- Facts & Features
- Getting Around
- Nearby Homes

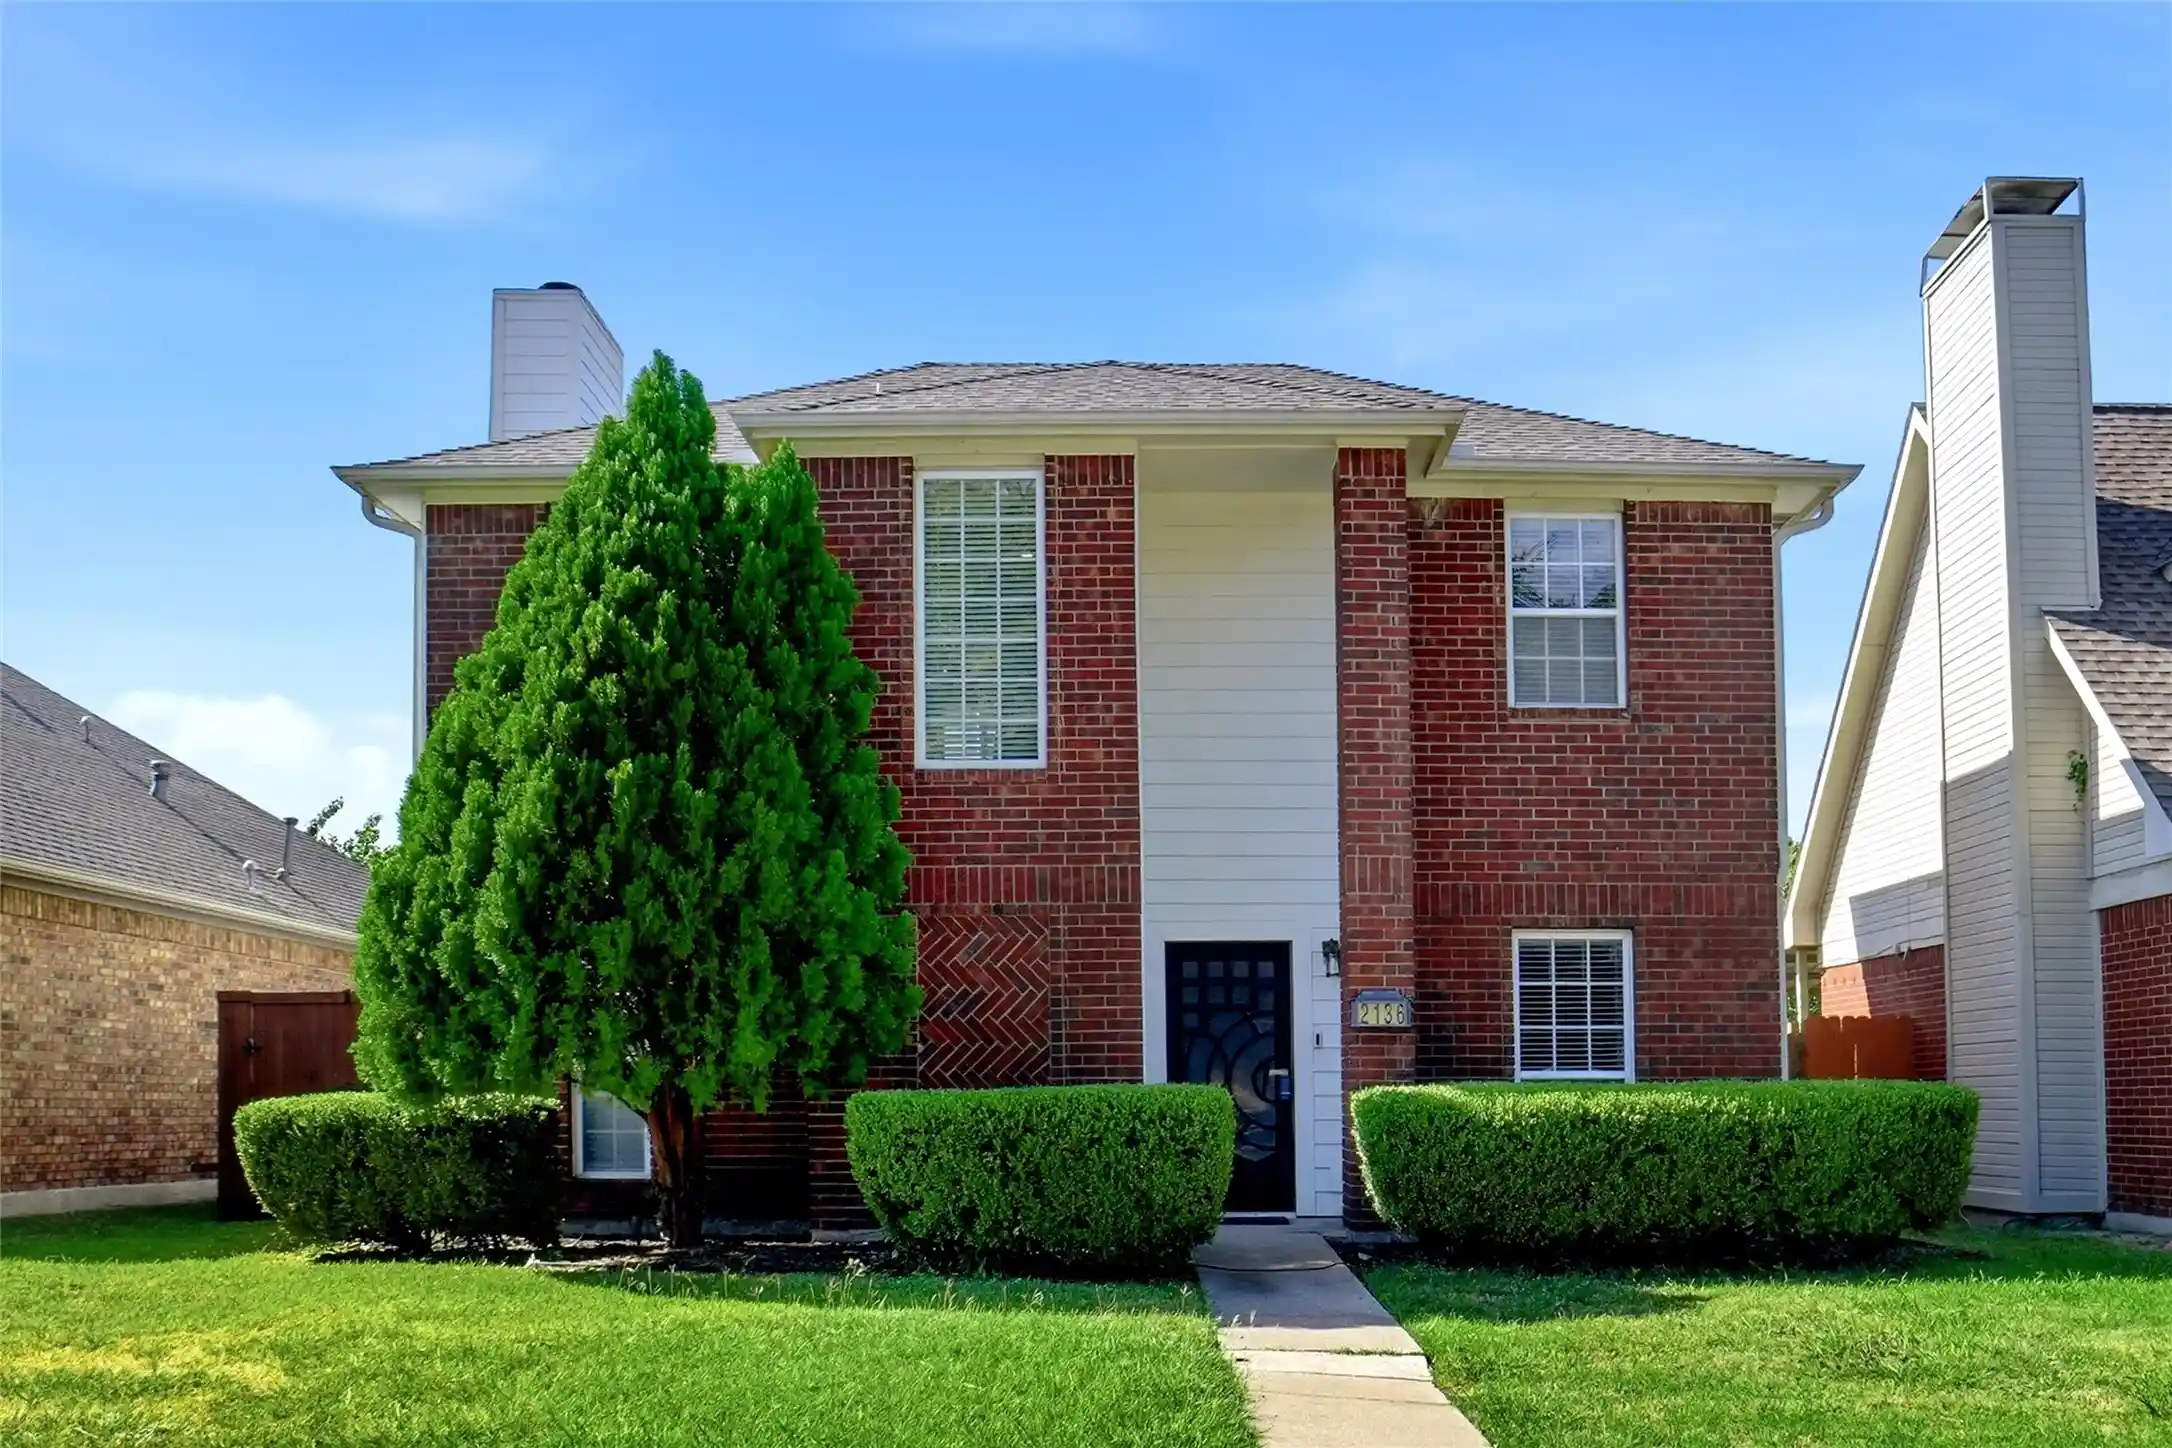


$390,000
Monthly Est:$1,941
 3 Beds
 3 Baths
2 full baths + 1 half bath
 1,492sqft
2136 Falcon Ridge Dr, Carrollton, TX 75010
$390,000
$1,941/moEst:
Get Pre-Approved
Single Family Residence
Built in 1985
$-- HOA
0.09 acre lot
$261/sq.ft
Description
Welcome to this charming updated two-story home located at 2136 Falcon Ridge Drive in Carrollton's desirable Harvest Run community! Boasting 1,952 sq ft of beautifully designed living space, this residence perfectly blends comfort and style. The downstairs features gorgeous vinyl plank flooring throughout. Host unforgettable dinners and holiday gatherings in the formal dining room, complete with a statement mirrored wall and an elegant chandelier. The kitchen boasts granite countertops and modern stainless steel appliances with gas double oven. Relax in the spacious living room, featuring a gas-starter wood-burning fireplace, a ceiling fan, and a convenient wet bar for entertaining. Upstairs, you'll find cozy carpeting in all 3 bedrooms and durable vinyl plank flooring in the 2 baths. The primary suite is a private retreat with dual sinks and a relaxing garden tub. The two spare bedrooms share a practical Jack and Jill layout with a spacious secondary bath. Outside, is a large poured concrete patio that awaits your outdoor living design or future expansion! ( This slab addition has been inspected by the city.) Updates include, full exterior wood replaced with individual pieces of primed fiber cement. AC replaced, 2 stage heat, 2 stage coil WIFI thermostat and zoned system. All AC ducts have been replaced. Washer and Dryer to convey with the home. Conveniently located for easy access to Hwy 121 and the DNT. Within walking distance to Arbor Creek Middle School. Nearby destinations include plenty of shopping, dining and entertainment including Arbor Hills Nature Preserve, Legacy West and Grandscape.
- Houzeo last checked: 4 hours ago
- Listing updated: October 15, 2026 at 8:10 pm
- Listing Provided by: Patty Jenkins | RE/MAX DFW Associates IV (972) 539-3550
- Source: NTREIS MLS-TX | MLS#: 21410076

Property Details
Status
Active
Type
Single Family Residence
No. of Stories
2
County
City
Neighborhood
Year Built
1985
HOA Fees
-
Finished Area
1,492 sqft
Lot Size
0.09 acre lot
Basement Area
- sqft
MLS Name
NTREIS MLS
MLS Number
21410076
MLS Status
Active

Continue Your Journey in App
Find your dream home, receive real-time updates, and many more!
Continue Your Journey in App
Find your dream home, receive real-time updates, and many more!
Location
Facts & Features
Rooms
Bedrooms & bathrooms
Bedrooms: 3
Bathrooms: 3
Bedroom
Level: Second
Area: 100.00 Square Feet
Dimensions: 10 x 10
Bedroom
Level: Second
Area: 99.00 Square Feet
Dimensions: 11 x 9
PrimaryBedroom
Level: Second
Area: 195.00 Square Feet
Dimensions: 15 x 13
LivingRoom
Level: First
Area: 224.00 Square Feet
Dimensions: 16 x 14
Kitchen
Level: First
Area: 117.00 Square Feet
Dimensions: 13 x 9
DiningRoom
Level: First
Area: 150.00 Square Feet
Dimensions: 15 x 10
Interior
Sewer
Public Sewer
Interior Features
Chandelier, Decorative Designer Lighting Fixtures, Granite Counters, High Speed Internet, Cable Tv, Walk In Closets
Flooring
Carpet, Luxury Vinyl Plank
Window Features
Window Coverings
Appliances
Dryer, Dishwasher, Disposal, Gas Range, Gas Water Heater, Microwave, Washer
Cooling
Central Air, Electric
Heating
Central, Natural Gas
Construction
Year Built
Year Built: 1985
Home type
Single Family Residence
Roof
Composition
Architectural Style
Traditional, Detached
Construction Materials
Brick, Wood Siding
Foundation Details
Slab
Utilities & Energy
Pool Features
None
Utilities
Sewer Available, Water Available, Cable Available
Parking Features
Alley Access, Garage, Garage Door Opener
Fireplace Features
Gas, Wood Burning
Laundry Features
Washer Hookup, Electric Dryer Hookup, In Kitchen
Water Source
Public
Security Features
Carbon Monoxide Detectors, Fire Alarm
Other Features
Patio And Porch Features
Patio
Subdivision Name
Harvest Run Ph 2
Lot Features
Interior Lot
Price History
| Date | Event | Price |
|---|---|---|
10/15/2026 Source: | Listed for Sale | $390,000 $261/sqft |

Nearby Homes
Find Homes by Property Features in Carrollton, TX

Based on information from the North Texas Real Estate Information Systems, Inc., through Nov 05, 2026, 12:45PM. Information is provided exclusively for consumers’ personal, non-commercial use. It may not be used for any purpose other than to identify prospective properties consumers may be interested in purchasing. Data is deemed reliable but is not guaranteed accurate. This website may not include listings or property addresses of sellers who have directed their listing brokers to withhold their listing or their property address from display on the Internet. ©2026 North Texas Real Estate Information Systems, Inc. All Rights Reserved.
 Advertising Broker: Michelle Brecker | Pathway To Home Realty
