- Overview
- Description
- Property Details
- Location
- Facts & Features
- Getting Around
- Nearby Homes

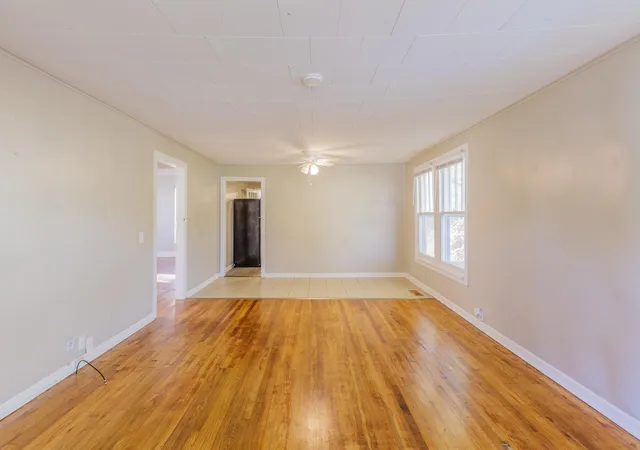

Street View
$150,000
Monthly Est:$747
 2 Beds
 1 Bath
1 full bath
 858sqft
2137 Mcfarland Ave, Rossville, GA 30741
$150,000
$747/moEst:
Get Pre-Approved
Single Family Residence
Built in 1942
$-- HOA
0.3 acre lot
$175/sq.ft
Description
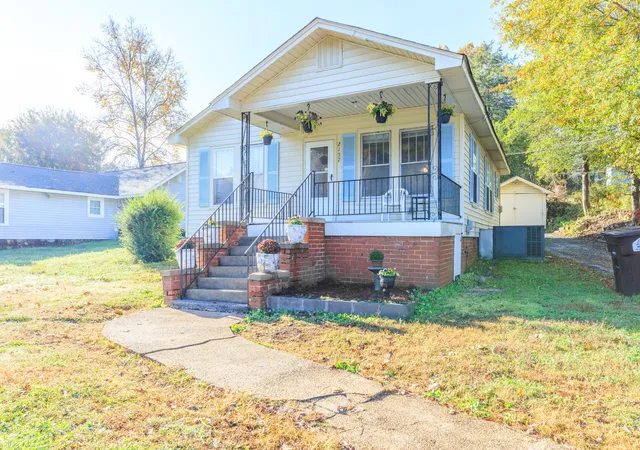
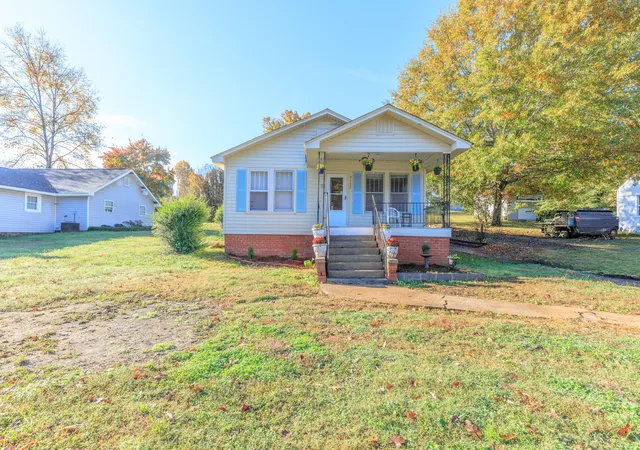
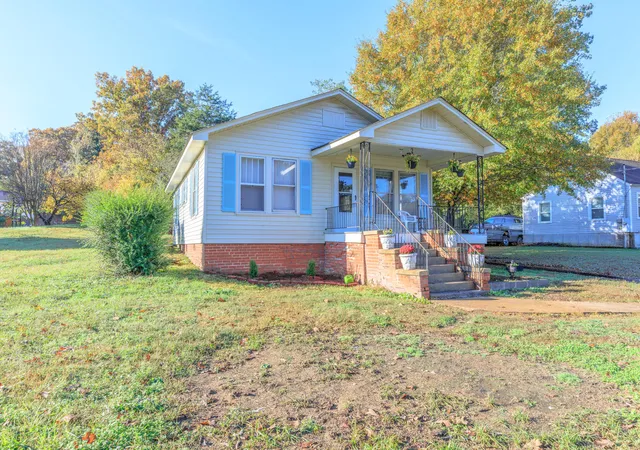
Classic charm meets move-in-ready comfort in this two-bedroom, one-bath home in Rossville, Georgia! Built in 1942, this inviting home offers vintage character and a welcoming feel. Whether you're purchasing your first home or looking to simplify, this charming property is ready for its next chapter. Schedule your showing today!
- Houzeo last checked: 13 minutes ago
- Listing updated: November 6, 2026 at 12:15 am
- Listing Provided by: Chris O'Neal (423) 322-4750 DRE #341852 | RE/MAX Renaissance Realtors (423) 756-5700
- Source: Greater Chattanooga AOR MLS-AL | MLS#: 1545825

Property Details
Status
Active
Type
Single Family Residence
No. of Stories
1
County
City
Neighborhood
--
Year Built
1942
HOA Fees
-
Finished Area
858 sqft
Lot Size
0.3 acre lot
Basement Area
- sqft
MLS Name
Greater Chattanooga AOR MLS
MLS Number
1545825
MLS Status
Active
Days on Market
1

Continue Your Journey in App
Find your dream home, receive real-time updates, and many more!
Continue Your Journey in App
Find your dream home, receive real-time updates, and many more!
Location
Facts & Features
Rooms
Bedrooms & bathrooms
Bedrooms: 2
Bathroom: 1
Interior
Sewer
Septic Tank
Interior Features
Breakfast Bar, Open Floorplan
Cooling
Central Air
Flooring
Hardwood
Heating
Central
Exterior Features
Storage
Appliances
Refrigerator, Electric Water Heater, Electric Range
Construction
Year Built
Year Built: 1942
Home type
Single Family Residence
Construction Materials
Vinyl Siding, Other
Architectural Style
Other
Foundation Details
Block
Roof
Shingle
Utilities & Energy
Parking Features
Asphalt
Basement
Crawl Space
Utilities
Electricity Connected, Water Available
Laundry Features
Laundry Room
Fireplace Features
Kitchen, Living Room
Water Source
Public
Other Features
Patio And Porch Features
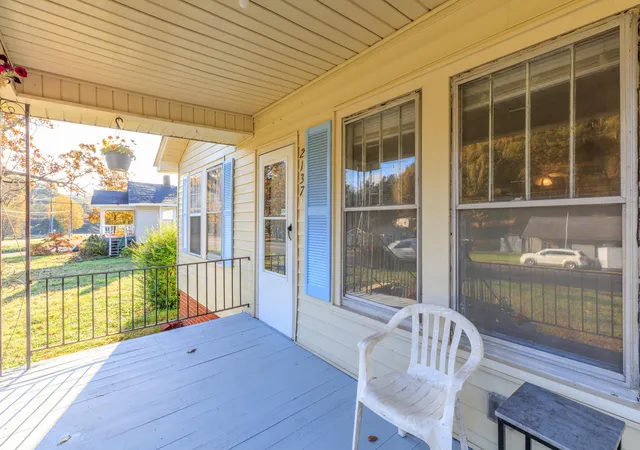
Covered, Porch
Subdivision Name
Gayton
Lot Features
Gentle Sloping
Price History
| Date | Event | Price |
|---|---|---|
11/06/2026 Source: | Listed for Sale | $150,000 +602.41% $175/sqft |
01/18/2012 Source: | Sold | $21,355 $25/sqft |

Nearby Homes

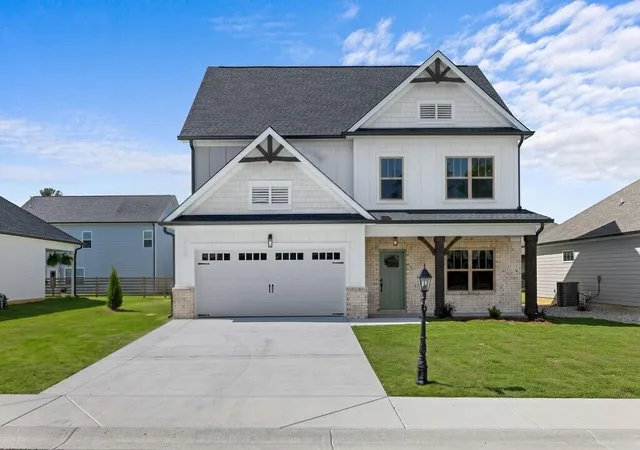

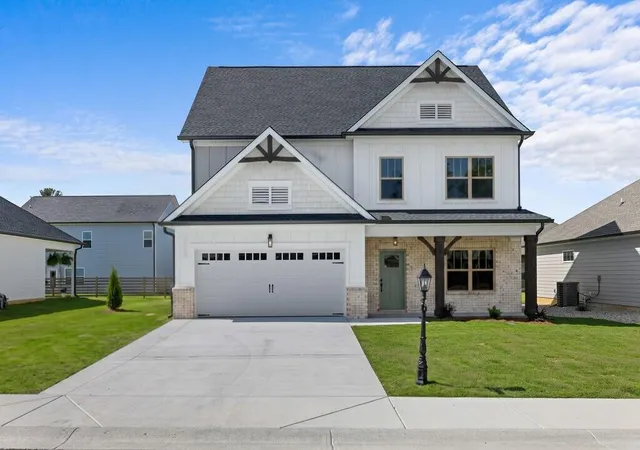
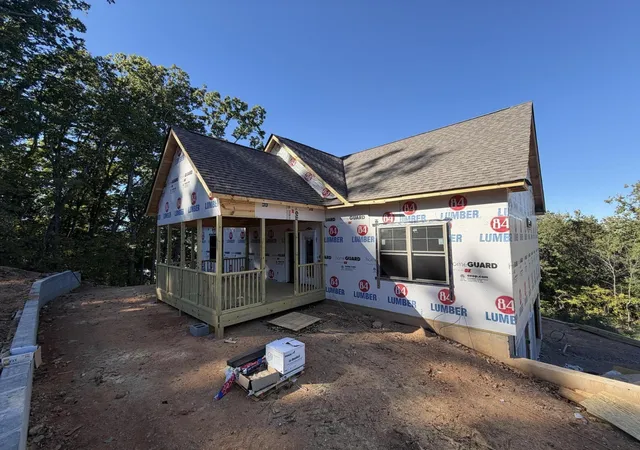
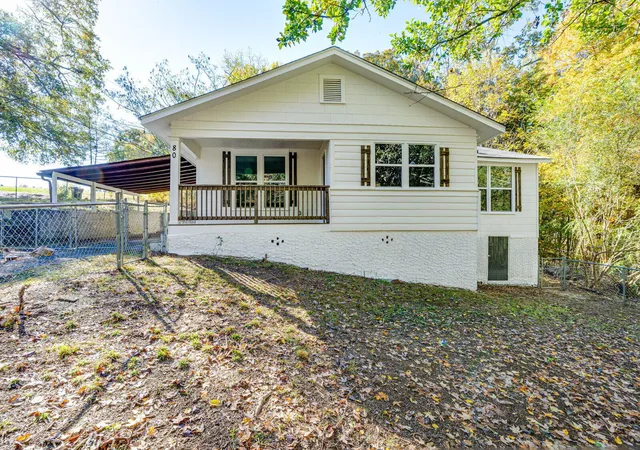
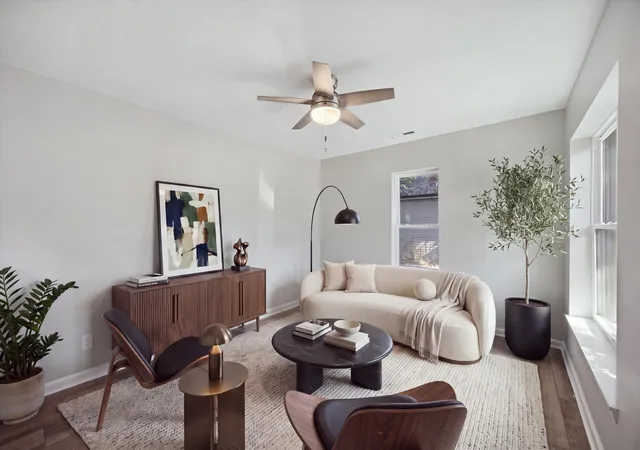
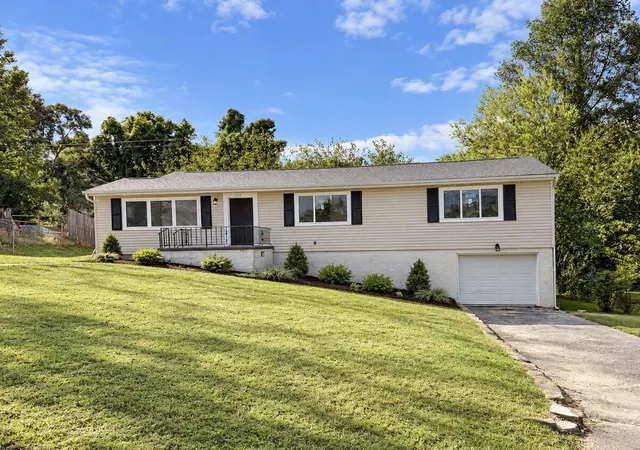
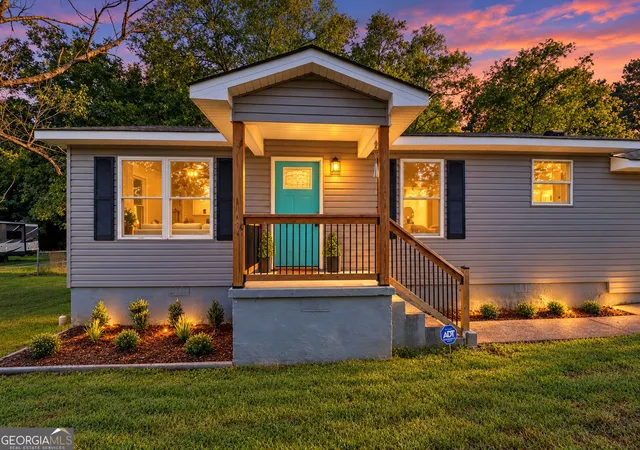
Find Homes by Property Features in Rossville, GA
Nearby New Homes For Sale


Based on information from the Greater Chattanooga REALTORS® (or, alternatively, from the MLS of Chattanooga, Inc.) through Nov 07, 2026, 01:45AM. IDX information is provided exclusively for consumers' personal, non-commercial use; it may not be used for any purpose other than to identify prospective properties consumers may be interested in purchasing, and the data is deemed reliable but is not guaranteed accurate by the MLS. © 2026 the Greater Chattanooga REALTORS®. All Rights Reserved. Angela Fowler | Angela Fowler Real Estate, LLC. | (423) 320-4620 | afowler@catt.com Mailing Address: 452 Kailors Cove Cir Ringgold, GA 30736
 Advertising Broker: Angela Fowler | Angela Fowler Real Estate, LLC.
