Andover RE
Powered by 
- 15
- Overview
- Description
- Property Details
- Location
- Facts & Features
- Getting Around
- Nearby Homes
 Price Drop: $50K (10/22)

Street View
$1,150,000
Monthly Est:$5,724
 4 Beds
 4 Baths
3 full baths + 1 half bath
 2,883sqft
2138 Ames Dr, Portage, MI 49002
$1,150,000
$5,724/moEst:
Get Pre-Approved
Single Family Residence
Built in 2020
$-- HOA
8,276.4 sqft lot
$399/sq.ft
Description
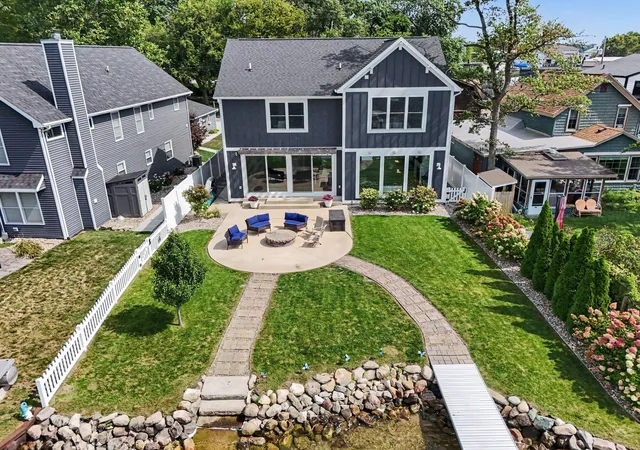
Welcome to lake living at its finest on West Lake! This custom, newer built, KLH home was designed for those who want modern luxury and year round waterfront views. Floor to ceiling picture windows frame the lake from nearly every angle, turning every season into a private show and making indoor/outdoor entertaining effortless. Step inside to an open main level floor plan that flows seamlessly from the chef's kitchen into the dining area and family room. The kitchen is outfitted with a full chef's appliance package, a generous brushed stone island, marble perimeter counters, walk in pantry, custom on site built cabinetry, and a custom range hood finished with a marble inlay edge. No detail was overlooked. The family room centers around a cozy gas fireplace and custom built-ins that provide extra seating. Completing the main floor is a charming powder room conveniently located just off the kitchen within the custom mudroom and drop zone.Adjacent to the mudroom, a second walk in pantry and storage closet offers discreet space to keep everyday essentials neatly out of sight from guests. Upstairs, the primary suite feels like a private retreat. Expansive windows capture the lake, making it the crown jewel of all the bedrooms. The spa like bath offers a tiled shower, custom cabinetry, refined modern finishes, and a large walk in closet. An upstairs laundry room adds to your everyday convenience. Two additional bedrooms share a Jack and Jill bath, with a fourth bedroom and third full bath just down the hall. Outside, a gas firepit with expansive concrete patio and fenced yard invite relaxed evenings by the water. The dock stays with the home. Need room for lake toys, seasonal gear, or holiday decorations? A full 4-foot crawl space spans the entire basement, delivering exceptional storage without sacrificing living space. Still not enough storage space? An extra storage shed is located on the property for all your extra lake toys. Whether you're seeking a full time residence or a waterfront escape, this home delivers
- Houzeo last checked: 12 hours ago
- Listing updated: October 22, 2026 at 10:25 am
- Listing Provided by: Jamie Rodriguez (616) 516-1035 , Kalli L Overmyer | Five Star Real Estate (Main) (616) 791-1500
- Source: Realcomp MLS-MI | MLS#: 65026047503

- Originating MLS: Greater Regional Alliance of REALTORS
Property Details
Status
Pending
Type
Single Family Residence
No. of Stories
2
County
City
Neighborhood
--
Year Built
2020
HOA Fees
-
Finished Area
2,883 sqft
Lot Size
8,276.4 sqft lot
Basement Area
- sqft
MLS Name
Realcomp MLS
MLS Number
65026047503
MLS Status
Pending
Days on Market
56
Cumulative Days on Market
40

Continue Your Journey in App
Find your dream home, receive real-time updates, and many more!
Continue Your Journey in App
Find your dream home, receive real-time updates, and many more!
Location
Facts & Features
Rooms
Bedrooms & bathrooms
Bedrooms: 4
Bathrooms: 4
Interior
Interior Features
Pantry, Window Treatments
Cooling
Central Air
Heating
Forced Air, Natural Gas
Window Features
Insulated Windows, Low Emissivity Windows, Screens
Sewer
Public Sewer
Appliances
Dishwasher, Disposal, Dryer, Humidifier, Microwave, Refrigerator, Range, Washer, Water Softener Owned
Flooring
Carpet, Tile, Wood
Construction
Year Built
Year Built: 2020
Home type
Single Family Residence
Roof
Composition
Architectural Style
Contemporary, Traditional
Foundation Details
Crawl Space
Utilities & Energy
Water Source
Public
Laundry Features
In Hall, Laundry Room, Sink, Upper Level
Fireplace Features
Family Room, Gas Log
Basement
Sump Pump
Parking Features
Attached, Concrete, Garage Door Opener, Paved
Other Features
Lot Features
Level, Sprinklers
Patio And Porch Features
Patio, Porch
Price History
| Date | Event | Price |
|---|---|---|
10/22/2026 Source: | Pending | $1,150,000 $399/sqft |
09/25/2026 Source: | Price Decreased | $1,150,000 -4.17% $399/sqft |
09/08/2026 Source: | Listed for Sale | $1,200,000 +515.38% $416/sqft |
03/13/2019 Source: | Sold | $195,000 $68/sqft |


Nearby Homes
Find Homes by Property Features in Portage, MI
Nearby New Homes For Sale


Based on information from the Board/Association of REALTORS® (alternatively, from the Realcomp II Ltd. MLS) through Nov 02, 2026, 02:15PM. All information provided is deemed reliable, but is not guaranteed to be accurate and should be independently verified. IDX provided courtesy of Realcomp II Ltd. via Andover Real Estate & Houzeo, Copyright 2026 Realcomp II Ltd. Shareholders Any use of search facilities of data on the site, other than by a consumer looking to purchase real estate, is prohibited. IDX information is provided exclusively for consumers' personal, noncommercial use and may not be used for any purpose other than to identify prospective properties consumers may be interested in purchasing. The accuracy of all information, regardless of source, is not guaranteed or warranted. All information should be independently verified. Listing Information presented by local MLS brokerage: Andover Real Estate, local REALTOR®- Scott Rubin - (248)206-3666 . Any use of search facilities of data on the site, other than by a consumer looking to purchase real estate, is prohibited. © 2024 Realcomp II Ltd. MLS. All Rights Reserved.
 Advertising Broker: Andover Real Estate | Andover Real Estate
