- Overview
- Description
- Property Details
- Location
- HOA Management
- Facts & Features
- Getting Around
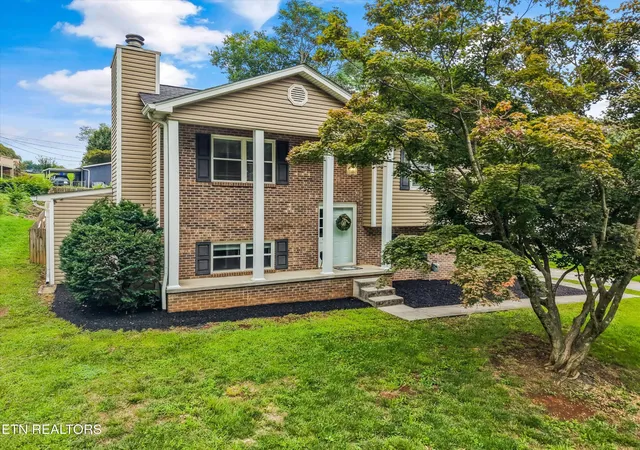
- Nearby Homes


Street View
$1,200,000
Monthly Est:$5,973
 5 Beds
 4 Baths
4 full baths
 4,910sqft
2138 Mystic Ridge Rd, Knoxville, TN 37922
$1,200,000
$5,973/moEst:
Get Pre-Approved
Single Family Residence
Built in 2015
$96.5/mo HOA
0.46 acre lot
$244/sq.ft
Description
Set on nearly half an acre in one of Farragut's most desirable neighborhoods, this spacious 5-bedroom, 4-bath home offers plenty of room to gather, work, entertain, and unwind--all with the privacy of a wooded backyard.
A two-story foyer with a balcony overlook welcomes you inside, where soaring ceilings and hardwood floors throughout the main living areas create an open and inviting feel. The main level includes a private guest suite with a full bath, formal dining room, dedicated home office, and spacious laundry room. At the heart of the home, the kitchen features a gas range, generous workspace, and an easy connection to the breakfast area and family room. A floor-to-ceiling stone fireplace with gas logs and built-in bookcases anchors the living space, while a dramatic wall of windows fills the room with natural light and brings the wooded setting into view. Upstairs, the split bedroom layout provides a nice sense of privacy with the primary suite set apart from the additional bedrooms. The expansive primary suite includes its own sitting area, two walk-in closets, and a spacious bath with separate vanities, soaking tub, and large walk-in shower. An open sitting area overlooking the foyer adds another comfortable and flexible space, while the additional bedrooms and full bath complete the upper level. The finished walkout basement is designed for entertaining, with a pool table, dart board, comfortable gathering area, and wet bar. An additional bonus room offers flexibility for a home gym, guest space, or whatever best fits your needs, while a full bath completes this level. Outside, a covered deck and walkout patio overlook the wooded backyard, creating a peaceful setting for morning coffee, evenings outside, or time with family and friends.
The neighborhood offers a community pool, pavilion, and walking trail, with Northshore, Farragut Middle and High Schools nearby. With flexible living spaces, a private setting, and convenient access to everything Farragut and West Knoxville have to offer, this is a home designed to work beautifully for everyday life.
- Houzeo last checked: 0 minutes ago
- Listing updated: October 2, 2026 at 11:24 am
- Listing Provided by: Michelle Marquez (865) 936-4088 | Crye-Leike Realtors South, Inc (865) 693-7341
- Source: East Tennessee REALTORS® MLS-TN | MLS#: 1357517

Property Details
Status
Active
Type
Single Family Residence
No. of Stories
-
County
City
Neighborhood
--
Year Built
2015
HOA Fees
$96.5/mo
Finished Area
4,910 sqft
Lot Size
0.46 acre lot
Basement Area
- sqft
MLS Name
East Tennessee REALTORS® MLS
MLS Number
1357517
MLS Status
Active
Days on Market
7

Continue Your Journey in App
Find your dream home, receive real-time updates, and many more!
Download App
Continue Your Journey in App
Find your dream home, receive real-time updates, and many more!
Location
HOA Management
N/A
HOA Fees
$1,158/ Yearly
Amenities
 Amenities and services may be covered by one or multiple associations and service providers.
 Trash Pickup
 Pool
Pool
 Grounds Maintenance
Association Ins
Disclaimer: Amenities are based on third-party information and may vary; buyers must independently verify all amenities, as information is deemed reliable but not guaranteed.
Facts & Features
Rooms
Bedrooms & bathrooms
Bedrooms: 5
Bathrooms: 4
Interior
Window Features
Windows Insulated
Appliances
Gas Cooktop, Dishwasher, Disposal, Dryer, Microwave, Refrigerator, Self Cleaning Oven, Washer
Interior Features
Walk In Closet(s), Cathedral Ceiling(s), Kitchen Island, Pantry, Wet Bar, Breakfast Bar
Heating
Forced Air, Natural Gas
Exterior Features
Windows Vinyl
Cooling
Central Cooling, Ceiling Fan(s)
Sewer
Public Sewer
Flooring
Carpet, Hardwood, Tile
Construction
Year Built
Year Built: 2015
Home type
Single Family Residence
Architectural Style
Traditional
Construction Materials
Brick, Shingle Shake
Utilities & Energy
Basement
Finished, Slab
Water Source
Public
Security Features
Smoke Detector
Association Amenities
Swimming Pool
Fireplace Features
Stone, Gas Log
Parking Features
Garage Faces Side, Garage Faces Rear, Garage Door Opener, Attached, Main Level
Other Features
Subdivision Name
Turning Leaf Trails S/d
Lot Features
Irregular Lot
Patio And Porch Features
Porch Covered, Deck
Price History
| Date | Event | Price |
|---|---|---|
10/02/2026 Source: | Listed for Sale | $1,200,000 +2566.67% $244/sqft |
10/17/2014 Source: | Price Decreased | $45,000 -24.87% $9/sqft |
10/17/2014 Source: | Sold | $59,900 $12/sqft |

Nearby Homes





Find Homes by Property Features in Knoxville, TN

Based on information from the Knoxville Area Association of REALTORS MLS through Oct 09, 2026, 05:00AM. Information is provided exclusively for consumers’ personal, non-commercial use. It may not be used for any purpose other than to identify prospective properties that consumers may be interested in purchasing. The data is deemed reliable but is not guaranteed accurate by the MLS. This website may not include listings or property addresses of sellers who have directed their listing brokers to withhold their listing or their property address from display on the Internet. © 2026 Knoxville Area Association of REALTORS® MLS. All Rights Reserved. Angela Fowler Real Estate, LLC | 423.320.4620 | afowler@catt.com Mailing Address: 452 Kailors Cove Cir, Ringgold, GA 30736
 Advertising Broker: Angela Fowler | Angela Fowler Real Estate, LLC.