- Overview
- Description
- Property Details
- Location
- HOA Management
- Facts & Features
- Getting Around
- Nearby Homes


Street View
$999,000
Monthly Est:$4,972
 2 Beds
 3 Baths
3 full baths
 2,400sqft
2139 Coopers Hawk Way, Sevierville, TN 37862
$999,000
$4,972/moEst:
Get Pre-Approved
Single Family Residence
Built in 2022
$29.17/mo HOA
1.39 acres lot
$416/sq.ft
Description
A custom designed and built 2 bedroom 3 full bathroom home in the wonderful mountain subdivision of Waldens Ridge! Over 2,400 total sqft this home has something for everyone! The unique cave pool room is the stand out amenity and features a garage door that opens up onto the deck that has an outdoor fire pit! The pool measures at 15.5 ft x 14 ft and 4 ft deep for the main area, and 6 ft x 6 ft and roughly 1 ft deep for the toddlers section. Converted to salt water, has a variable speed pool pump, heated by a versatile electric/gas heat pump style heater, pool autofill, and a sand filter system make this pool convenient, comfortable, and efficient. The pool room also features a split heating / cooling system, primary and back up dehumidifiers (run both all the time or save the backup for when the primary goes out), and fresh air intakes. The main floor offers a blended kitchen -- dining -- living room for cozy gatherings enjoying the nature that surrounds the home. Walls of glass allow generous amounts of natural light into the home that compliments the tongue and grove finish. A bedroom on the main floor offers a full bathroom with double vanity and tile shower with a rainfall head. Move upstairs into the game room / bunk area with theater nook, and its own full bathroom with a tub/shower combo. The other full suite is on the basement level with the pool room. Over 1,680 sqft of deck space with 644 of that being covered! Fully re-stained 1.5 years ago this home is well maintained by the owner-agent. HVACs and dehumidifiers just serviced and rental permit in place this property is turn key! A generous 1.39 acre lot this property offers privacy and plenty of space away from others in the subdivision. 3 bedroom septic permit issued for the property. Propane tank, and water softening / filter systems are owned!
- Houzeo last checked: 12 hours ago
- Listing updated: October 23, 2026 at 4:09 pm
- Listing Provided by: Greg Korlin (865) 643-2103 , Deborah Korlin | Century 21 MVP (865) 429-2121
- Source: East Tennessee REALTORS® MLS-TN | MLS#: 1359849

Property Details
Status
Active
Type
Single Family Residence
No. of Stories
-
County
City
Neighborhood
--
Year Built
2022
HOA Fees
$29.17/mo
Finished Area
2,400 sqft
Lot Size
1.39 acres lot
Basement Area
- sqft
MLS Name
East Tennessee REALTORS® MLS
MLS Number
1359849
MLS Status
Active
Days on Market
2

Continue Your Journey in App
Find your dream home, receive real-time updates, and many more!
Download App
Continue Your Journey in App
Find your dream home, receive real-time updates, and many more!
Location
HOA Management
N/A
HOA Fees
$350/ Yearly
Disclaimer: Amenities are based on third-party information and may vary; buyers must independently verify all amenities, as information is deemed reliable but not guaranteed.
Facts & Features
Rooms
Bedrooms & bathrooms
Bedrooms: 2
Bathrooms: 3
Interior
Interior Features
Walk In Closet(s), Cathedral Ceiling(s)
Heating
Central, Electric
Cooling
Central Cooling
Sewer
Septic Tank
Appliances
Dishwasher, Dryer, Microwave, Range, Refrigerator, Washer
Construction
Year Built
Year Built: 2022
Home type
Single Family Residence
Construction Materials
Wood Siding, Frame
Architectural Style
Cabin, Chalet
Utilities & Energy
Fireplace Features
Electric
Security Features
Gated Community
Parking Features
Other
Basement
Finished
Water Source
Well
Other Features
Lot Features
Private, Rolling Slope
Subdivision Name
Waldens Ridge
Patio And Porch Features
Porch Covered, Deck
Price History
| Date | Event | Price |
|---|---|---|
10/21/2026 Source: | Listed for Sale | $999,000 $416/sqft |

Nearby Homes



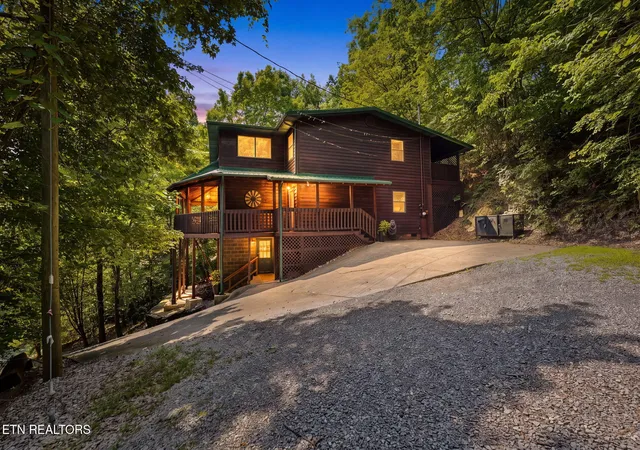

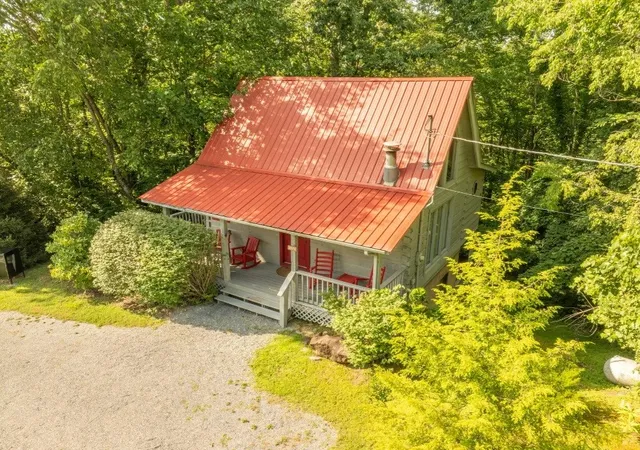
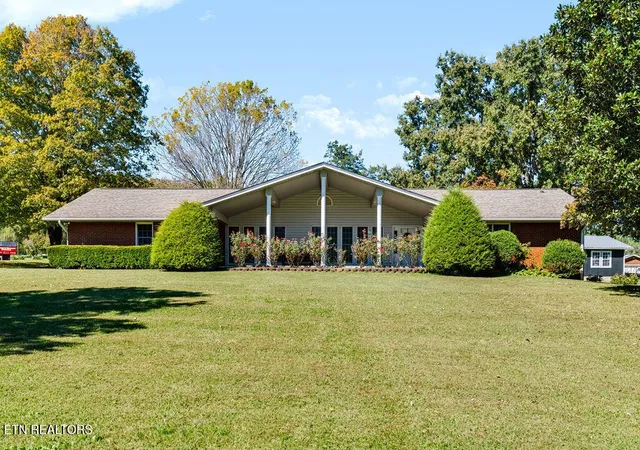
Find Homes by Property Features in Sevierville, TN
Nearby New Homes For Sale

Based on information from the Knoxville Area Association of REALTORS MLS through Oct 23, 2026, 08:45PM. Information is provided exclusively for consumers’ personal, non-commercial use. It may not be used for any purpose other than to identify prospective properties that consumers may be interested in purchasing. The data is deemed reliable but is not guaranteed accurate by the MLS. This website may not include listings or property addresses of sellers who have directed their listing brokers to withhold their listing or their property address from display on the Internet. © 2026 Knoxville Area Association of REALTORS® MLS. All Rights Reserved. Angela Fowler Real Estate, LLC | 423.320.4620 | afowler@catt.com Mailing Address: 452 Kailors Cove Cir, Ringgold, GA 30736
 Advertising Broker: Angela Fowler | Angela Fowler Real Estate, LLC.
