Realty Solution
Powered by 
- 20
- Overview
- Description
- Property Details
- Location
- Facts & Features
- Getting Around
- Nearby Homes
 Hot
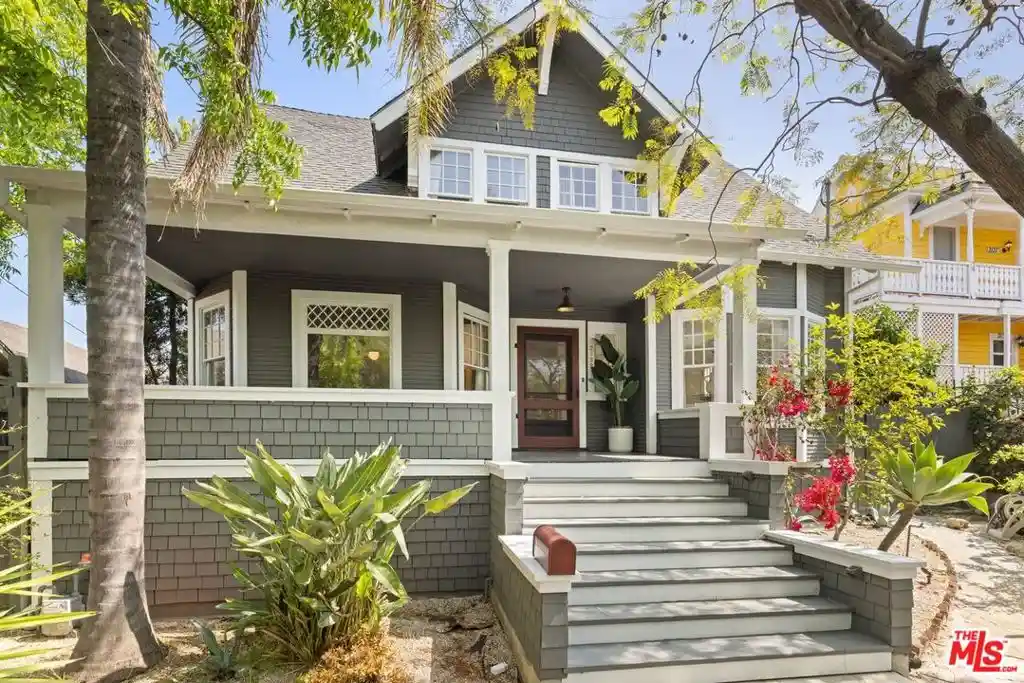


Street View
Listed by: Nancy Hochman Ross (310) 600-8358 DRE #01067292, Avery Carroll DRE #02192025 | Coldwell Banker Realty (310) 458-0091
$1,995,000
Monthly Est:$9,930
 4 Beds
 3 Baths
2 full baths
 1,966sqft
2139 Elsinore St, Los Angeles, CA 90026
$1,995,000
$9,930/moEst:
Get Pre-Approved
Single Family Residence
Built in 1905
$-- HOA
7,658 sqft lot
$1,015/sq.ft
Description
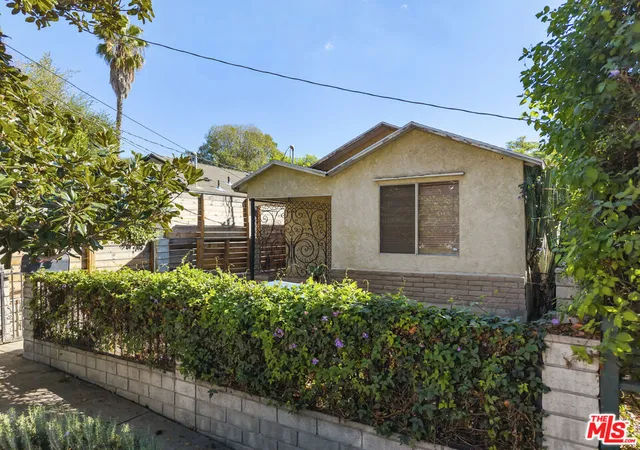
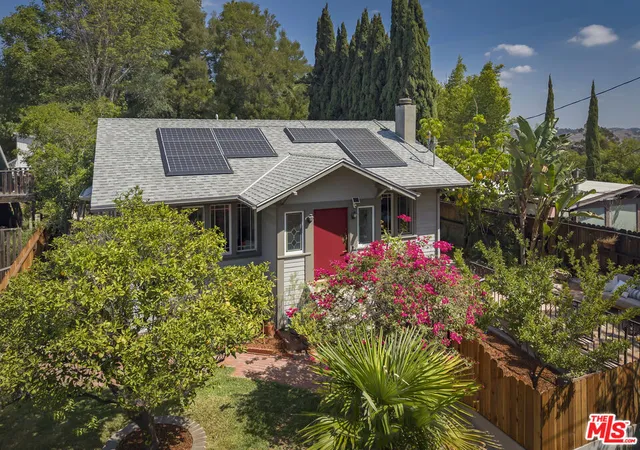
Set in one of LA's most thriving neighborhoods, this 1905 California Craftsman is a rare find: a home packed with historic soul, period details, and true character, one block up from Echo Park's best coffee shops, cute boutiques, and iconic nightlife. Step onto the quintessential front porch and into a traditional main-floor layout that proudly embraces its grace and history. A formal living room and spacious dining room anchor the floor plan, leading into an updated yet classically styled kitchen featuring a marble-topped island, modern appliances, and ample storage. It's a space with undeniable warmth, flowing directly out to a patio built for outdoor entertaining. The main level also features a flexible guest room/office/den with its own backyard access and a laundry room. Off the living room is a proper guest bathroom with a classic tub and vintage tile flooring. Upstairs, the serene primary bedroom offers an en-suite bath and a sunny, private screen-enclosed balcony (CAT-io, catio) overlooking the back gardens. Additionally, there are 2 connecting bedrooms and a large, charming and bright bathroom with windows overlooking the backyard. One of the property's best-kept secrets is tucked away on the third level: a light-filled finished bonus-space attic brimming with creative possibilities. The 7600+ square-foot hedged and fenced lot feels like a private Eastside sanctuary. Mature trees, multiple sitting areas and an above-ground hot tub make the outside feel like a zen oasis. Two detached bonus structures offer endless flexibility for hobbies, workspaces, art studio, or music room. This isn't a sterile, cynical developer's white box. It's an authentic, character-rich Craftsman with tangible upside, right in the center of the city's best scene!
- Houzeo last checked: 12 hours ago
- Listing updated: October 31, 2026 at 8:12 pm
- Source: California Regional MLS-CA | MLS#: 26986781

Property Details
Status
Active Under Contract
Type
Single Family Residence
No. of Stories
-
County
City
Neighborhood
--
Year Built
1905
HOA Fees
-
Finished Area
1,966 sqft
Lot Size
7,658 sqft lot
Basement Area
- sqft
MLS Name
California Regional MLS
MLS Number
26986781
MLS Status
ActiveUnderContract
Days on Market
52

Continue Your Journey in App
Find your dream home, receive real-time updates, and many more!
Continue Your Journey in App
Find your dream home, receive real-time updates, and many more!
Location
Facts & Features
Rooms
Bedrooms & bathrooms
Bedrooms: 4
Bathrooms: 3
Interior
Appliances
Barbecue, Dishwasher, Disposal, Oven, Range, Refrigerator, Dryer, Washer
Interior Features
Breakfast Bar, Ceiling Fans, Multiple Staircases, Paneling Wainscoting, Storage, Attic
Flooring
Wood
Heating
Electric
Sewer
Other
Construction
Year Built
Year Built: 1905
Home type
Single Family Residence
Roof
Composition, Shingle
Construction Materials
Concrete, Wood Siding
Property Condition
Updated Remodeled
Utilities & Energy
Pool Features
None
Laundry Features
Inside, Laundry Room
Parking Features
Permit Required, On Street
Fireplace Features
Decorative, Living Room
Other Features
Patio And Porch Features
Front Porch
Price History
| Date | Event | Price |
|---|---|---|
10/25/2026 Source: | Contingent (Active Under Contract) | $1,995,000 -11.33% $1,015/sqft |
04/09/2026 Source: | Listed for Sale | $2,250,000 $1,144/sqft |
04/09/2026 Source: | Off Market | $2,250,000 +0.54% $1,144/sqft |
04/14/2025 Source: | Sold | $2,238,000 +18.48% $1,138/sqft |
03/13/2025 Source: | Listed for Sale | $1,889,000 $961/sqft |

Nearby Homes
Find Homes by Property Features in Los Angeles, CA
Nearby New Homes For Sale


Based on information from California Regional Multiple Listing Service, Inc. as of Nov 02, 2026, 02:15PM and /or other sources. All data, including all measurements and calculations of area, is obtained from various sources and has not been, and will not be, verified by broker or MLS. All information should be independently reviewed and verified for accuracy. Properties may or may not be listed by the office/agent presenting the information. Information being provided is for consumers’ personal, non-commercial use and may not be used for any purpose other than to identify prospective properties consumers may be interested in purchasing. This website may not include listings or property addresses of sellers who have directed their listing brokers to withhold their listing or their property address from display on the Internet. © 2026 California Regional Multiple Listing Service. All Rights Reserved.
 Advertising Broker: William Johnson DRE #01463271 | William Johnson Brokerage
