- Overview
- Description
- Property Details
- Location
- HOA Management
- Facts & Features
- Getting Around
- Nearby Homes



$1,275,000
Monthly Est:$6,346
 3 Beds
 3 Baths
3 full baths
 2,995sqft
214 Ashwood Ct, Ormond Beach, FL 32174
$1,275,000
$6,346/moEst:
Get Pre-Approved
Single Family Residence
Built in 2020
$89.33/mo HOA
4,300 sqft lot
$426/sq.ft
Description
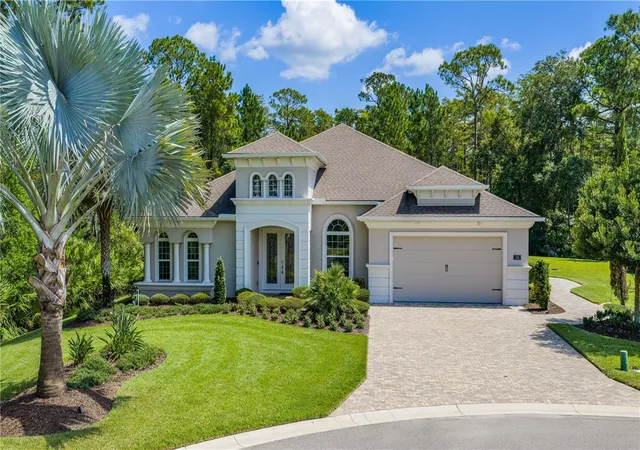
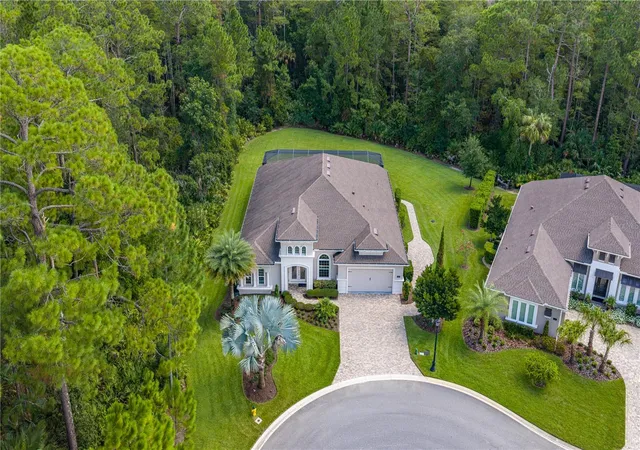
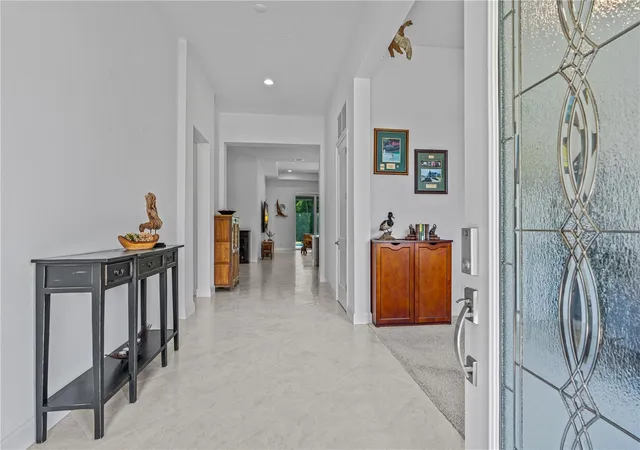
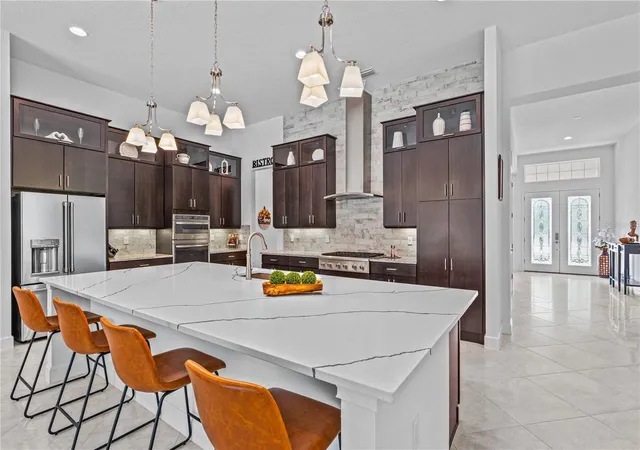
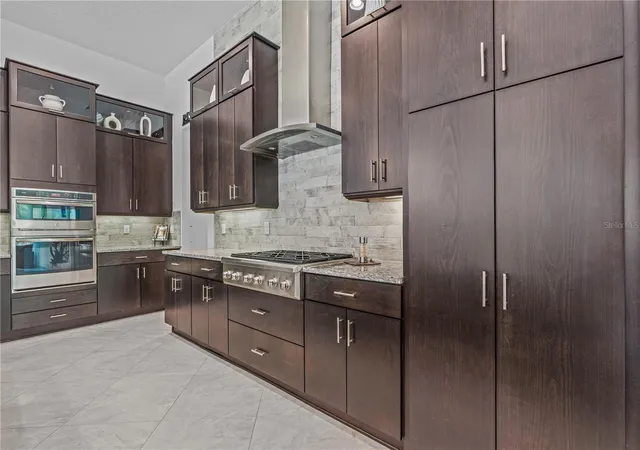
Welcome to 214 Ashwood Ct., a beautifully customized pool home on an exceptional .43-acre preserve homesite in a quiet Plantation Bay cul-de-sac. Offering 3 spacious bedrooms, each with a private bath, an office, expansive indoor-outdoor living and an extended 3-car garage, this residence was designed to maximize privacy, comfort and the surrounding natural setting. The grand family room features soaring 12-foot ceilings, a tray ceiling and four 10-foot vanishing sliders that open to the pool, lanai and preserve. The impressive chef's kitchen is ideal for entertaining, with an oversized quartz island, commercial-grade Cafe gas range, granite sink, ceiling-height backsplash, hidden pantry, stacked appliances and custom all-wood cabinetry. The primary suite overlooks the pool and backyard and includes a tray ceiling, electronic blackout shades, custom walk-in closet and luxurious bath with dual sinks and an enlarged walk-in shower. Bedroom 2 is an oversized junior suite with additional windows, custom closet and private en-suite bath, while Bedroom 3 offers a built-in closet system, private bath and convenient pool access. Outdoor living is truly exceptional, featuring an extended covered lanai with travertine flooring, mega screen, outdoor kitchen, gas linear fireplace, wood-burning stacked-stone fire pit and heated pool with jets. Electronic hurricane screens provide added protection and convenience. The extended 3-car garage offers epoxy flooring, extensive storage, ceiling racks and a golf cart door. Notable upgrades include a whole-house Generac generator, water filtration system, 80-gallon hybrid water heater, two HVAC systems, smart-home technology, custom closet systems, granite surfaces, upgraded showers and a widened paver driveway. The oversized homesite provides exceptional separation and privacy, enhanced by established landscaping and preserve views. Located within Plantation Bay Golf & Country Club, a premier gated community spanning approximately 3,600 acres, residents enjoy 45 holes of championship golf, dining, tennis, pickleball, bocce, fitness facilities, pools, parks and miles of walking and biking trails. Optional memberships are available, and buyers of this home receive a substantial discount on the club initiation fee. Conveniently located near I-95, Ormond Beach, Flagler Beach, shopping, dining and the Atlantic Ocean, 214 Ashwood Ct. offers a rare combination of luxury, privacy and the highly desirable Plantation Bay lifestyle.
- Houzeo last checked: 14 minutes ago
- Listing updated: August 27, 2026 at 11:33 am
- Listing Provided by: Elizabeth Kargar (386) 585-2904 | VENTURE DEVELOPMENT REALTY,INC (386) 366-0091
- Source: Stellar MLS-FL as distributed by MLS GRID | MLS#: FC320836

Property Details
Status
Active
Type
Single Family Residence
No. of Stories
-
County
City
Neighborhood
--
Year Built
2020
HOA Fees
$89.33/mo
Finished Area
2,995 sqft
Lot Size
4,300 sqft lot
Basement Area
- sqft
MLS Name
Stellar MLS
MLS Number
FC320836
MLS Status
Active
Days on Market
74
Cumulative Days on Market
7

Continue Your Journey in App
Find your dream home, receive real-time updates, and many more!
Continue Your Journey in App
Find your dream home, receive real-time updates, and many more!
Location
HOA Management
Margie Hall
HOA Fees
$268/ Quarterly
Disclaimer: Amenities are based on third-party information and may vary; buyers must independently verify all amenities, as information is deemed reliable but not guaranteed.
Facts & Features
Rooms
Bedrooms & bathrooms
Bedrooms: 3
Bathrooms: 3
Kitchen
Level: First
Area: 268.25 Square Feet
Dimensions: 18.5x14.5
Bedroom 2
Level: First
Area: 203.00 Square Feet
Dimensions: 14x14.5
Balcony/Porch/Lanai
Level: First
Area: 735.00 Square Feet
Dimensions: 21x35
Foyer
Level: First
Area: 105.00 Square Feet
Dimensions: 7.5x14
Primary Bedroom
Level: First
Area: 297.50 Square Feet
Dimensions: 17.5x17
Laundry
Level: First
Area: 48.00 Square Feet
Dimensions: 6x8
Bedroom 3
Level: First
Area: 297.00 Square Feet
Dimensions: 16.5x18
Family Room
Level: First
Area: 434.75 Square Feet
Dimensions: 18.5x23.5
Dining Room
Level: First
Area: 203.50 Square Feet
Dimensions: 11x18.5
Interior
Appliances
Built In Oven, Dishwasher, Disposal, Dryer, Electric Water Heater, Microwave, Range, Refrigerator, Washer, Water Softener
Heating
Central, Electric
Exterior Features
Outdoor Grill, Outdoor Kitchen, Private Yard, Rain Gutters
Cooling
Central Air
Interior Features
Built In Features, Ceiling Fans(s), Eat In Kitchen, High Ceilings, Open Floorplan, Primary Bedroom Main Floor, Smart Home, Solid Surface Counters, Solid Wood Cabinets, Split Bedroom, Thermostat, Tray Ceiling(s), Vaulted Ceiling(s), Walk In Closet(s), Window Treatments
Flooring
Carpet, Tile
Sewer
Public Sewer
Construction
Year Built
Year Built: 2020
Home type
Single Family Residence
Construction Materials
Block, Concrete, Stucco
Architectural Style
Contemporary
Roof
Shingle
Foundation Details
Block
Utilities & Energy
Parking Features
Garage Door Opener
Utilities
Cable Connected, Electricity Connected, Sewer Connected, Water Connected
Pool Features
Heated, In Ground, Screen Enclosure
Fireplace Features
Gas, Outside, Stone, Wood Burning
Water Source
Public
Laundry Features
Laundry Room
Security Features
Gated Community, Security Gate, Smoke Detector(s)
Other Features
Vegetation
Trees/landscaped
Subdivision Name
Westlake
Lot Features
Corner Lot, Cul De Sac, Irregular Lot
Patio And Porch Features
Front Porch, Patio, Rear Porch, Screened
Price History
| Date | Event | Price |
|---|---|---|
08/20/2026 Source: #MFRFC320836 | Listed for Sale | $1,275,000 +65.67% $426/sqft |
05/15/2020 Source: | Sold | $769,611 $257/sqft |

Nearby Homes












Find Homes by Property Features in Ormond Beach, FL
Nearby New Homes For Sale

Based on information from Stellar MLS® through Nov 04, 2026, 12:30AM as submitted to and distributed by MLS GRID. All data is obtained from various sources and may not have been verified by the broker or MLS GRID. Supplied Open House Information is subject to change without notice. All information should be independently reviewed and verified for accuracy. Properties may or may not be listed by the office/agent presenting the information. IDX information is provided exclusively for consumers’ personal non-commercial use. It may not be used for any purpose other than to identify prospective properties consumers may be interested in purchasing. The data is deemed reliable but is not guaranteed by MLS GRID. The use of the MLS GRID Data may be subject to an end-user license agreement prescribed by the Member Participant’s applicable MLS, if any, and as amended from time to time. © 2026 Stellar MLS. All Rights Reserved.
 Advertising Broker: Fred McGill | Simple Showing, Inc
