- 0
- 5
- Overview
- Description
- Property Details
- Location
- HOA Management
- Facts & Features
- Getting Around
- Nearby Homes
 New Construction


Street View
$482,990
Monthly Est:$2,404
 5 Beds
 4 Baths
4 full baths
 4,072sqft
214 Bantry Ln, Conway, SC 29526
$482,990
$2,404/moEst:
Get Pre-Approved
Single Family Residence
Built in 2026
$75/mo HOA
8,712 sqft lot
$119/sq.ft
Description
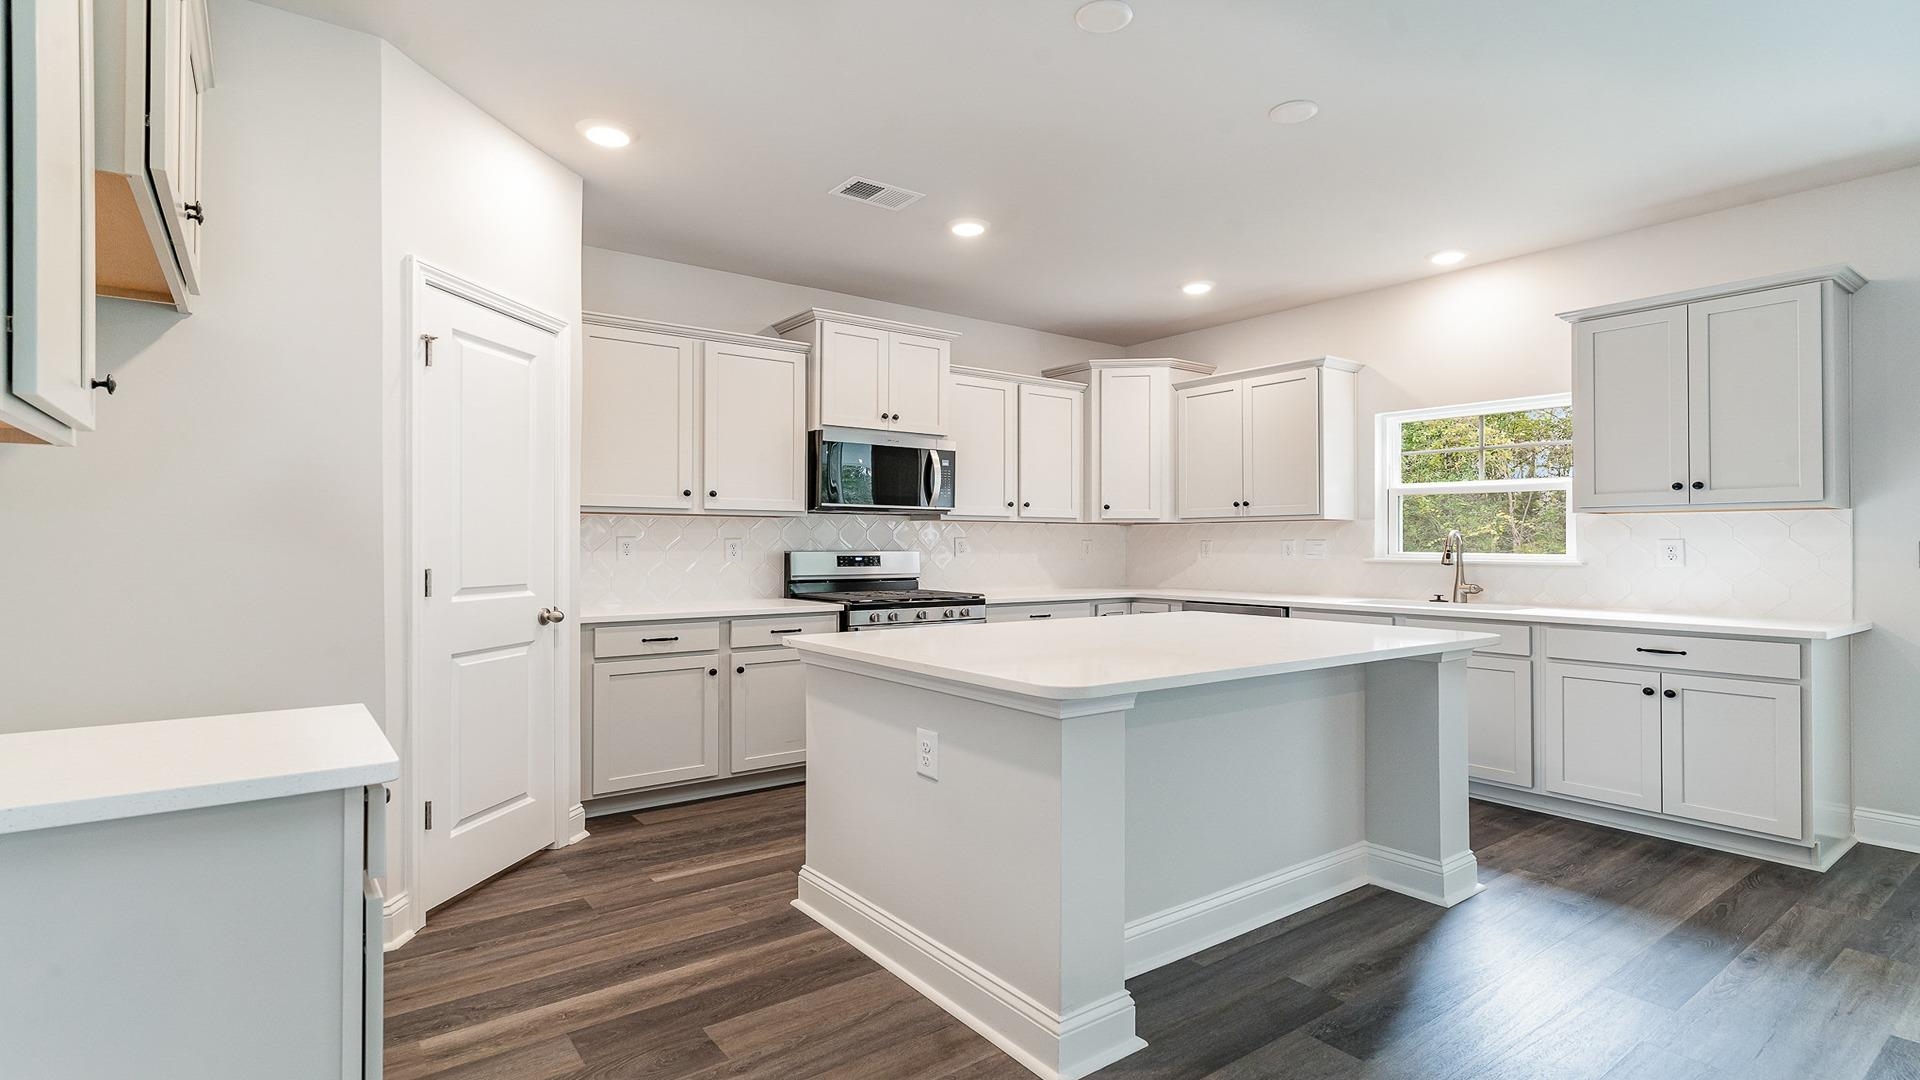
Enjoy Exclusive Homeowner Perks Right in your Backyard! All new homeowners receive a free golf membership to The Shaftesbury Glen Golf and Fish Club - only pay a cart fee per round. There is also access to the existing boat ramp within the Golf Club. The Westerly offers a unique floorplan with plenty of space to spread out and a standard 3 car garage! Upon entering the home, you will be welcomed by a formal living room, a foyer with an open staircase to the upstairs and an elegant formal dining room with tray ceilings. To the back of the home is a huge kitchen featuring a gourmet island/breakfast bar, quartz countertops, stainless steel appliances, walk-in pantry, and 36...
Continue Reading- Houzeo last checked: 12 minutes ago
- Listing updated: September 17, 2026 at 4:19 pm
- Listing Provided by: Leslie Sanders (843) 997-6452 DRE #143189 | DR Horton (843) 428-2120
- Source: Coastal Carolinas Association of Realtors® MLS-SC | MLS#: 2601778

Property Details
Status
Active
Type
Single Family Residence
No. of Stories
-
County
City
Neighborhood
--
Year Built
2026
HOA Fees
$75/mo
Finished Area
4,072 sqft
Lot Size
8,712 sqft lot
Basement Area
- sqft
MLS Name
Coastal Carolinas Association of Realtors® MLS
MLS Number
2601778
MLS Status
Active
Days on Market
243

Continue Your Journey in App
Find your dream home, receive real-time updates, and many more!
Download App
Continue Your Journey in App
Find your dream home, receive real-time updates, and many more!
HOA Management
N/A
HOA Fees
$75/ Monthly
Amenities
 Amenities and services may be covered by one or multiple associations and service providers.
 Trash Pickup
 CommonAreas
AssociationManagement
Disclaimer: Amenities are based on third-party information and may vary; buyers must independently verify all amenities, as information is deemed reliable but not guaranteed.
Facts & Features
Rooms
Bedrooms & bathrooms
Bedrooms: 5
Bathrooms: 4
Bedroom3
Level: Second
Area: 176.00 Square Feet
Dimensions: 11'6x16'6
Bedroom2
Level: Second
Area: 165.00 Square Feet
Dimensions: 11'6x15'
PrimaryBedroom
Level: Second
Area: 304.00 Square Feet
Dimensions: 19'5x16'6
Bedroom1
Level: First
Area: 156.00 Square Feet
Dimensions: 13'6x12'9
Interior
Interior Features
Tray Ceilings, Dual Sinks, Linen Closet, Sitting Area In Primary, Split Bedrooms, Separate Shower, Vanity, Walk In Closets, Bedroom On Main Level, Entrance Foyer, Kitchen Island, Stainless Steel Appliances, Solid Surface Counters
Exterior Features
Porch
Heating
Central, Electric
Flooring
Carpet, Vinyl
Appliances
Dishwasher, Disposal, Microwave, Range
Cooling
Central Air
Construction
Year Built
Year Built: 2026
Home type
Single Family Residence
Property Condition
Never Occupied
Foundation Details
Slab
Construction Materials
Hardiplank Type, Wood Frame
Architectural Style
Traditional
Utilities & Energy
Utilities
Cable Available, Electricity Available, Phone Available, Sewer Available, Water Available
Parking Features
Attached, Garage, Three Car Garage, Garage Door Opener
Water Source
Public
Security Features
Smoke Detectors
Laundry Features
Washer Hookup
Other Features
Community Features
Long Term Rental Allowed
Subdivision Name
The Preserve At Shaftesbury Glen
Disclosures
Covenants Restrictions Disclosure
Lot Features
Rectangular, Rectangular Lot
Patio And Porch Features
Rear Porch, Front Porch, Porch, Screened
Price History
| Date | Event | Price |
|---|---|---|
09/15/2026 Source: | Price Decreased | $482,990 -2.31% $119/sqft |
08/31/2026 Source: | Price Increased | $494,435 +0.24% $121/sqft |
08/18/2026 Source: | Price Increased | $493,250 +0.62% $121/sqft |
07/08/2026 Source: | Price Decreased | $490,205 -0.81% $120/sqft |
02/03/2026 Source: | Price Decreased | $494,205 -3.51% $121/sqft |

Show more
Nearby Homes



Find Homes by Property Features in Conway, SC
Nearby New Homes For Sale


This representation is based in whole or in part on data supplied by the Coastal Carolinas Association of REALTORS® or its MLS through Sep 21, 2026, 01:00AM. Neither the Association nor its MLS guarantees or is in any way responsible for its accuracy. Data maintained by the Association or its MLS may not reflect all real estate activity in the market. All information provided is deemed reliable, but is not guaranteed to be accurate and should be independently verified. Information is provided exclusively for consumers' personal, non-commercial use, and may not be used for any purpose other than to identify prospective properties consumers may be interested in purchasing. © 2026 of the Coastal Carolinas Multiple Listing Service, Inc. All rights reserved.
 Advertising Broker: Nicholas Huscroft | Chosen Realty

Love this home?
Here's 4 things you can do

Your local real estate expert. Speak directly with agent about the home & pricing.

Book your private tour
as early as Tomorrow at 09:00 AM

Rates starting from 6.3%. Secure financing early to move quickly when you're ready.

Fastest way to get your offer in. Speak directly with agent to negotiate the offer.
Houzeo Corp. holds real estate brokerage licenses in Alabama (License No. 000157023 - 0) and Texas (License No. 9013396)
TREC: Info About Brokerage Services, Consumer Protection Notice.
§ 442‑H New York Standard Operating Procedure.
New York State Fair Housing Notice.


