- Overview
- Description
- Property Details
- Location
- HOA Management
- Facts & Features
- Getting Around
- Nearby Homes


$398,400
Monthly Est:$1,983
 5 Beds
 3 Baths
3 full baths
 2,511sqft
214 Defilippe Dr, Statham, GA 30666
$398,400
$1,983/moEst:
Get Pre-Approved
Single Family Residence
Built in 2026
$41.67/mo HOA
0.23 acre lot
$159/sq.ft
Description
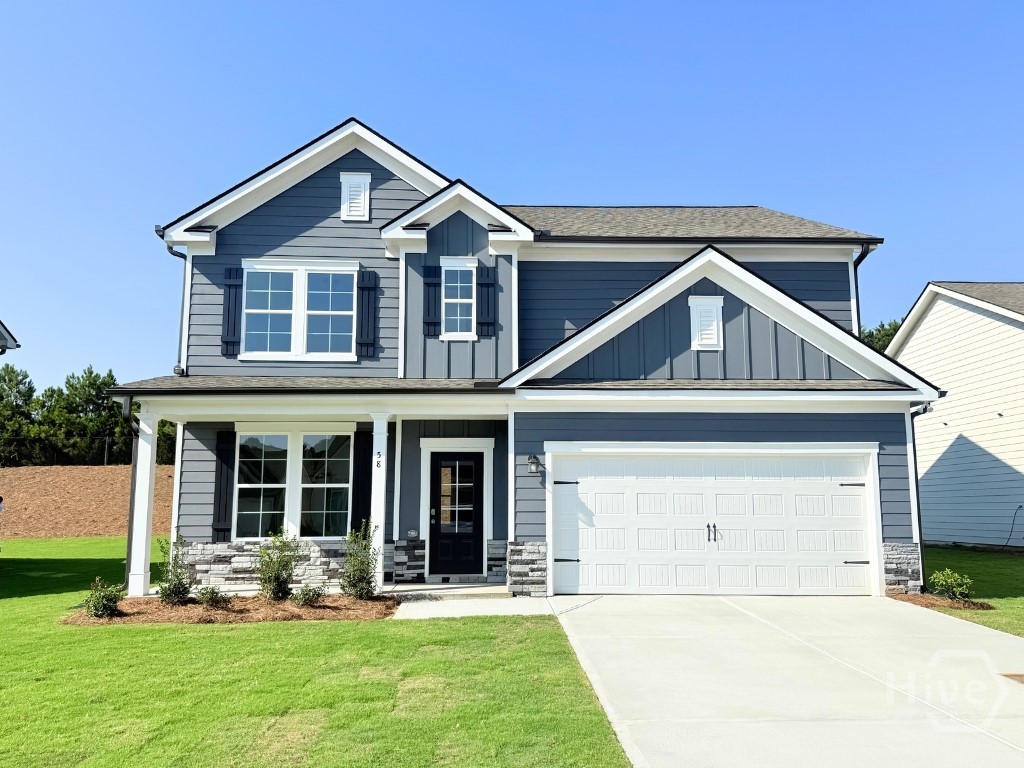
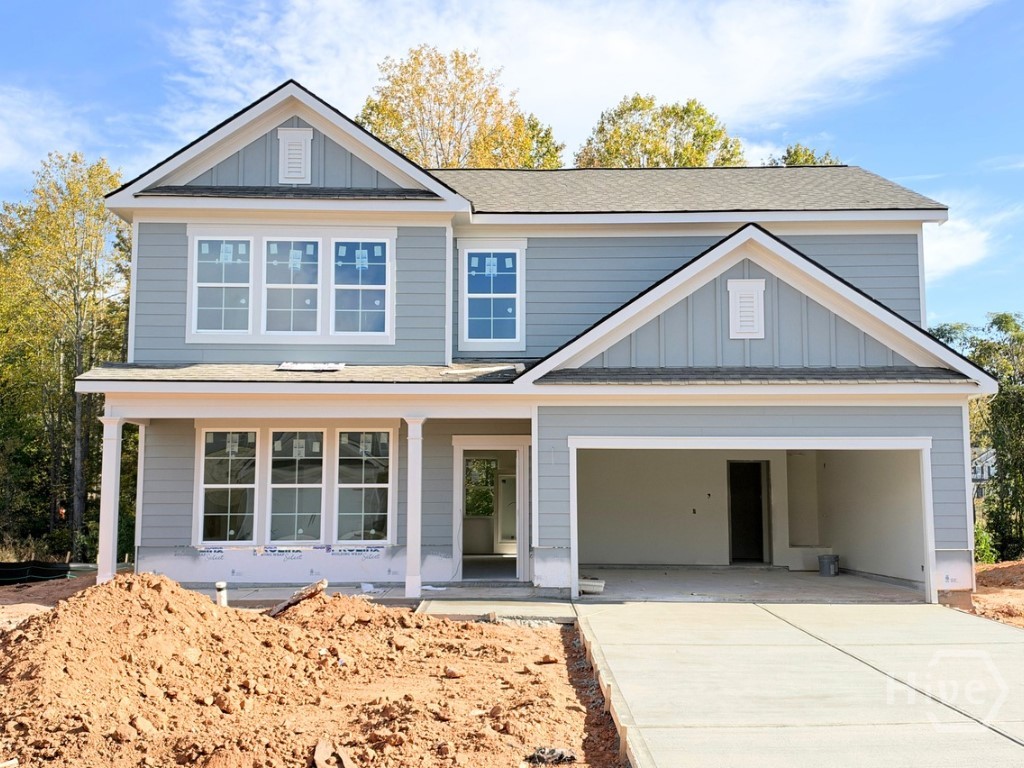
RATES AS LOW AS 4.99% AND SELLER PAID CLOSING COSTS ON SELECT INVENTORY!! BARROW COUNTY'S PREMIERE COMMUNITY features, a pool, tennis and pickle ball courts, walking trails, playground, and a clubhouse with serving kitchen and gathering room. Preserve at Dove Creek is a 100% USDA FINANCING qualified neighborhood. Must see the popular HAYDEN FLOOR PLAN 5 bedrooms, 3 FULL BATHS with owner suite and loft on the 2nd floor. Main floor features a guest bedroom with full bath along with 3 generous sized secondary bedrooms on 2nd floor. The Hayden offers a modern open concept layout beautiful kitchen with a large center island opens to the family room with a cozy fireplace. Separate flex room that can be used as a formal dining room or home office. Covered back patio, sharker soft close cabinet, quartz counter-top, and luxury vinyl flooring on the main level. Upstairs feature a large Owners suite with separate tub and shower and a big walk-in closet. Preserve at Dove Creek is located just 10 minutes from FORT YARGO STATE PARK and 20 minutes from ATHENS GA. We are located within 2.5 miles from 316, with easy access to the city and surrounding suburbs. ALL Homes are equipped with a Smart Home System. Photos used for illustrative purposes and do not depict actual home. Incentives and prices are subject to change at any time. Contracts are submitted on Builders forms only.
- Houzeo last checked: 5 minutes ago
- Listing updated: October 27, 2026 at 3:23 pm
- Listing Provided by: Troy Sullivan (678) 410-8511 DRE #238746 | DR Horton Realty of Georgia, Inc. (678) 509-0555
- Source: Hive MLS-NC | MLS#: CL357792

Property Details
Status
Active
Type
Single Family Residence
No. of Stories
2
County
City
Neighborhood
--
Year Built
2026
HOA Fees
$41.67/mo
Finished Area
2,511 sqft
Lot Size
0.23 acre lot
Basement Area
- sqft
MLS Name
Hive MLS
MLS Number
CL357792
MLS Status
Active
Days on Market
144

Continue Your Journey in App
Find your dream home, receive real-time updates, and many more!
Continue Your Journey in App
Find your dream home, receive real-time updates, and many more!
Location
HOA Management
N/A
HOA Fees
$500/ Annually
Disclaimer: Amenities are based on third-party information and may vary; buyers must independently verify all amenities, as information is deemed reliable but not guaranteed.
Facts & Features
Rooms
Bedrooms & bathrooms
Bedrooms: 5
Bathrooms: 3
Interior
Window Features
Double Pane Windows
Cooling
Central Air, Electric, Zoned
Appliances
Some Gas Appliances, Dishwasher, Disposal, Gas Water Heater, Microwave, Oven, Plumbed For Ice Maker, Range
Interior Features
Double Vanity, Garden Tub/roman Tub, Kitchen Island, Pantry, Separate Shower
Heating
Central, Gas, Zoned
Construction
Year Built
Year Built: 2026
Home type
Single Family Residence
Property Condition
Under Construction
Architectural Style
Traditional
Foundation Details
Slab
Roof
Composition
Construction Materials
Brick, Concrete
Utilities & Energy
Parking Features
Attached, Kitchen Level, Parking Available
Pool Features
Community
Laundry Features
Laundry Room, Upper Level, Washer Hookup, Dryer Hookup
Basement
None
Water Source
Public
Fireplace Features
Factory Built, Family Room, Gas, Gas Starter
Utilities
Underground Utilities
Other Features
Subdivision Name
Preserve At Dove Creek
Lot Features
Interior Lot, Level
Community Features
Clubhouse, Pool, Playground, Street Lights, Sidewalks, Tennis Court(s)
Patio And Porch Features
Covered, Patio, Front Porch
Price History
| Date | Event | Price |
|---|---|---|
10/22/2026 Source: | Price Decreased | $398,400 -1.97% $159/sqft |
09/15/2026 Source: | Price Decreased | $406,400 -2.17% $162/sqft |
07/15/2026 Source: | Price Increased | $415,400 +0.24% $165/sqft |
06/23/2026 Source: | Price Decreased | $414,400 -1.66% $165/sqft |
06/08/2026 Source: | Price Increased | $421,400 +1.69% $168/sqft |

Show more
Getting Around 214 Defilippe Dr
Bike Score®

Somewhat Bikeable
18/100
Walk Score®

Car-Dependent
0/100
Data provided by Redfin
Nearby Homes

Find Homes by Property Features in Statham, GA
Nearby New Homes For Sale

Based on information from the Hive MLS, through Oct 31, 2026, 01:15AM. This website may not include listings or property addresses of sellers who have directed their listing brokers to withhold their listing or their property address from display on the Internet. The data relating to real estate on this web site comes in part from the Internet Data Exchange program of Hive MLS, and is updated as of Oct 31, 2026, 01:15AM. All information is deemed reliable but not guaranteed and should be independently verified. All properties are subject to prior sale, change, or withdrawal. Neither listing broker(s) nor Chosen Realty LLC nor Houzeo shall be responsible for any typographical errors, misinformation, or misprints, and shall be held totally harmless from any damages arising from reliance upon these data. IDX information is provided exclusively for personal, non-commercial use, and may not be used for any purpose other than to identify prospective properties consumers may be interested in purchasing. © 2026 Hive MLS. All Rights Reserved.
 Advertising Broker: Nicholas Huscroft | Chosen Realty
