
- Overview
- Description
- Property Details
- Location
- HOA Management
- Facts & Features
- Getting Around

Street View
$6,360,000
Monthly Est:$31,656
 3 Beds
 3 Baths
3 full baths
 3,000sqft
214 E 70th Street #4, New York, NY 10021
$6,360,000
Get Pre-Approved
Townhouse
Built in 1920
$1,879/mo HOA
-- sqft lot
$2,120/sq.ft
Description
Step directly off the elevator into your private landing at your penthouse in the heart of Lenox Hill, where privacy, scale, and exceptional indoor-outdoor living come together in a truly one-of-a-kind residence. Welcome to the penthouse (floors 5&6) at 214 East 70th Street, a meticulously crafted, light-filled three-bedroom, three-bathroom duplex penthouse atop an intimate boutique condominium with just four residences. Occupying the top two floors of a striking 28-foot-wide townhouse condominium, this exceptional Upper East Side home offers a rare blend of scale, privacy, and expansive outdoor living. Spanning approximately 2,000 interior square feet
The upper level offers a true full-floor indoor-outdoor penthouse experience. The primary suite is ideally positioned at the center of the floor, creating a private retreat, while expansive outdoor terraces extend from both the front and rear of the home, totaling approximately 1,000 exterior square feet. This unique layout allows for seamless flow, natural light from multiple exposures, and distinct zones for relaxing, dining, and entertaining. A retractable awning and custom-built charcoal grill further enhance the outdoor living experience.
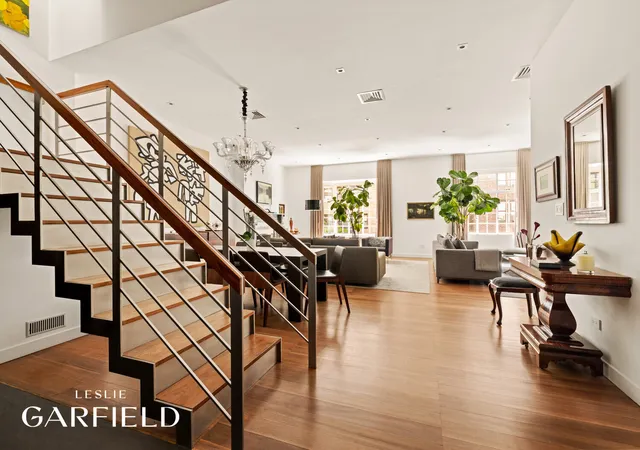
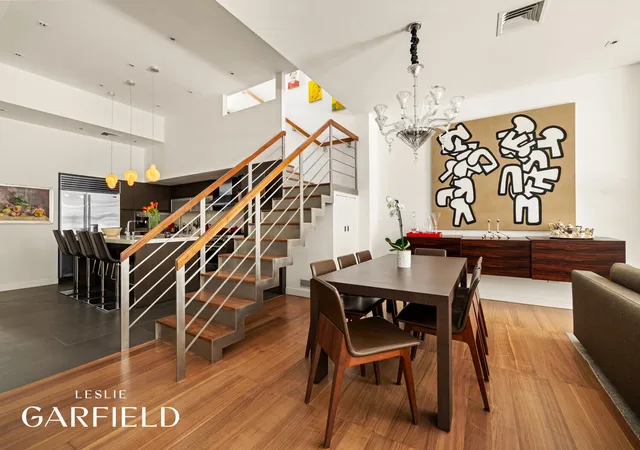
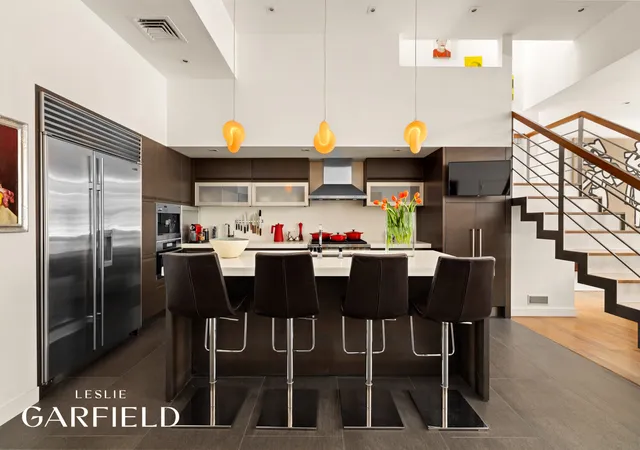
The interiors showcase remarkable craftsmanship and bespoke finishes throughout. Solid American walnut floors with six-inch-wide planks run across the residence, recently refinished to enhance the warmth and richness of the wood. A dramatic custom stainless steel staircase, designed by a Brooklyn-based artist, serves as a sculptural focal point, complemented by a sleek glass wall feature that adds architectural depth and sophistication.
The Italian Maestro kitchen is outfitted with premium appliances including Sub-Zero refrigeration, a Wolf oven and cooktop, a Miele dishwasher, and a built-in Miele espresso system. Recently updated kitchen tile flooring, illuminated cabinetry, refined detailing, and thoughtful storage solutions complete the space. A 60-bottle wine cooler is discreetly tucked beneath the staircase.
All three bathrooms are fully custom and thoughtfully designed, including a beautifully appointed guest bathroom and a luxurious primary bath featuring Calacatta white marble, bespoke lacquered cabinetry, Hansgrohe fixtures, and finely engineered Italian and Japanese components throughout. The primary bedroom and primary bathroom are further enhanced by radiant heated flooring, offering an elevated level of comfort and luxury.
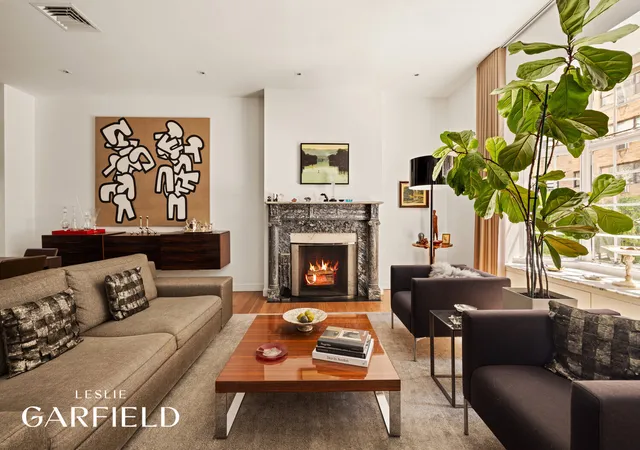
A standout architectural feature is the original French Bleu Turquin marble fireplace, a rare and elegant focal point that adds historic depth and character to the home.
Additional highlights include:
- Private elevator landings on both the fifth and sixth floors
- Original imported English windows, along with newly installed facade windows
- Multi-zone central air conditioning and heating
- Mechanical shades and all-new LED lighting
- Vented washer and dryer
- Double-rack custom closets
- Freshly painted interiors, including doors and moldings, completed in 2025
- Newly updated tile in the children's bathroom
- Recently updated kitchen tile flooring
- Refinished walnut flooring throughout
- New television installation
- Houzeo last checked: 4 minutes ago
- Listing updated: July 7, 2026 at 4:17 pm
- Listing Provided by: Thomas M Wexler (212) 448-7474 , Hannah Hebda (412) 523-6273 | Leslie J Garfield & Co Inc (212) 371-8200
- Source: Rebny MLS-NY | MLS#: RLS20092937

This condo is in:
Property Details
Status
Active
Type
Townhouse
No. of Stories
-
County
City
Neighborhood
Year Built
1920
HOA Fees
$1879/mo
Finished Area
3,000 sqft
Lot Size
-- sqft lot
Basement Area
- sqft
MLS Name
Rebny MLS
MLS Number
RLS20092937
Days on Market
162

Continue Your Journey in App
Find your dream home, receive real-time updates, and many more!
Continue Your Journey in App
Find your dream home, receive real-time updates, and many more!
Location
HOA Management
N/A
HOA Fees
$1,879/ Monthly
Disclaimer: Amenities are based on third-party information and may vary; buyers must independently verify all amenities, as information is deemed reliable but not guaranteed.
Facts & Features
Rooms
Bedrooms & bathrooms
Bedrooms: 3
Bathrooms: 3
Interior
Appliances
Washer Dryer Allowed
Exterior Features
Private Outdoor Space Under60sqft
Cooling
Zoned
Utilities & Energy
Laundry Features
Building None, Washer Hookup, In Unit
Basement
Other
Pool Features
Building None
Fireplace Features
Other
Other Features
Subdivision Name
Lenox Hill
Patio And Porch Features
Terrace
Price History
| Date | Event | Price |
|---|---|---|
05/22/2026 Source: | Listed for Sale | $6,360,000 $2,120/sqft |

Upper East Side Ranks # in New York, NY

Homes

Rental Prices

Median Home Price
Find Homes by Property Features in New York, NY


The real estate listing data marked with this icon comes from the IDX program of the RLS at REBNY Listing Service (RLS). Listing information for certain New York City properties provided courtesy of the Real Estate Board of New York's Residential Listing Service (the "RLS") through Oct 31, 2026, 10:15PM. Information deemed reliable but not guaranteed. Information is provided exclusively for consumers' personal, non-commercial use, and may not be used for any purpose other than the identification of potential properties for purchase. The information contained in this listing has not been verified by the RLS and should be verified by the consumer. The listing information provided here is for the consumer's personal, non-commercial use. Retransmission, redistribution or copying of this listing information is strictly prohibited except in connection with a consumer's consideration of the purchase and/or sale of an individual property. This listing information is not verified for authenticity or accuracy and is not guaranteed and may not reflect all real estate activity in the market. Buyer to verify all information. © 2026 The Real Estate Board of New York, Inc. All rights reserved.
 Advertising Broker: Derek Greene | The Greene Realty Group
