- Overview
- Description
- Property Details
- Location
- HOA Management
- Facts & Features
- Getting Around
- Nearby Homes
 New Construction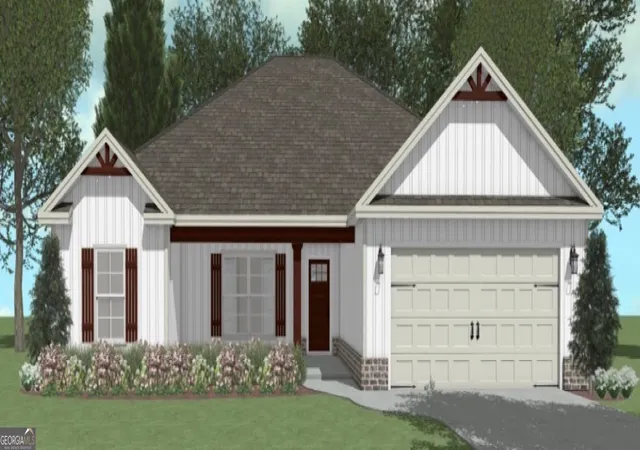

Street View
$300,000
Monthly Est:$1,493
 4 Beds
 2 Baths
2 full baths
 1,675sqft
214 Hampton Chase, Perry, GA 31069
$300,000
$1,493/moEst:
Get Pre-Approved
Single Family Residence
Built in 2026
$-- HOA
11,325.6 sqft lot
$179/sq.ft
Description
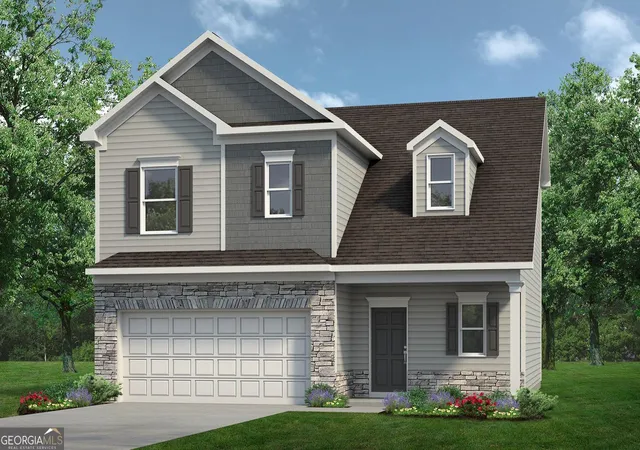
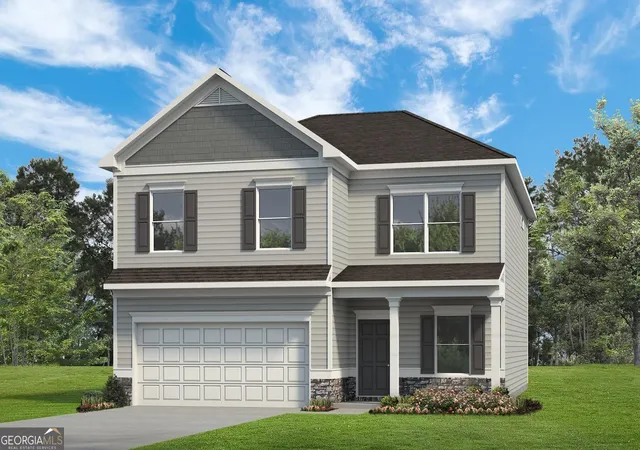
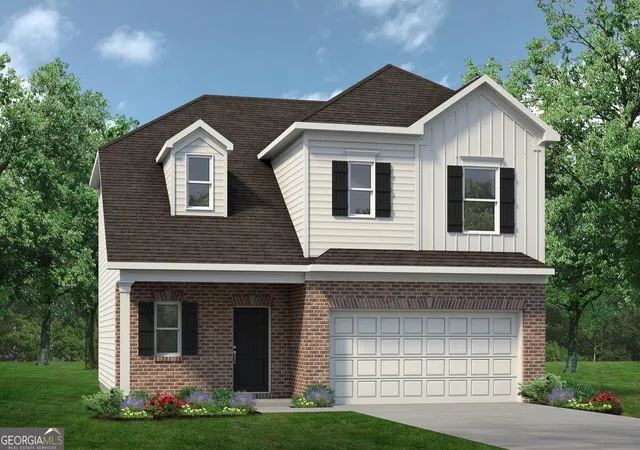
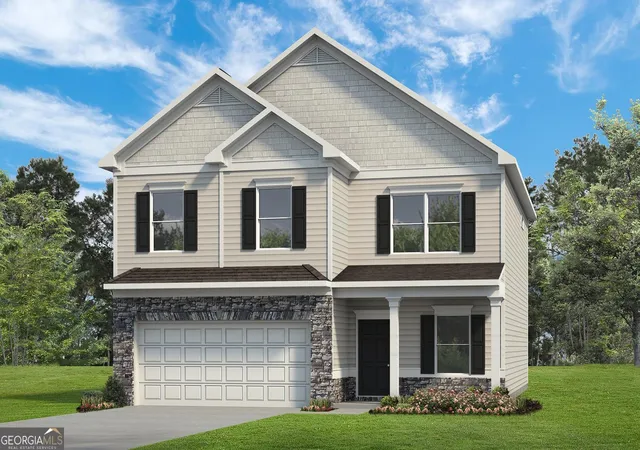
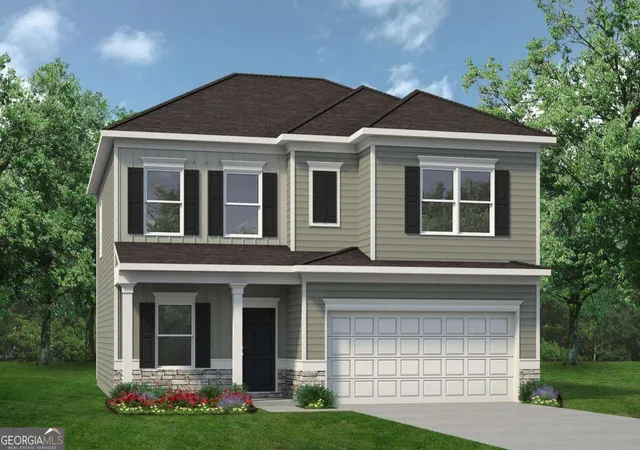
100% USDA FINANCING AVAILABLE! $3,000 CLOSING COST CONTRIBUTION OFFERED BY BUILDER WHEN FINANCING WITH PREFERRED LENDER & PREFERRED LENDER WILL OFFER ADDITIONAL BUYER INCENTIVES UP TO $5,000! Gorgeous brand-new 4 bedroom / 2 bath home built with quality craftsmanship by Masterpiece Construction located in the desirable Avington Glenn Subdivision on a private Cul-De-Sac Lot zoned for Premier School District & nestled in the heart of "Perrydise," with just minutes from Downtown Perry, restaurants, schools, shopping, entertainment, I-75, and the Georgia National Fairgrounds. The "Cody Plan" features energy-efficient Hardie board siding with brick skirt accents, 30-year architectural shingles, and a welcoming front porch. A craftsman-style front door opens into the foyer and the interior showcases a beautiful trim package and Luxury Vinyl Plank flooring throughout-NO CARPET. This POPULAR OPEN FLOOR PLAN offers a spacious great room with gas fireplace, flowing seamlessly into the chef's kitchen with custom cabinetry, decorative hood vent, designer countertops, under-cabinet lighting, gorgeous backsplash, stainless steel appliances and a large island with farm sink, breakfast bar & built in microwave. The Additional cabinetry and counterspace featured in this plan creates the perfect coffee bar, beverage station, or serving area and the spacious dining area features an oversized window for abundant natural light. You will rest easily in the large primary suite which includes a double box tray ceiling while a spa-inspired bath offers dual vanities, an oversized custom tile shower featuring dual shower heads and walk in closet. The Guest bedrooms are generously sized with nice closets and share easy access to the hall bath. Relax on the covered back porch with outdoor TV hook ups, overlooking the private backyard with privacy fence. Additional features include a mudroom just off the garage with custom mud bench, separate laundry room, beautiful tile flooring in bathrooms and laundry, 2" faux wood blinds, pre-wiring for a security system, 2-car garage with storage closet, full sprinkler system with 10 pallets of sod, upgraded cellulose insulation, and more. This amazing home combines modern design, energy efficiency, and an unbeatable location-don't miss it!
- Houzeo last checked: 5 hours ago
- Listing updated: October 2, 2026 at 8:50 pm
- Listing Provided by: | Coldwell Banker Access Realty (478) 953-8595
- Source: Georgia MLS-GA | MLS#: 10753139

Property Details
Status
Pending
Type
Single Family Residence
No. of Stories
-
County
City
Neighborhood
--
Year Built
2026
HOA Fees
-
Finished Area
1,675 sqft
Lot Size
11,325.6 sqft lot
Basement Area
- sqft
MLS Name
Georgia MLS
MLS Number
10753139
MLS Status
Under Contract
Days on Market
162

Continue Your Journey in App
Find your dream home, receive real-time updates, and many more!
Download App
Continue Your Journey in App
Find your dream home, receive real-time updates, and many more!
Location
HOA Management
N/A
HOA Fees
$125/
Amenities
 Amenities and services may be covered by one or multiple associations and service providers.
 Other
Other
Disclaimer: Amenities are based on third-party information and may vary; buyers must independently verify all amenities, as information is deemed reliable but not guaranteed.
Facts & Features
Rooms
Bedrooms & bathrooms
Bedrooms: 4
Bathrooms: 2
Interior
Sewer
Public Sewer
Exterior Features
Sprinkler System
Interior Features
Double Vanity, High Ceilings, Master On Main Level, Tile Bath, Tray Ceiling(s), Walk In Closet(s)
Flooring
Tile, Vinyl
Window Features
Double Pane Windows
Heating
Central, Electric, Heat Pump
Cooling
Ceiling Fan(s), Central Air, Electric
Appliances
Dishwasher, Disposal, Electric Water Heater, Microwave, Range, Stainless Steel Appliance(s)
Construction
Year Built
Year Built: 2026
Home type
Single Family Residence
Roof
Composition
Architectural Style
Ranch
Construction Materials
Brick, Concrete
Property Condition
New Construction
Foundation Details
Slab
Utilities & Energy
Security Features
Security System, Smoke Detector(s)
Basement
None
Parking Features
Garage, Attached, Parking Pad, Kitchen Level, Garage Door Opener
Fireplace Features
Family Room, Gas Log
Laundry Features
Common Area, Mud Room
Water Source
Public
Utilities
Cable Available, Electricity Available, High Speed Internet, Sewer Connected, Underground Utilities, Water Available
Other Features
Community Features
Playground, Street Lights
Patio And Porch Features
Porch
Lot Features
Cul De Sac, Level
Subdivision Name
Avington Glenn
Vegetation
Cleared
Price History
| Date | Event | Price |
|---|---|---|
04/29/2026 Source: | Pending | $300,000 $179/sqft |

Nearby Homes


Find Homes by Property Features in Perry, GA
Nearby New Homes For Sale


Information Deemed Reliable But Not Guaranteed. © 2026 Georgia Multiple Listing Service. All Rights Reserved.
 Advertising Broker: Fred McGill | Simple Showing, Inc