- Overview
- Description
- Property Details
- Location
- Facts & Features
- Getting Around
- Nearby Homes



$664,500
Monthly Est:$3,307
 5 Beds
 3 Baths
2 full baths + 1 half bath
 3,359sqft
214 Laura Ln, Bastrop, TX 78602
$664,500
$3,307/moEst:
Get Pre-Approved
Single Family Residence
Built in 1986
$-- HOA
2.54 acres lot
$198/sq.ft
Description
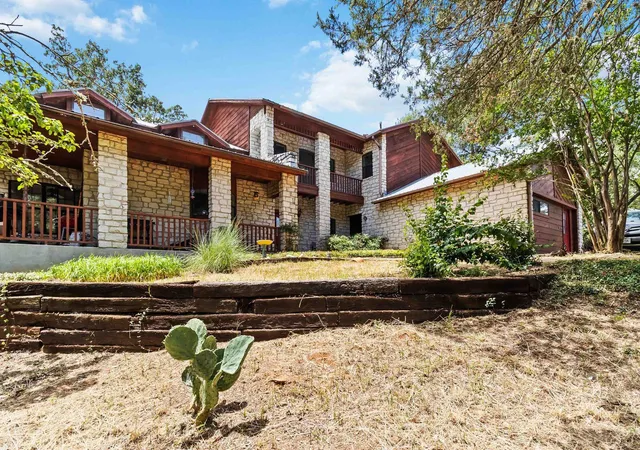
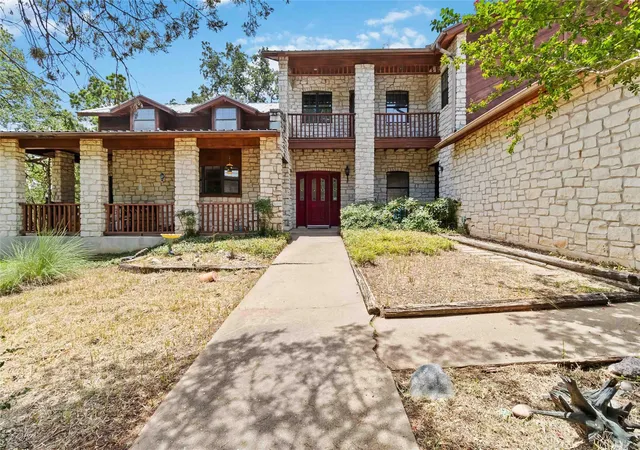
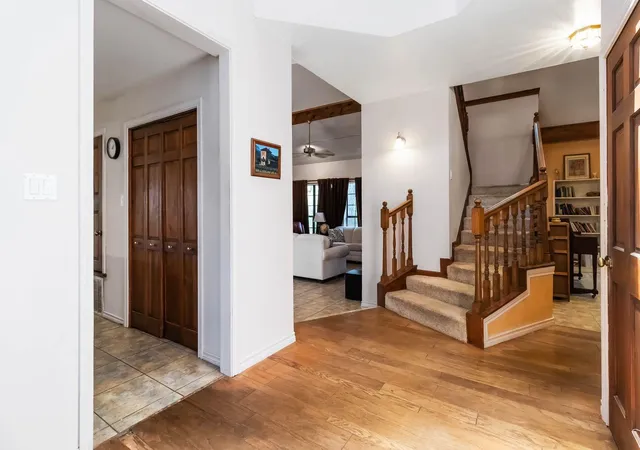
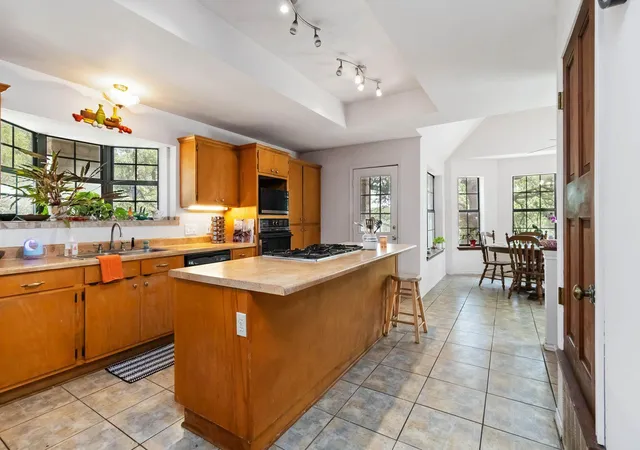
Experience the perfect blend of rustic charm and contemporary comfort in this one-of-a-kind 3,359 sq ft. home nestled on 2.5 scenic acres. Perched on a hilltop, the property offers breathtaking views and a peaceful country setting. Inside, you'll find a spacious living room with a striking rock fireplace and large windows, pass through the butler pantry into the a second living area open to the upstairs balcony. The large country kitchen features an island with a gas cooktop and breakfast bar, built-in oven and microwave, a charming bay window above the sink and a built in desk area - perfect for everyday functionality. A generous dining area just off the kitchen makes entertaining a breeze. There are two bedrooms downstairs and a full bath.
The bath has a door leading outside into the breezeway where you can enter the converted garage for an additional 525 sq ft. that has been divided into two room with it's own HVAC system. Upstairs you will find a walk in Attic space, a Bedroom/office area that has it's own balcony, a fourth bedroom with loft and access to the back balcony and finally The primary suite which is spacious an has its own rock fireplace and access to the balcony. The primary bath has and a large en-suite with a walk through shower separating the two vanities and a corner soaking tub. Owner is painting, replacing carpet and some other repairs.
- Houzeo last checked: 4 minutes ago
- Listing updated: September 28, 2026 at 11:31 pm
- Listing Provided by: Laura Munos (512) 705-0420 | Heart of the Pines Real Estate (512) 303-5709
- Source: Unlock MLS-TX | MLS#: 5224621

Property Details
Status
Active
Type
Single Family Residence
No. of Stories
-
County
City
Neighborhood
--
Year Built
1986
HOA Fees
-
Finished Area
3,359 sqft
Lot Size
2.54 acres lot
Basement Area
- sqft
MLS Name
Unlock MLS
MLS Number
5224621
MLS Status
Active
Days on Market
444

Continue Your Journey in App
Find your dream home, receive real-time updates, and many more!
Download App
Continue Your Journey in App
Find your dream home, receive real-time updates, and many more!
Location
Facts & Features
Rooms
Bedrooms & bathrooms
Bedrooms: 5
Bathrooms: 3
Primary Bedroom
Level: Second
Primary Bathroom
Level: Second
Kitchen
Level: Main
Converted Garage
Level: Main
Office
Level: Main
Interior
Cooling
Central Air
Window Features
Aluminum Frames
Appliances
Built In Oven(s), Dishwasher, Gas Cooktop, Microwave
Interior Features
Multiple Living Areas, Study/home Office
Flooring
Carpet, Tile, Wood
Exterior Features
Exterior Steps
Sewer
Septic Tank
Heating
Central
Construction
Year Built
Year Built: 1986
Home type
Single Family Residence
Property Condition
Resale
Foundation Details
Slab
Construction Materials
Masonry – Partial
Roof
Composition
Utilities & Energy
Utilities
Electricity Available, Propane, See Remarks
Pool Features
None
Fireplace Features
Family Room, Primary Bedroom
Parking Features
Off Street, Outside
Water Source
Public
Other Features
Disclosures
None
Lot Features
Trees Heavy, Trees Large (over 40 Ft), Trees Medium (20 Ft 40 Ft)
Patio And Porch Features
Deck
Community Features
None
Subdivision Name
Piney Ridge
Price History
| Date | Event | Price |
|---|---|---|
03/11/2026 Source: | Price Increased | $664,500 +4.07% $198/sqft |
09/24/2025 Source: | Price Decreased | $638,500 -4.52% $190/sqft |
07/22/2025 Source: | Listed for Sale | $668,700 +167.59% $199/sqft |
01/23/2021 Source: | Price Increased | $249,900 +24.95% $74/sqft |
01/23/2021 Source: | Sold | $200,000 +21.21% $60/sqft |

Show more
Nearby Homes


Find Homes by Property Features in Bastrop, TX

Based on information submitted to the MLS GRID from Unlock MLS through Oct 10, 2026, 03:15PM. All information provided is deemed reliable but is not guaranteed and should be independently verified. Unlock MLS and its affiliates provide the MLS and all content therein “AS IS” and without any warranty, express or implied. All data is obtained from various sources and may not have been verified by broker or MLS GRID. Supplied Open House Information is subject to change without notice. All information should be independently reviewed and verified for accuracy. Properties may or may not be listed by the office/agent presenting the information. The information being provided is for consumers’ personal, non-commercial use. It may not be used for any purpose other than to identify prospective properties consumers may be interested in purchasing. © 2026 Unlock MLS. All Rights Reserved.
 Advertising Broker: Michelle Brecker | Pathway To Home Realty