- Overview
- Description
- Property Details
- Location
- HOA Management
- Facts & Features
- Getting Around
- Nearby Homes


Street View
$492,990
Monthly Est:$2,454
 4 Beds
 3 Baths
3 full baths
 2,749sqft
214 Prickly Poppy Loop, Kyle, TX 78640
$492,990
$2,454/moEst:
Get Pre-Approved
Single Family Residence
Built in 2026
$66.67/mo HOA
7,971.48 sqft lot
$179/sq.ft
Description
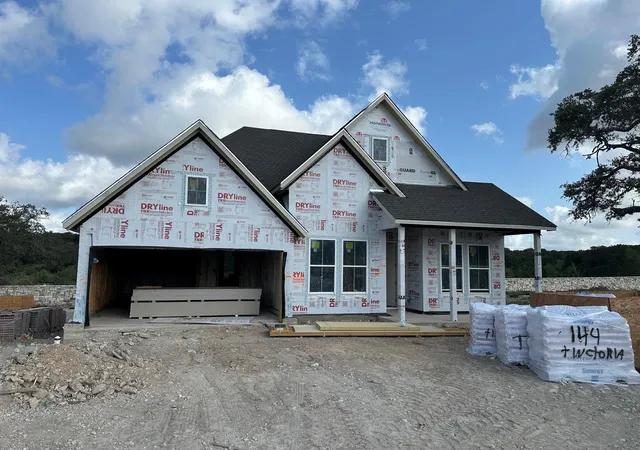
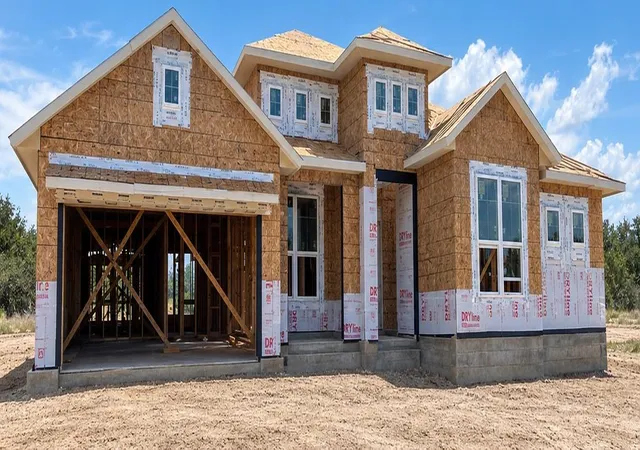
Set on a desirable greenbelt homesite, 214 Prickly Poppy Loop showcases the beautifully designed Lauren floorplan featuring 4 bedrooms, 3 full bathrooms, a private study, game room, and elevated finishes throughout. This home combines timeless exterior design with modern functionality, featuring four-sided masonry with stucco accents, charming coach lights, a covered front porch, professional landscaping with irrigation, and a welcoming presence that immediately feels like home. Inside, the open-concept layout creates a bright and inviting atmosphere. The kitchen serves as the centerpiece of the home and is beautifully appointed with painted white cabinetry, designer hardware, pendant lighting, a massive center island with oversized single-basin sink, built-in stainless steel appliances, along with abundant cabinetry and storage throughout. A secondary bedroom near the front of the home provides privacy and flexibility for guests or multigenerational living, while the private primary suite downstairs offers a luxurious retreat tucked away from the main living spaces. The spa-inspired primary bath features dual sinks with a framed mirror, extensive cabinetry storage, a soaking tub, and a large walk-in shower with tile extended to the ceilingat the shower for a refined, elevated feel. Upstairs, the spacious game room creates the perfect secondary living area for entertaining, relaxing, or movie nights, while additional bedrooms with walk-in closets offer flexibility and comfort for guests. The oversized covered patio overlooks the greenbelt with no direct rear neighbors, creating a rare sense of privacy and the perfect backdrop for relaxing evenings or entertaining outdoors year-round. With its exceptional greenbelt location, timeless exterior design, elevated finishes, and versatile layout, this home delivers sophisticated living in a brand new home. Zoned to Jim Cullen Elementary, offering the prestigious International Baccalaureate (IB) Primary Years Programme
- Houzeo last checked: 13 minutes ago
- Listing updated: October 8, 2026 at 4:35 pm
- Listing Provided by: Kathryn Stredwick (254) 346-9032 DRE #0733464 | First Texas Brokerage-Temple (254) 773-4400
- Source: Central Texas MLS-TX | MLS#: 624526

Property Details
Status
Active
Type
Single Family Residence
No. of Stories
1
County
City
Neighborhood
Year Built
2026
HOA Fees
$66.67/mo
Finished Area
2,749 sqft
Lot Size
7,971.48 sqft lot
Basement Area
- sqft
MLS Name
Central Texas MLS
MLS Number
624526
MLS Status
Active
Days on Market
34
Cumulative Days on Market
34

Continue Your Journey in App
Find your dream home, receive real-time updates, and many more!
Download App
Continue Your Journey in App
Find your dream home, receive real-time updates, and many more!
Location
HOA Management
6 Creeks HOA
HOA Fees
$800/ Annually
Disclaimer: Amenities are based on third-party information and may vary; buyers must independently verify all amenities, as information is deemed reliable but not guaranteed.
Facts & Features
Rooms
Bedrooms & bathrooms
Bedrooms: 4
Bathrooms: 3
Interior
Sewer
Public Sewer
Exterior Features
None
Interior Features
Ceiling Fans, Double Vanity, See Remarks, Smart Home, Vanity, Walk In Closets, Kitchen Island, Kitchen Family Room Combo, Kitchen Dining Combo, Pantry, Walk In Pantry
Flooring
Tile, Vinyl
Cooling
Central Air
Heating
Central
Appliances
Dishwasher, Disposal, Microwave, Oven
Construction
Year Built
Year Built: 2026
Home type
Single Family Residence
Foundation Details
Slab
Architectural Style
Traditional
Roof
Composition, Shingle
Property Condition
Under Construction
Construction Materials
Brick
Utilities & Energy
Fireplace Features
None
Pool Features
None
Utilities
Other, See Remarks
Laundry Features
Laundry Room
Other Features
Subdivision Name
6 Creeks
Community Features
Other, See Remarks
Price History
| Date | Event | Price |
|---|---|---|
10/04/2026 Source: | Listing Removed | $499,840 +1.39% $182/sqft |
09/04/2026 Source: | Price Decreased | $492,990 -1.37% $179/sqft |
09/04/2026 Source: | Price Increased | $499,840 +0.98% $182/sqft |
07/08/2026 Source: | Price Decreased | $494,990 -7.93% $180/sqft |
03/04/2026 Source: | Listed for Sale | $537,627 $196/sqft |


Nearby Homes
Find Homes by Property Features in Kyle, TX
Nearby New Homes For Sale
Nearby Pre-Owned Homes For Sale

Based on information from the association of REALTORS® (alternatively, from the Central Texas MLS) through Oct 09, 2026, 07:45AM. IDX information is provided exclusively for personal, non-commercial use, and may not be used for any purpose other than to identify prospective properties consumers may be interested in purchasing. Information is deemed reliable but not guaranteed. © 2026 Central Texas MLS, All Rights Reserved.
 Advertising Broker: Michelle Brecker | Pathway To Home Realty