- Overview
- Description
- Property Details
- Location
- Facts & Features
- Getting Around
- Nearby Homes
 Price Drop: $2.5K (10/20)

Street View
$277,400
Monthly Est:$1,381
 3 Beds
 2 Baths
2 full baths
 1,628sqft
214 Rhodehaven Dr, Anderson, SC 29625
$277,400
$1,381/moEst:
Get Pre-Approved
Single Family Residence
Built in 1970
$-- HOA
-- sqft lot
$170/sq.ft
Description
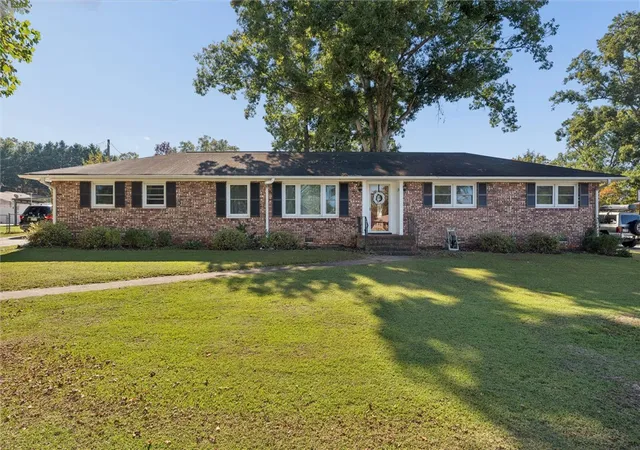
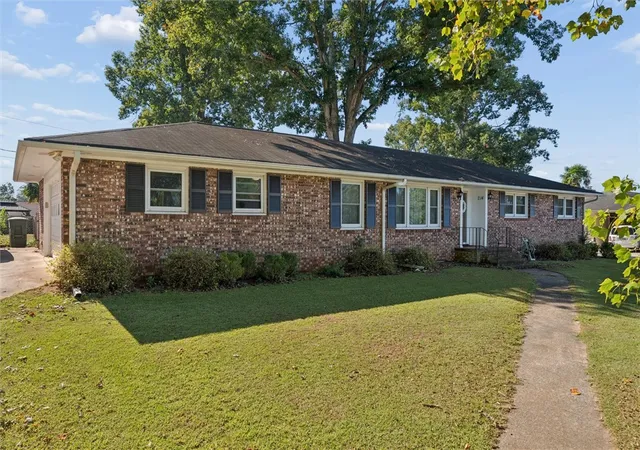
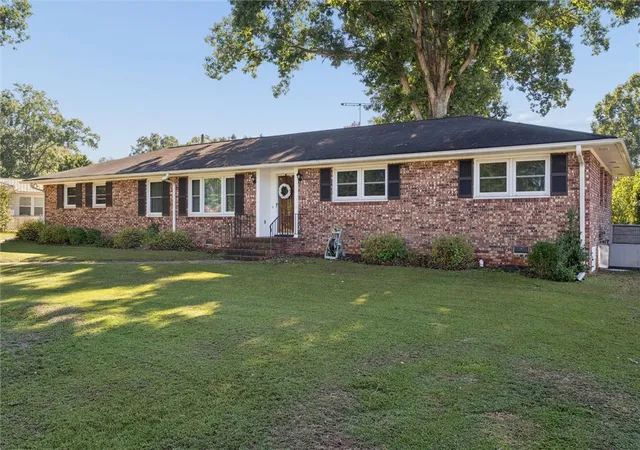
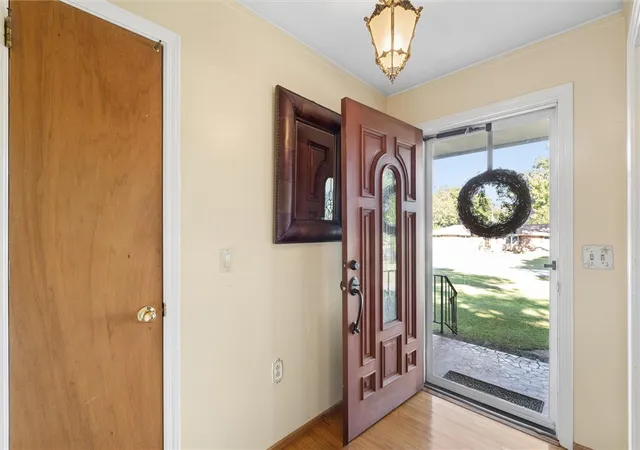
Welcome to 214 Rhodehaven Drive! This classic 3-bedroom, 2-bathroom ranch home offers comfortable all main-level living space in the established Gilmer Estates neighborhood of Anderson, SC.
Inside, you’ll find hardwood floors throughout the spacious living room and bedrooms. Enter the home through a short foyer with a living and formal dining space to your left. The current owner made 2 living/sitting spaces out of it. Through the kitchen, you will find another eat in area, work station, lots of cabinets and a separate laundry room with exterior access. Flexibility is key with a versatile converted room featuring a closed in garage—ideal for a dedicated home office, hobby space, or gym!
In the heart of the home you can relax in the cozy den showcasing an eye-catching whitewashed fireplace, built-in shelving, and sliding glass doors that lead to a welcoming outdoor space.
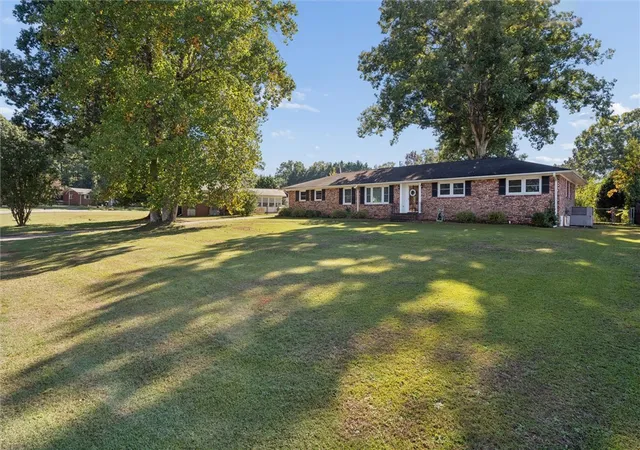
Step outside to your private oasis: a patio surrounded by custom enclosure walls, opening up to a large, level yard shaded by mature trees. The fully fenced backyard includes multiple detached outbuildings/workshops featuring roll-up doors, offering ideal space for storage, equipment, or projects.
Conveniently located near Centerville Elementary and Whitehall Road, with NO HOA! Schedule your showing today!
- Houzeo last checked: 12 minutes ago
- Listing updated: November 3, 2026 at 6:18 pm
- Listing Provided by: The Link Group (864) 958-1922 , Quantella Simmons-Kinard (864) 958-1922 DRE #91935 | Real Broker, LLC (864) 916-2344
- Source: Western Upstate MLS-SC | MLS#: 20307301

Property Details
Status
Active
Type
Single Family Residence
No. of Stories
1
County
City
Neighborhood
--
Year Built
1970
HOA Fees
-
Finished Area
1,628 sqft
Lot Size
-- sqft lot
Basement Area
- sqft
MLS Name
Western Upstate MLS
MLS Number
20307301
MLS Status
Active
Days on Market
18
Cumulative Days on Market
14

Continue Your Journey in App
Find your dream home, receive real-time updates, and many more!
Continue Your Journey in App
Find your dream home, receive real-time updates, and many more!
Location
Facts & Features
Rooms
Bedrooms & bathrooms
Bedrooms: 3
Bathrooms: 2
Interior
Exterior Features
Fence, Patio
Sewer
Public Sewer
Heating
Central, Gas
Window Features
Vinyl
Cooling
Central Air, Gas
Appliances
Electric Oven, Electric Range, Gas Water Heater, Refrigerator, Smooth Cooktop
Interior Features
Fireplace, Laminate Countertop, Main Level Primary, Pull Down Attic Stairs, Shower Only, Separate Formal Living Room, Workshop
Flooring
Hardwood, Vinyl
Construction
Year Built
Year Built: 1970
Home type
Single Family Residence
Architectural Style
Ranch
Foundation Details
Crawlspace
Construction Materials
Brick
Roof
Composition, Shingle
Utilities & Energy
Basement
None, Crawl Space
Utilities
Cable Available, Electricity Available, Natural Gas Available, Phone Available, Underground Utilities
Security Features
Smoke Detectors
Water Source
Public
Parking Features
Attached, Garage, Driveway, Garage Door Opener
Laundry Features
Washer Hookup, Electric Dryer Hookup
Other Features
Lot Features
Hardwood Trees, Level, Outside City Limits, Subdivision
Patio And Porch Features
Patio
Subdivision Name
Gilmer Estates
Community Features
Sidewalks
Price History
| Date | Event | Price |
|---|---|---|
10/20/2026 Source: | Listed for Sale | $279,900 +0.90% $172/sqft |
10/20/2026 Source: | Price Increased | $277,400 +18.04% $170/sqft |
01/11/2023 Source: | Price Decreased | $235,000 -2.04% $144/sqft |
10/21/2022 Source: | Sold | $239,900 $147/sqft |

Nearby Homes

Find Homes by Property Features in Anderson, SC
Nearby New Homes For Sale

Based on information from the Western Upstate MLS through Nov 08, 2026, 06:45AM. This information is deemed reliable, but not guaranteed. Neither the Western Upstate Association of REALTORS® Inc. or the Western Upstate MLS of South Carolina Inc., nor the listing broker, nor their agents are responsible for the accuracy of the information. The buyer is responsible for verifying all information. This information is provided by the Western Upstate Association of REALTORS® Inc. and the Western Upstate MLS of South Carolina Inc. for use by its members and is not intended for the use for any other purpose. The data relating to real estate for sale on this website comes in part from the Broker Reciprocity Program of the Western Upstate Association of REALTORS® Inc. and the Western Upstate MLS of South Carolina Inc. © 2026 Western Upstate MLS of South Carolina Inc. All Rights Reserved.
 Advertising Broker: Nicholas Huscroft | Chosen Realty
