- Overview
- Description
- Property Details
- Location
- Facts & Features
- Getting Around
- Nearby Homes




$410,000
Monthly Est:$2,041
 4 Beds
 3 Baths
2 full baths + 1 half bath
 2,780sqft
214 River St, Hartsville, TN 37074
$410,000
$2,041/moEst:
Get Pre-Approved
Single Family Residence
Built in 1940
$-- HOA
0.26 acre lot
$147/sq.ft
Description
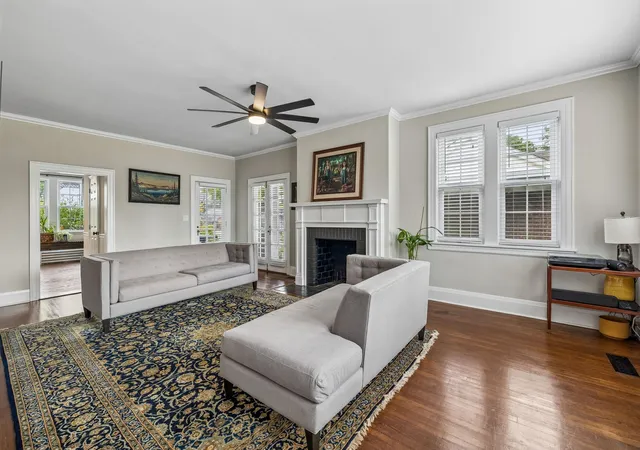
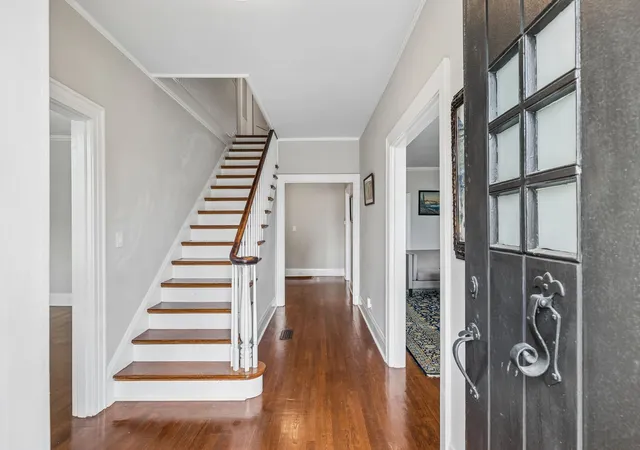
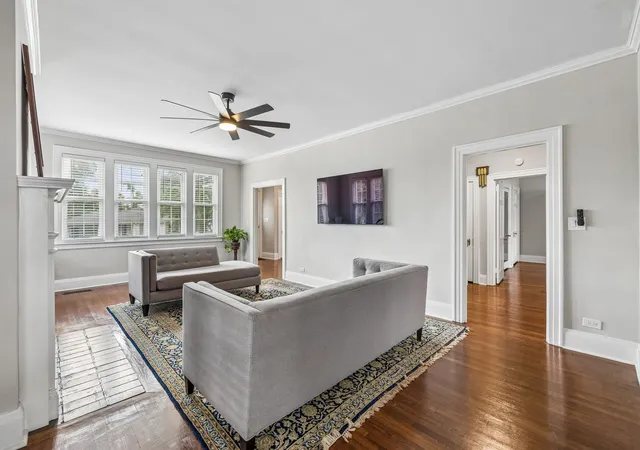
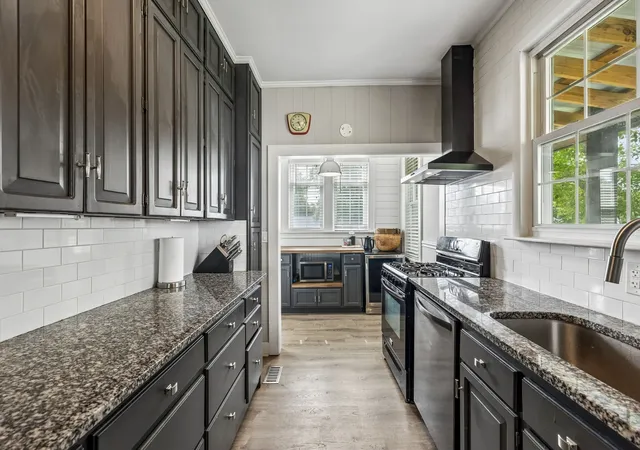
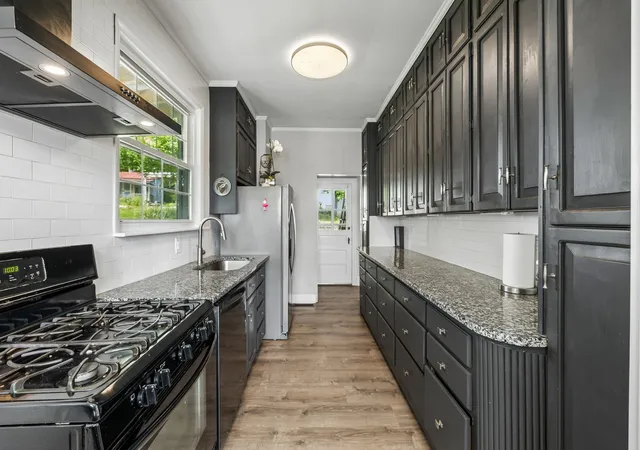
Seller is offering up to $12,000 towards Buyer's closing costs and one year home warranty with an acceptable offer! Seller is motivated! Enter into timeless elegance with this beautifully restored 1940 Art Deco gem, where historic charm meets modern convenience. Rich in character and thoughtfully renovated, this stunning home showcases original hardwood flooring on the main level, updated hardwoods upstairs, soaring 9-foot ceilings, and classic architectural details that celebrate its heritage. The spacious floor plan features a main-level primary bedroom that can also serve as a private home office, along with a full bath and convenient half bath on the main floor. Entertain with ease in the formal living room centered around a cozy wood-burning fireplace, host memorable gatherings in the formal dining room, and enjoy the beautifully renovated kitchen complete with a pantry and generous storage. A large main-level laundry room adds everyday convenience.
Upstairs, you'll find three oversized bedrooms with large closets and a full bathroom, providing plenty of space for guests. The full unfinished basement offers extra storage and endless possibilities, featuring a second wood-burning fireplace, a second laundry area, and ample space for a workshop, hobby room, gym, or expansion.
Outside, mature landscaping and a thriving vegetable garden create a peaceful retreat, while covered parking with alley access provides added convenience. Ideally situated in the heart of town, this home offers the rare opportunity to enjoy historic living within a short distance of downtown events, parks, shops, and restaurants.
Recent improvements include in 2026 New upstairs HVAC/Heat and new water heater. In 2024, a new roof and gutters, windows, Exterior and interior paint, PEX plumbing update, hardwood flooring upstairs, downstairs HVAC, and updated electrical outlets.
Move-in ready with the character of a historic home and the peace of mind that comes with extensive recent updates.
- Houzeo last checked: 3 minutes ago
- Listing updated: October 9, 2026 at 5:28 pm
- Listing Provided by: Heather Anschuetz DRE #339456 | Redfin Corporation (615) 323-2047
- Source: Nashville (RealTracs Mid) MLS-TN | MLS#: 3598872

Property Details
Status
Active
Type
Single Family Residence
No. of Stories
2
County
City
Neighborhood
--
Year Built
1940
HOA Fees
-
Finished Area
2,780 sqft
Lot Size
0.26 acre lot
Basement Area
- sqft
MLS Name
Nashville (RealTracs Mid) MLS
MLS Number
3598872
MLS Status
Active
Days on Market
15
Open House

Continue Your Journey in App
Find your dream home, receive real-time updates, and many more!
Download App
Continue Your Journey in App
Find your dream home, receive real-time updates, and many more!
Location
Facts & Features
Rooms
Bedrooms & bathrooms
Bedrooms: 4
Bathrooms: 3
Interior
Sewer
Public Sewer
Cooling
Central Air, Electric
Interior Features
Ceiling Fan(s), Walk In Closet(s)
Heating
Central, Natural Gas
Appliances
Dishwasher, Dryer, Microwave, Refrigerator, Washer
Flooring
Wood, Vinyl
Construction
Year Built
Year Built: 1940
Home type
Single Family Residence
Architectural Style
Historic
Construction Materials
Brick, Vinyl Siding
Utilities & Energy
Parking Features
Detached
Water Source
Public
Utilities
Electricity Available, Natural Gas Available, Water Available
Fireplace Features
Wood Burning
Basement
Full, Unfinished
Laundry Features
Electric Dryer Hookup, Washer Hookup
Other Features
Patio And Porch Features
Patio, Covered
Subdivision Name
None
Price History
| Date | Event | Price |
|---|---|---|
09/24/2026 Source: | Price Decreased | $410,000 -7.87% $147/sqft |
08/04/2026 Source: | Price Decreased | $445,000 -1.11% $160/sqft |
07/18/2026 Source: | Price Increased | $450,000 +5.88% $162/sqft |
06/19/2026 Source: | Listed for Sale | $425,000 -10.53% $153/sqft |
06/19/2026 Source: | Price Increased | $475,000 +23.38% $171/sqft |

Show more
Nearby Homes
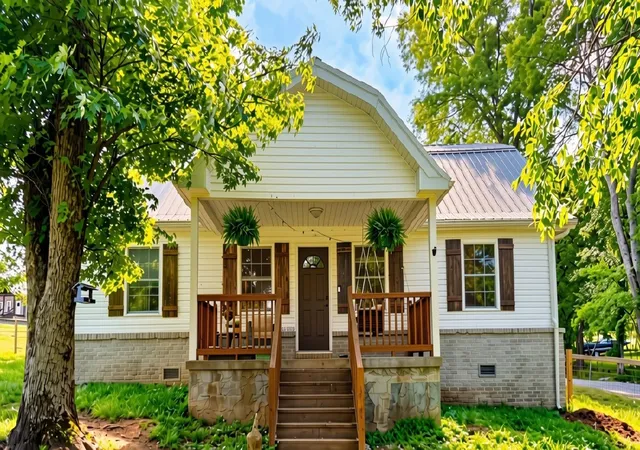
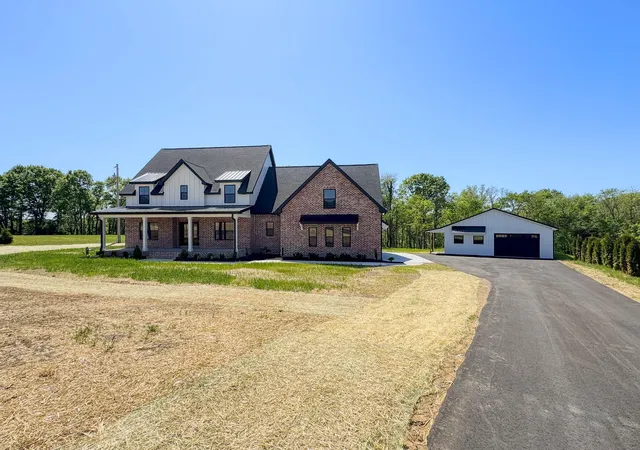
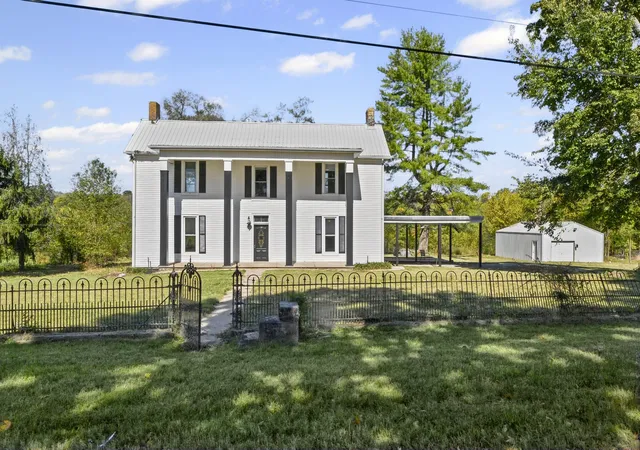
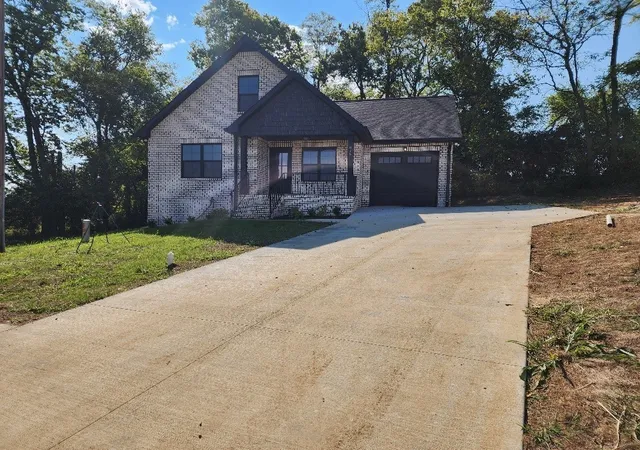
Find Homes by Property Features in Hartsville, TN
Nearby New Homes For Sale

Based on information from Realtracs® through Oct 10, 2026, 12:01PM. Data courtesy of Realtracs® MLS as distributed by MLS GRID. Some IDX listings have been excluded from this website. All data is obtained from various sources and may not have been verified by the broker or MLS GRID. Supplied Open House Information is subject to change without notice. All information should be independently reviewed and verified for accuracy. Properties may or may not be listed by the office/agent presenting the information. IDX information is provided exclusively for consumers’ personal, noncommercial use. It may not be used for any purpose other than to identify prospective properties consumers may be interested in purchasing. The data is deemed reliable but is not guaranteed by MLS GRID. The use of the MLS GRID Data may be subject to an end-user license agreement prescribed by Realtracs® MLS. © 2026 RealTracs Solutions. All Rights Reserved. Angela Fowler Real Estate, LLC | 423.320.4620 | afowler@catt.com Mailing Address: 452 Kailors Cove Cir, Ringgold, GA 30736
 Advertising Broker: Angela Fowler | Angela Fowler Real Estate, LLC.