- Overview
- Description
- Property Details
- Location
- HOA Management
- Facts & Features
- Getting Around
- Nearby Homes
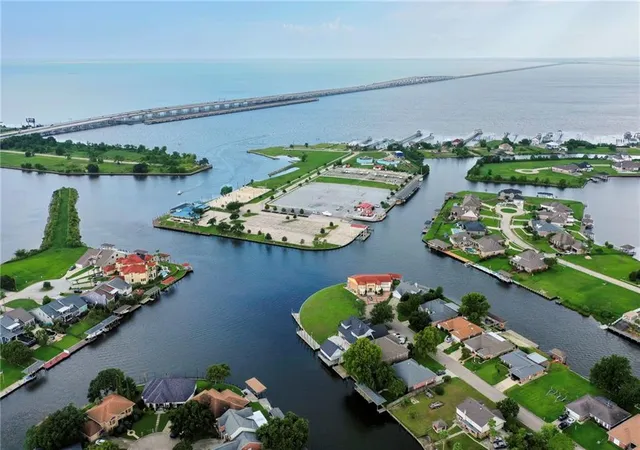

Street View
$299,900
Monthly Est:$1,493
 3 Beds
 2 Baths
2 full baths
 1,782sqft
214 Southern Star St, Slidell, LA 70458
$299,900
$1,493/moEst:
Get Pre-Approved
Single Family Residence
Built in 1985
$12.5/mo HOA
-- sqft lot
$168/sq.ft
Description
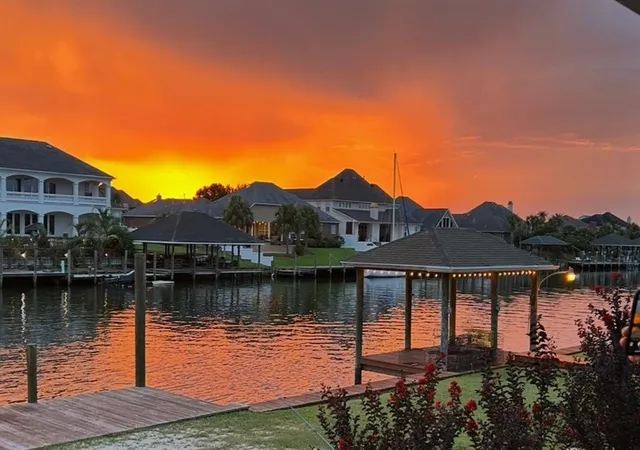
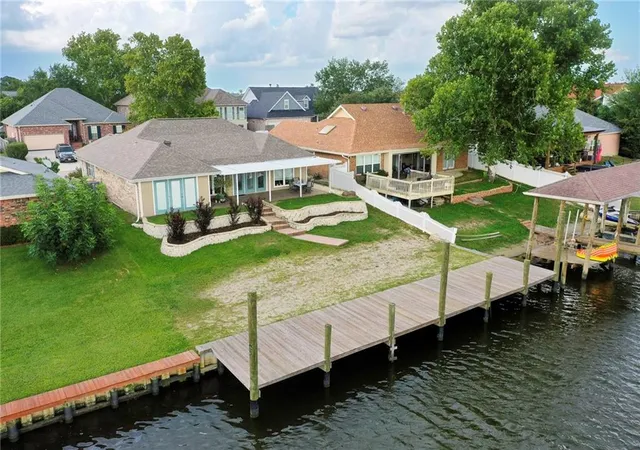
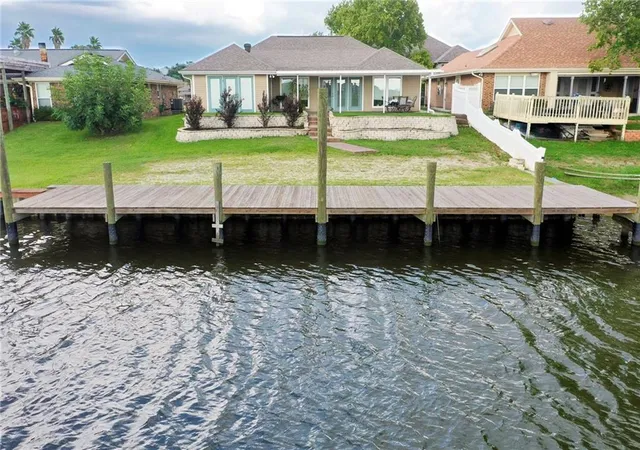
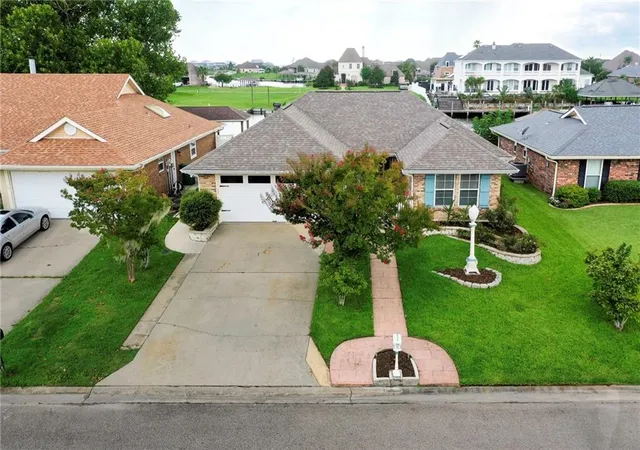
"Pride of ownership" is a ++++ CHARMING CUSTOM BUILT WATERFRONT HOME ON NAVIGABLE CANAL, MINUTES TO LAKE BY BOAT. ENTER THROUGH THE FRONT COURTYARD and ENJOY THE GOLDFISH IN POND. NEW BULKHEAD, DOCK AND PATIO FOUNDATION REPAIR 2023 with ADDED FILL TO EXTEND YARD. ROOF REPLACED in OCTOBER 2019. OPEN FLOOR PLAN that is great for entertaining. STUNNING ANTIQUE CABIN PINE FLOORS. CUSTOM KITCHEN with KRAFT MAID CABINETRY, SOLID SURFACE COUNTERTOPS, KITCHEN APPLIANCES REMAIN, BUILT IN PANTRY & DESK AREA. LIVING/DINING ROOMS are OVERLOOKING the WATER, WHAT A FABULOUS SUNSET VIEW. LARGE PRIMARY BEDROOM with FRENCH DOORS TO BACKYARD. PRIMARY BATH has a HYDRO TUB, CUSTOM VANITY CABINET with MARBLE TOP & TILE FLOORS. HALL BATH features an ANTIQUE CLAW FOOT TUB with shower & beautiful CHICAGO BRICK FLOORS. ALL 5 PANEL INTERIOR DOORS. CUSTOM LIGHTING. 8" MOLDING THROUGHOUT. SURROUND SOUND. WIRED FOR SECURITY ALARM. REAR COVERED PATIO is 31' x 10.75'. 60 feet of DOCK TO PARK YOUR BOAT. FINISHED 2 CAR ELECTRIC GARAGE with TILE FLOORS AND BUILT IN CABINETS PLUS A SINK, WASHER & DRYER HOOK UPS. THIS IS DEFINITELY AN ENTERTAINERS DREAM HOME. METICULOUSLY KEPT. OWNER HAS ALL THE SPECIFIC INFO FOR YOU DOWN TO THE HOUSEKEEPER IF NEEDED. Flood insurance is assumable.
- Houzeo last checked: 6 minutes ago
- Listing updated: September 14, 2026 at 6:44 pm
- Listing Provided by: Nadine Couture (504) 453-5539 | REMAX ALLIANCE (985) 626-1561
- Source: New Orleans Metropolitan AOR (NOMAR) MLS-LA | MLS#: 2509436

Property Details
Status
Active
Type
Single Family Residence
No. of Stories
1
County
City
Neighborhood
--
Year Built
1985
HOA Fees
$12.5/mo
Finished Area
1,782 sqft
Lot Size
-- sqft lot
Basement Area
- sqft
MLS Name
New Orleans Metropolitan AOR (NOMAR) MLS
MLS Number
2509436
MLS Status
Active
Days on Market
470

Continue Your Journey in App
Find your dream home, receive real-time updates, and many more!
Download App
Continue Your Journey in App
Find your dream home, receive real-time updates, and many more!
Location
HOA Management
EIHOA
HOA Fees
$150/ Annually
Disclaimer: Amenities are based on third-party information and may vary; buyers must independently verify all amenities, as information is deemed reliable but not guaranteed.
Facts & Features
Rooms
Bedrooms & bathrooms
Bedrooms: 3
Bathrooms: 2
Garage
Level: Lower
Area: 435.75 Square Feet
Dimensions: 21X20.75
Patio
Level: Lower
Area: 333.25 Square Feet
Dimensions: 31X10.75
Bathroom
Level: Lower
Area: 50.49 Square Feet
Dimensions: 9.9X5.10
Bedroom
Level: Lower
Area: 110.00 Square Feet
Dimensions: 11X10
Bedroom
Level: Lower
Area: 107.25 Square Feet
Dimensions: 9.75X11
PrimaryBathroom
Level: Lower
Area: 78.21 Square Feet
Dimensions: 9.9X7.9
PrimaryBedroom
Level: Lower
Area: 206.70 Square Feet
Dimensions: 15.6X13.25
DiningRoom
Level: Lower
Area: 176.28 Square Feet
Dimensions: 11.3X15.6
Kitchen
Level: Lower
Area: 174.56 Square Feet
Dimensions: 14.25X12.25
LivingRoom
Level: Lower
Area: 452.81 Square Feet
Dimensions: 15.75X28.75
Interior
Interior Features
Ceiling Fans, Cathedral Ceilings, High Ceilings, Jetted Tub, Pantry, Vaulted Ceilings, Wired For Sound
Cooling
Central Air, One Unit
Heating
Central
Appliances
Dishwasher, Microwave, Oven, Range, Refrigerator
Sewer
Public Sewer
Exterior Features
Courtyard, Dock, Permeable Paving
Window Features
Screens
Construction
Year Built
Year Built: 1985
Home type
Single Family Residence
Roof
Asphalt, Shingle
Construction Materials
Brick, Vinyl Siding
Architectural Style
Traditional
Property Condition
Excellent
Foundation Details
Slab
Utilities & Energy
Water Source
Public
Laundry Features
Washer Hookup, Dryer Hookup
Fireplace Features
None
Parking Features
Attached, Garage, Two Spaces, Driveway, Garage Door Opener
Pool Features
None
Other Features
Lot Features
Outside City Limits, Rectangular Lot
Patio And Porch Features
Covered, Other
Subdivision Name
Eden Isles
Price History
| Date | Event | Price |
|---|---|---|
09/14/2026 Source: | Price Decreased | $299,900 -1.67% $168/sqft |
07/08/2026 Source: | Price Decreased | $305,000 -1.29% $171/sqft |
06/05/2026 Source: | Price Decreased | $309,000 -0.32% $173/sqft |
04/29/2026 Source: | Price Decreased | $310,000 -0.96% $174/sqft |
03/28/2026 Source: | Listed for Sale | $312,999 -0.29% $176/sqft |

Show more
Nearby Homes




Find Homes by Property Features in Slidell, LA


Based on information from the ROAM MLS through Oct 11, 2026, 12:30PM. IDX information is provided exclusively for consumers' personal, non-commercial use. It may not be used for any purpose other than to identify prospective properties consumers may be interested in purchasing. Data is deemed reliable but is not guaranteed accurate by the MLS. This website may not include listings or property addresses of sellers who have directed their listing brokers to withhold their listing or their property address from display on the Internet. © 2026 ROAM MLS. All Rights Reserved.
 Advertising Broker: Jared Andrew English | Congress Realty, Inc