- Overview
- Description
- Property Details
- Location
- Facts & Features
- Getting Around
- Nearby Homes



$310,000
Monthly Est:$1,543
 4 Beds
 2 Baths
2 full baths
 2,029sqft
214 Sulpher Springs Rd, Pauline, SC 29374
$310,000
$1,543/moEst:
Get Pre-Approved
Manufactured Mobile Home
Built in 2019
$-- HOA
1.76 acres lot
$153/sq.ft
Description
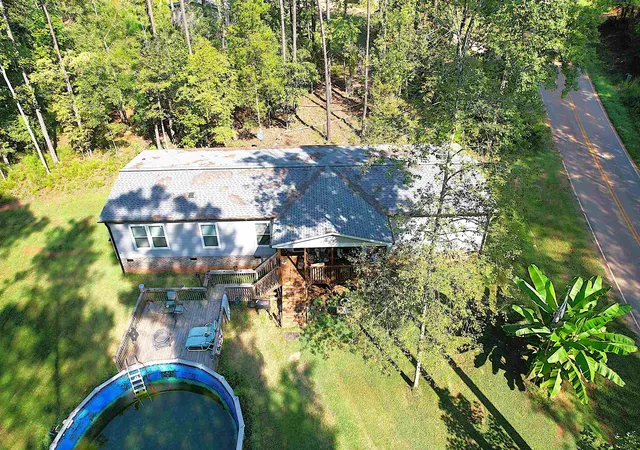
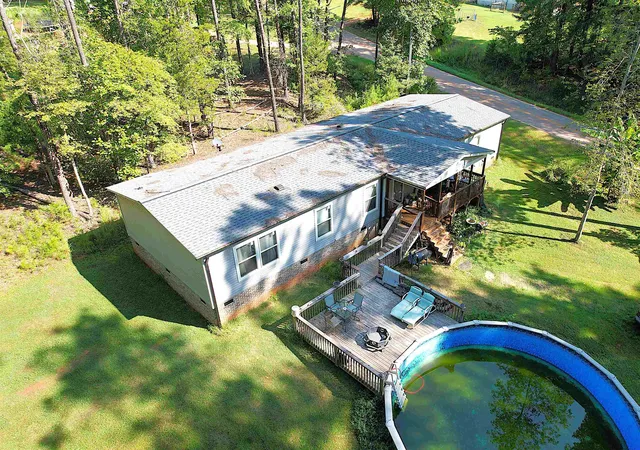
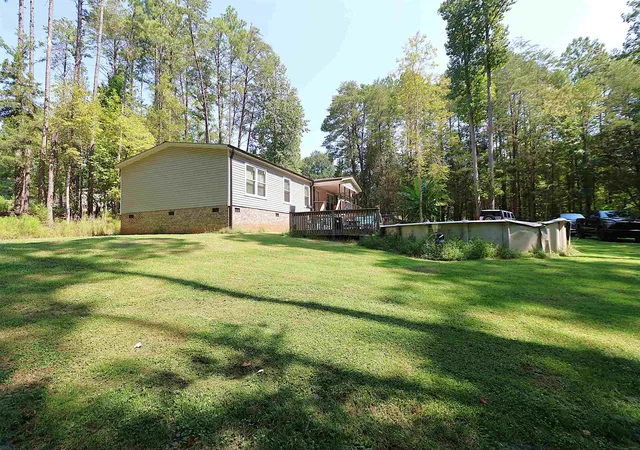
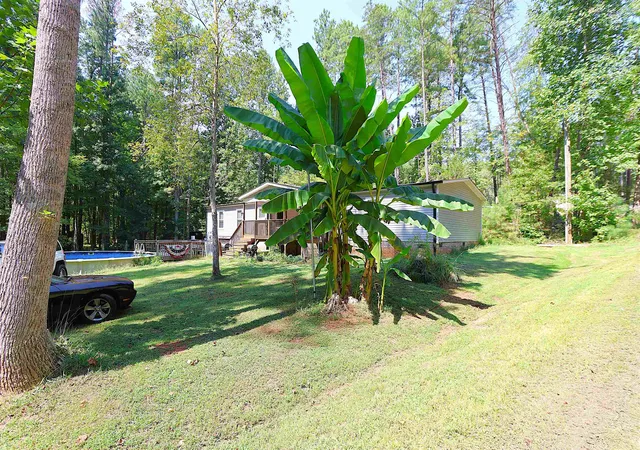
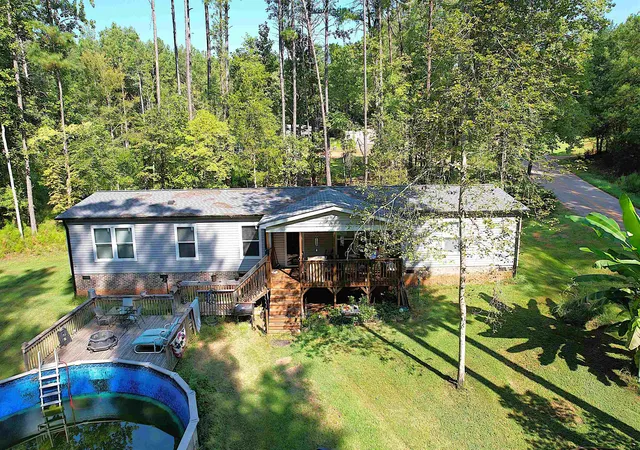
Welcome to Peaceful Country Living in the Sought After Pauline Area! Nestled on 1.76 level acres, this beautifully maintained 2019 double wide provides over 2000sf of comfortable, modern living while surrounded by a private, natural setting. The property is partially cleared with mature woods and a beautiful creek bordering the left side and back of the property, creating a peaceful backdrop and abundant wildlife. Deer can often be seen wandering right up to the home. The home has been detitled and is situated on a permanent foundation making it ready for your financing needs. The open floor plan provides plenty of room to gather, with a large living room, den, and dining area. The spacious kitchen features an abundance of cabinetry and counter space, an eat-in bar, and walk-in pantry. There is also a walk-in laundry room making those chores slightly more enjoyable. Beautiful barn doors add character while providing the flexibility to close off spaces when desired. The private owners suite is a true retreat, featuring a huge en suite bath with a walk-in closet, walk-in shower, soaking tub, and double vanity sinks. The main family bath also has double sinks and a combo tub/shower. Enjoy your morning coffee or unwind at the end of the day on the large covered front porch while taking in the peaceful surroundings. This unrestricted property will allow for gardening, some farming, outdoor activities, and simply enjoying the privacy of your own piece of the countryside. There is also a great 16x24 storage building with a covered front porch (the owners lovingly call this building "the cabin"). All this while still enjoying modern comforts and energy conscious features, including a Nortek Energy Star heat pump, Ecobee smart thermostat and drywall interior. Tilt out windows are throughout and add convenience for cleaning and maintenance. Located in the award winning District 6 school area, this is a rare opportunity to enjoy privacy, land, nature, and modern living in one beautiful package. Tucked away and peaceful, yet conveniently located for everyday living. Call today and come experience the charm of country life for yourself!
- Houzeo last checked: 12 minutes ago
- Listing updated: September 12, 2026 at 1:01 am
- Listing Provided by: Judy Smith (864) 316-1739 | NorthGroup Real Estate (864) 777-3021
- Source: Spartanburg MLS-SC as distributed by MLS GRID | MLS#: SPN341629

Property Details
Status
Active
Type
Manufactured Mobile Home
No. of Stories
-
County
City
Neighborhood
--
Year Built
2019
HOA Fees
-
Finished Area
2,029 sqft
Lot Size
1.76 acres lot
Basement Area
- sqft
MLS Name
Spartanburg MLS
MLS Number
SPN341629
MLS Status
Active
Days on Market
52

Continue Your Journey in App
Find your dream home, receive real-time updates, and many more!
Continue Your Journey in App
Find your dream home, receive real-time updates, and many more!
Location
Facts & Features
Rooms
Bedrooms & bathrooms
Bedrooms: 4
Bathrooms: 2
Bedroom 2
Level: 1
Area: 138.00 Square Feet
Dimensions: 11.5X12
Bedroom 3
Level: 1
Area: 143.00 Square Feet
Dimensions: 11X13
Bedroom 4
Level: 1
Area: 137.50 Square Feet
Dimensions: 11X12.5
Deck
Level: 1
Area: 231.00 Square Feet
Dimensions: 14X16.5
Den
Level: 1
Area: 256.50 Square Feet
Dimensions: 13.5X19
Dining Room
Level: 1
Area: 150.00 Square Feet
Dimensions: 12X12.5
Kitchen
Level: 1
Area: 117.00 Square Feet
Dimensions: 9X13
Laundry
Level: 1
Area: 85.00 Square Feet
Dimensions: 8.5X10
Living Room
Level: 1
Area: 250.00 Square Feet
Dimensions: 12.5X20
Primary Bedroom
Level: 1
Area: 255.00 Square Feet
Dimensions: 15X17
Other Room
Level: 1
Area: 160.00 Square Feet
Dimensions: 8X20
Other Room 2
Level: 1
Area: 29.25 Square Feet
Dimensions: 4.5X6.5
Interior
Window Features
Windows Tilt, Window Treatments
Interior Features
Cable Available, Walk In Closet(s), Soaking Tub, Laminate Counters, Open Floorplan, Split Bedroom Plan, Walk In Pantry
Heating
Heat Pump
Cooling
Heat Pump
Exterior Features
Aluminum/vinyl Trim, Windows Tilt
Flooring
Carpet, Vinyl
Appliances
Dishwasher, Electric Oven, Refrigerator
Sewer
Septic Tank
Construction
Year Built
Year Built: 2019
Home type
Manufactured Mobile Home
Foundation Details
Crawl Space
Roof
Architectural
Construction Materials
Vinyl Siding
Utilities & Energy
Fireplace Features
Windows Tilt
Basement
None
Laundry Features
1st Floor, Electric Dryer Hookup, Walk In, Washer Hookup
Water Source
Well
Parking Features
Driveway
Pool Features
Windows Tilt
Security Features
Smoke Detector(s)
Other Features
Lot Features
Creek, Level, Wooded
Patio And Porch Features
Deck, Porch, Windows Tilt
Subdivision Name
None
Price History
| Date | Event | Price |
|---|---|---|
09/10/2026 Source: | Listed for Sale | $310,000 $153/sqft |

Nearby Homes

Find Homes by Property Features in Pauline, SC


Based on information from the Spartanburg Association of REALTORS MLS Nov 02, 2026, 10:01AM, as submitted to and distributed by MLS GRID. All data is obtained from various sources and may not have been verified by the broker or MLS GRID. Supplied Open House Information is subject to change without notice. All information should be independently reviewed and verified for accuracy. Properties may or may not be listed by the office/agent presenting the information. IDX information is provided exclusively for consumers' personal non-commercial use. It may not be used for any purpose other than to identify prospective properties consumers may be interested in purchasing. The data is deemed reliable but is not guaranteed by MLS GRID. The use of the MLS GRID Data may be subject to an end-user license agreement prescribed by the Member Participant’s applicable MLS, if any, and as amended from time to time. © 2026 Spartanburg Association of REALTORS® Multiple Listing Service. All Rights Reserved.
 Advertising Broker: Randy Longo | iSave Realty
