- Overview
- Description
- Property Details
- Location
- Facts & Features
- Getting Around
- Nearby Homes



$589,900
Monthly Est:$2,936
 4 Beds
 4 Baths
3 full baths + 1 half bath
 3,416sqft
214 Warbler Way, Summerville, SC 29483
$589,900
$2,936/moEst:
Get Pre-Approved
Single Family Residence
Built in 2015
$-- HOA
0.23 acre lot
$173/sq.ft
Description
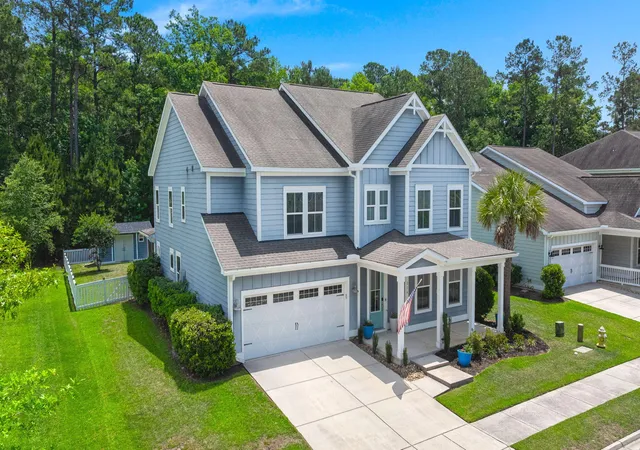
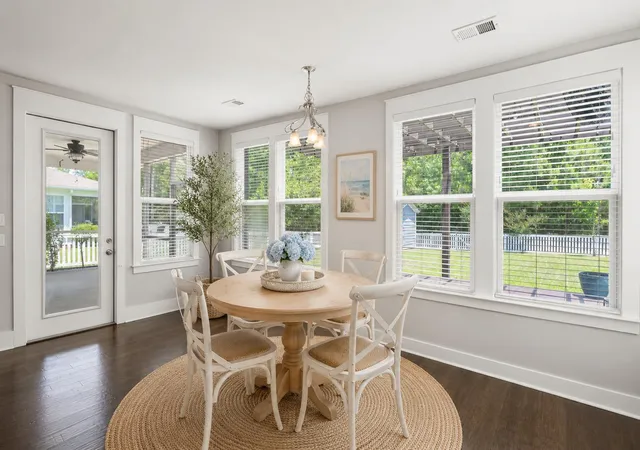
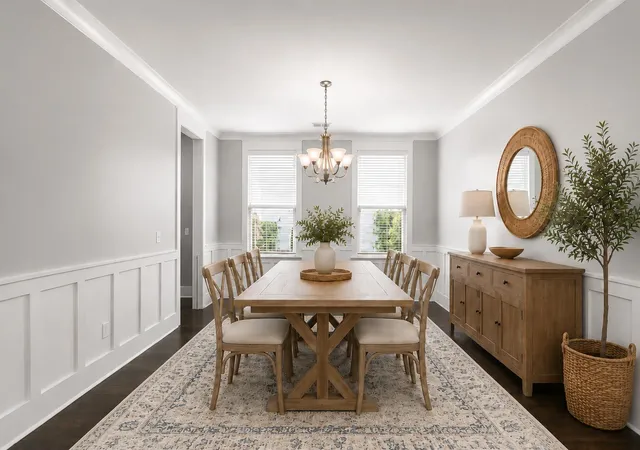
Almost 1/4 an acre, a wooded view, and plenty of room for an swimming pool. This stunning Summerville home is a must see!At just over 3400 square feet, it offers 4 bedrooms, 3.5 baths, an office, breakfast area plus a formal dining room. Other notable features are its soaring ceilings, butlers pantry, dual master closets, outdoor shed on slab, expansive screened porch, connecting patio, PLUS a large Trex wood pergola. This home packs a ton of extras and value!Built in 2017, this Kolter home offers the perfect blend of privacy and open floorplan living, ideal for both entertaining and everyday comfort.
Inside, you are greeted with high ceilings, gleaming wood floors, and beautiful trim work. Soft natural light flows throughout while 9 eye-level rear side windows provide a beautiful view of the wooded backyard.
The heart of this home can be found in the kitchen. Overlooking the spacious living room, backyard, and back porch, you can entertain large groups or juggle the daily tasks of homework, dinner, and backyard play with ease.
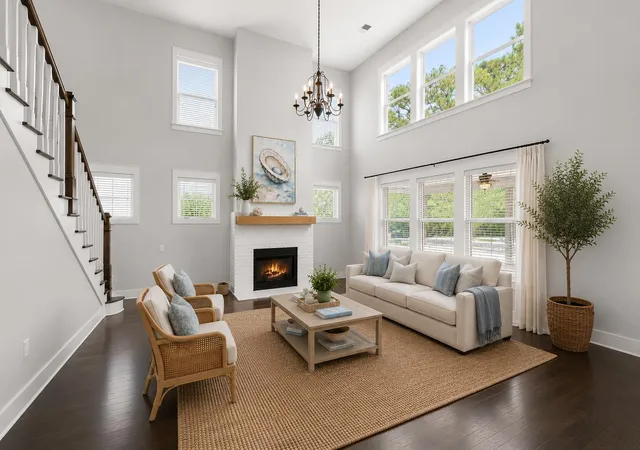
While the heart of the home is the kitchen, the show stopper of the home is definitely the living room. The soaring ceilings and numerous windows create a wow worthy moment every time you walk by. A gas fireplace centers the room and invites you in.
Downstairs also hosts a front flex room which serves as the office but can easily be converted to an additional bedroom. The formal dining room connects to the butlers pantry. This pantry is deep and can handle storing all of your kitchen gadgets as well as food.
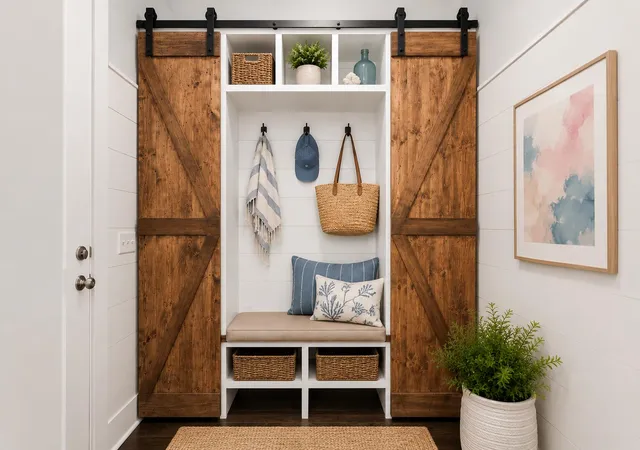
An adorable mudroom with custom built in storage leads you to the garage. It's the perfect drop zone to keep your entry tidy and organized. The doors slide in both directions allowing you to hide unsightly items, or to open up the bench to take your shoes on and off.
The spacious half bath has a deep side closet which can easily be converted to a walk-in shower, providing a 4th full bath.
Upstairs, you'll find all 4 bedrooms plus a large landing area. Additional space that allows you to move with ease but that also adds an extra layer of privacy between the bedrooms.
One of the guest bedrooms is its own ensuite, offering a private full bath plus its own dedicated thermostat in the bedroom.
There's also a generously sized laundry room with a stow-away folding shelf. Plenty of room if you want to do floor to ceiling storage cabinets.
The oversized owner's suite boasts trey ceilings, dual walk-in closets, overlooks the backyard, and includes an extended sitting area within. This area is great for those desiring a reading nook but it is spacious enough to serve as an additional office or a Peloton perch. Open any of the 4 bedroom windows to enjoy the views and sounds of serenading birds while you read, work, or work out.
The owners bath is expansive, offering large dual walk-in closets, dual vanities, and a large walk-in shower. I love the transom window over the shower allowing natural light in. Little details found with a quality builder like Kolter.
If you've been dreaming of a backyard with space to host birthday parties, cookouts, grow veggies, install a swimming pool, or to just unwind and relax, this is the home for you.
From the screened porch to the patio to the pergola. The outdoor living space of this home is simply impressive.
The large shed has so many uses. It would make the cutest playhouse, serve as a separate garage for your golf cart, it can be your green house to store your precious plants in the winter, a dreamy she-shed, or even a pool house. The possibilities are endless!
This is a home you must see to appreciate.
When you're not enjoying time on the front porch or screened porch, you'll be sure to enjoy time in this amenity rich, golf-cart friendly community.
With its own YMCA, hiking trails, kayak launch, dog park, numerous waters to fish, parks to play, swimming pool, picnic pavilion with gas grills, neighborhood tree house, coffee cottage, plus a historic farmhouse amenity center, this home and community offer you a beautiful life in the Lowcountry.
While school zoning should always be verified & is subject to change, it should be noted that this home is currently zoned for Sand Hill Elementary; named a 2024 Blue Ribbon School. Sand Hill is one of only 4 South Carolina schools to receive this recognition, and one of only 365 schools nationally. The home is located about 12 minutes from Sand Hill Elementary and the highly desired Rollings Middle School of The Arts, and Pinewood Preparatory.
In addition to this amazing home, there is something to be said about the community as well, because it truly is a unique and special place. Many residents jokingly say it's much like a Hallmark movie. One which they enjoy having a role in.
Zoned for highly desired DD2 schools, the Ponds is a community full of amenities and activities for all ages. Full of forest like woods with miles of trails to hike, unwind, and reconnect. This is the type of community where neighbors extend a hand to help. Where those same neighbors become friends, and grow to feel like family. If you are looking for a place to put down roots and grow, this is it. The Ponds is best known for its preserved natural beauty. Hundred year Oak trees positioned in the center of the community near the farmhouse make for some unbelievably beautiful sunsets. If you are touring the home around that time, be sure to take a few minutes to find this spot. We guarantee that you won't leave without snapping a photo or two. These Oaks also set the stage for one of the most frequently used fields in the neighborhood. In the summer months, the HOA hosts food truck Fridays each month here and brings in live music.
Neighbors walk or drive their golf carts to this field, throw a blanket down and enjoy spirits, food trucks, live music, and good company- together.
Just beside this field sits the custom built tree house. A naturesque playground built to allow all ages to climb up and into the branches of one of the hundred year old Oak trees.
The community also offers a large zero entry swimming pool, a beautiful outdoor shelter with a fire place, picnic tables and 2 large gas grills, a community fire pit, a kayak launch, numerous ponds for fishing, and an amphitheater which is often used for events such as the neighborhoods Fourth of July festival.
Other fun community activities include (subject to change):
- Numerous golf cart parades
- Annual Halloween "witch walk" (in-neighborhood food & pub crawl)
- Youth fishing tournament
- Easter egg hunt
- Bunco
- Outdoor movie nights
- Youth triathlon
- Weekly Tuesday evening food and dessert trucks
- Fall festival with costume contest
- Oyster roast & Chili cook off
- Summertime Luau with live music, dancing, and food trucks
- Ugly Sweater Stroll
- St. Patrick's Day parade and scavenger hunt
- Holiday craft festival
There are also several clubs within the community for residents to join (subject to change); a fishing club, book club, trail hiking club, gardening club, and a photography club to name a few.
The Ponds also boasts a historical farmhouse which serves as their amenity center. The farmhouse dates back to the 1830's and is said to be the third home ever constructed in The Ponds. Its beauty can be enjoyed by all as it serves as the center of the development. Another scenic spot to enjoy breathtaking sunsets. It's a sought-after event space and has served as host to the Annual DD2 Foundation's evening fundraiser and has even hosted a few weddings.
Just beside the farmhouse sits a small cottage that serves as the community coffee house. And adorable spot to stroll to each morning to enjoy the paper, read a book, or just catch up with neighbors over a cup of joe. It even offers free WiFi and is a great spot to use occasionally if you work remotely.
In addition to the endless amenities available to community residents, The Ponds is also home to one of Summerville's YMCA centers. If you've ever dreamt of being able to roll out of bed and walk to the gym or to your little ones' sports games, here's your chance!
The Ponds isn't just a place, it's a lifestyle and residents here truly treasure what it offers. We hope that you will take time to not only tour this incredible home but the community as well. Homes here move fast so we encourage you to book your showing soon.
- Houzeo last checked: 5 minutes ago
- Listing updated: September 15, 2026 at 10:57 am
- Listing Provided by: Crystal Brodie (843) 513-5256 | Better Homes And Gardens Real Estate Palmetto
- Source: CHS Regional MLS | MLS#: 26014663

Property Details
Status
Active Under Contract
Type
Single Family Residence
No. of Stories
2
County
City
Neighborhood
--
Year Built
2015
HOA Fees
-
Finished Area
3,416 sqft
Lot Size
0.23 acre lot
Basement Area
- sqft
MLS Name
CHS Regional MLS
MLS Number
26014663
MLS Status
Active Contingent
Days on Market
144

Continue Your Journey in App
Find your dream home, receive real-time updates, and many more!
Download App
Continue Your Journey in App
Find your dream home, receive real-time updates, and many more!
Location
Facts & Features
Rooms
Bedrooms & bathrooms
Bedrooms: 4
Bathrooms: 4
Interior
Heating
Natural Gas
Sewer
Public Sewer
Cooling
Central Air
Flooring
Carpet
Exterior Features
Rain Gutters
Interior Features
Ceiling Cathedral/vaulted, Ceiling Smooth, Tray Ceiling(s), High Ceilings, Kitchen Island, Walk In Closet(s), Bonus, Eat In Kitchen, Entrance Foyer, Office, Pantry, Separate Dining
Construction
Year Built
Year Built: 2015
Home type
Single Family Residence
Roof
Architectural
Architectural Style
Traditional
Construction Materials
Cement Siding
Foundation Details
Raised Slab
Utilities & Energy
Utilities
Dominion Energy, Dorchester Cnty Water And Sewer Dept, Dorchester Cnty Water Auth
Fireplace Features
Gas Connection, Living Room, One
Parking Features
2 Car Garage
Laundry Features
Laundry Room
Water Source
Public
Other Features
Community Features
Clubhouse, Dog Park, Park, Pool, Walk/jog Trails
Lot Features
0 .5 Acre, Wooded
Patio And Porch Features
Deck, Patio, Front Porch, Porch Full Front, Screened
Subdivision Name
The Ponds
Price History
| Date | Event | Price |
|---|---|---|
09/15/2026 Source: | Contingent (Active Under Contract) | $589,900 +2.59% $173/sqft |
08/06/2026 Source: | Sold | $575,000 -3.36% $168/sqft |
07/22/2026 Source: | Listed for Sale | $595,000 -0.83% $174/sqft |
05/01/2026 Source: | Off Market | $599,950 $176/sqft |
02/06/2026 Source: | Listed for Sale | $599,950 +33.33% $176/sqft |

Show more
Nearby Homes





Find Homes by Property Features in Summerville, SC
Nearby New Homes For Sale

This representation is based in whole or in part on information supplied by the Charleston Trident Association of REALTORS® or its Multiple Listing Service through Oct 11, 2026, 09:45AM. Information is provided exclusively for personal, non-commercial use, and may not be used for any purpose other than to identify prospective properties consumers may be interested in purchasing.This website may not include listings or property addresses of sellers who have directed their listing brokers to withhold their listing or their property address from display on the Internet. All information deemed reliable but not guaranteed. Charleston Trident Multiple Listing Service, Inc. makes no representation or warranty regarding the accuracy of the data. ©2026 Charleston Trident MLS CTMLS. All rights reserved.
 Advertising Broker: Nicholas Huscroft | Chosen Realty