- Overview
- Description
- Property Details
- Location
- HOA Management
- Facts & Features
- Getting Around
- Nearby Homes




Street View
$649,900
Monthly Est:$3,235
 4 Beds
 4 Baths
4 full baths
 4,848sqft
214 Yorkshire Blvd W, Indianapolis, IN 46229
$649,900
$3,235/moEst:
Get Pre-Approved
Single Family Residence
Built in 1992
$6.25/mo HOA
30,405 sqft lot
$134/sq.ft
Description
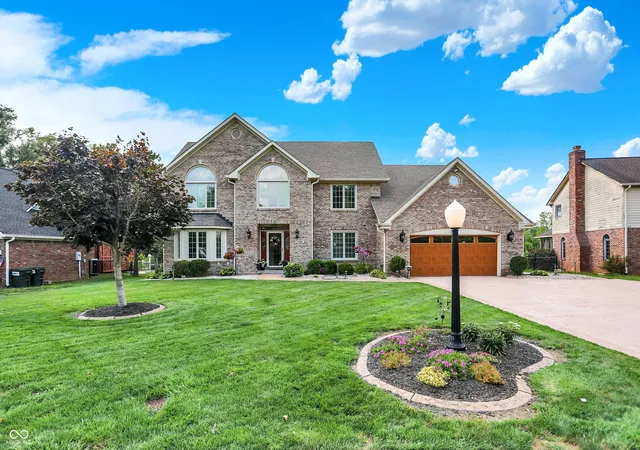
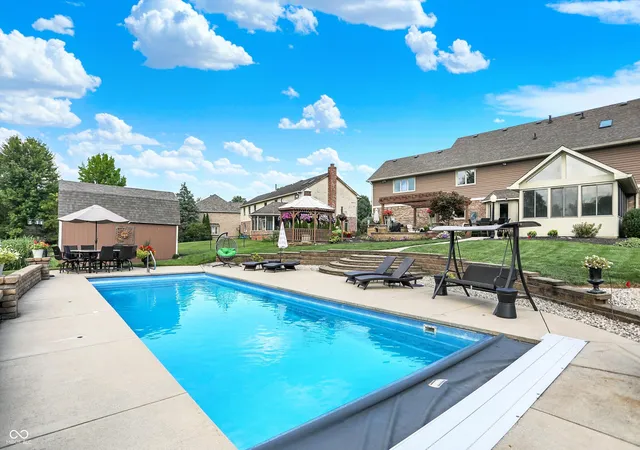
This beautifully updated 4-bedroom, 2-story home with a finished basement has been thoughtfully designed to balance everyday comfort with exceptional spaces for gathering and entertaining. Inside, you'll find warm hardwood flooring, a stunning kitchen remodel that anchors the heart of the home, and a luxurious primary bath retreat. A spacious upstairs bonus room offers incredible flexibility-perfect for a playroom, billiards area, media space, or home office-while the sunroom invites you to slow down and soak in peaceful views year-round. The basement is awaiting whatever dreams you have for incredible extra space. Step outside and experience a backyard that truly feels like a private resort. Set on a rare, expansive double lot that seamlessly flows into the Pennsy Trail, this outdoor oasis is designed for making memories. Enjoy lush, professionally enhanced landscaping, a sparkling saltwater pool, a cozy firepit, a charming gazebo, and a dedicated bar area-ideal for hosting everything from quiet evenings to lively gatherings. Home is located in award winning New Palestine school district. Extensive recent improvements provide both peace of mind and elevated style, including a new furnace and air system, water softener, roof, windows, hardwood flooring, full kitchen and primary bath remodels, updated driveway and sidewalks, irrigation system, saltwater pool conversion, garage floor coating, and thoughtful landscape enhancements. This is more than a home-it's a lifestyle opportunity where every detail has been carefully curated for comfort, beauty, and connection.
- Houzeo last checked: 2 hours ago
- Listing updated: October 6, 2026 at 7:09 pm
- Listing Provided by: Julie Preston (317) 443-7429 | F.C. Tucker Company (317) 891-0100
- Source: Metropolitan Indianapolis Board of REALTORS (MIBOR) MLS-IN | MLS#: 22092161

Property Details
Status
Active
Type
Single Family Residence
No. of Stories
-
County
City
Neighborhood
--
Year Built
1992
HOA Fees
$6.25/mo
Finished Area
4,848 sqft
Lot Size
30,405 sqft lot
Basement Area
- sqft
MLS Name
Metropolitan Indianapolis Board of REALTORS (MIBOR) MLS
MLS Number
22092161
MLS Status
Active
Days on Market
162
Cumulative Days on Market
151
Open House

Continue Your Journey in App
Find your dream home, receive real-time updates, and many more!
Download App
Continue Your Journey in App
Find your dream home, receive real-time updates, and many more!
Location
HOA Management
N/A
HOA Fees
$75/ Annually
Disclaimer: Amenities are based on third-party information and may vary; buyers must independently verify all amenities, as information is deemed reliable but not guaranteed.
Facts & Features
Rooms
Bedrooms & bathrooms
Bedrooms: 4
Bathrooms: 4
Living Room
Level: Main
Area: 204.00 Square Feet
Dimensions: 17x12
Dining Room
Level: Main
Area: 168.00 Square Feet
Dimensions: 12x14
Kitchen
Level: Main
Area: 143.00 Square Feet
Dimensions: 11x13
Laundry
Level: Main
Area: 60.00 Square Feet
Dimensions: 6x10
Master Bedroom
Level: Upper
Area: 266.00 Square Feet
Dimensions: 14x19
Bedroom 2
Level: Upper
Area: 156.00 Square Feet
Dimensions: 12x13
Bedroom 3
Level: Upper
Area: 144.00 Square Feet
Dimensions: 12x12
Bedroom 4
Level: Upper
Area: 156.00 Square Feet
Dimensions: 13x12
Breakfast Room
Level: Main
Area: 143.00 Square Feet
Dimensions: 11x13
Sun Room
Level: Main
Area: 240.00 Square Feet
Dimensions: 12x20
Great Room
Level: Main
Area: 304.00 Square Feet
Dimensions: 19x16
Loft
Level: Upper
Area: 529.00 Square Feet
Dimensions: 23x23
Home Theatre
Level: Basement
Area: 323.00 Square Feet
Dimensions: 19x17
Bonus Room
Level: Basement
Area: 294.00 Square Feet
Dimensions: 21x14
Bonus Room
Level: Basement
Area: 266.00 Square Feet
Dimensions: 19x14
Interior
Heating
Forced Air
Cooling
Central Air
Interior Features
Vaulted Ceiling(s), Pantry, Walk In Closet(s), Wet Bar
Flooring
Hardwood
Exterior Features
Fire Pit, Storage Shed
Appliances
Dishwasher, Dryer, Disposal, Gas Water Heater, Micro Hood, Double Oven, Refrigerator, Washer, Water Softener Owned
Construction
Year Built
Year Built: 1992
Home type
Single Family Residence
Architectural Style
Traditional
Construction Materials
Brick
Foundation Details
Concrete Perimeter, Full
Utilities & Energy
Water Source
Public
Association Amenities
None
Utilities
Cable Connected, Natural Gas Connected
Basement
Partially Finished
Security Features
Security System Owned
Pool Features
Heated, In Ground, Outdoor Pool
Fireplace Features
Gas Log, Great Room
Parking Features
Attached, Concrete, Storage, Workshop In Garage
Other Features
Subdivision Name
Glen Oaks Village
Lot Features
Sidewalks, Street Lights
Patio And Porch Features
Covered, Screened
Price History
| Date | Event | Price |
|---|---|---|
08/20/2026 Source: | Pending | $649,900 $134/sqft |
08/20/2026 Source: | Listed for Sale | $649,900 -7.02% $134/sqft |
07/10/2026 Source: | Price Decreased | $699,000 -2.22% $144/sqft |
06/25/2026 Source: | Price Decreased | $714,900 -1.93% $147/sqft |
05/01/2026 Source: | Price Decreased | $729,000 -8.76% $150/sqft |

Show more
Nearby Homes
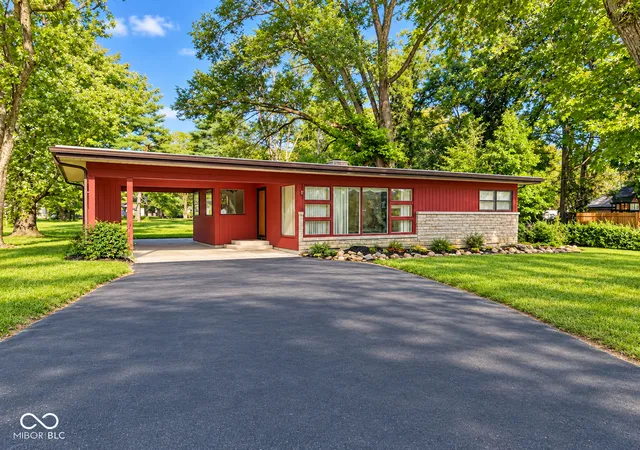
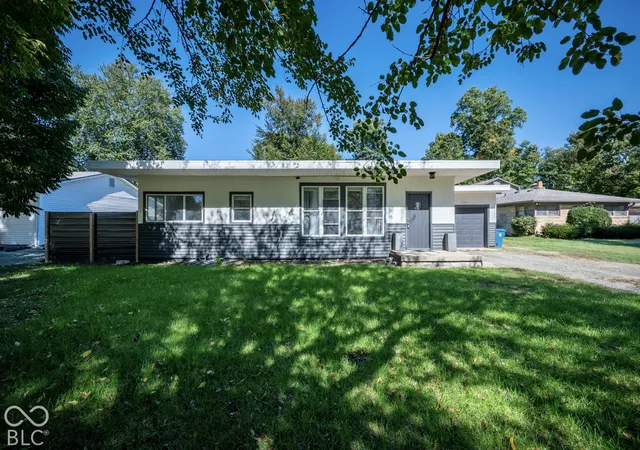
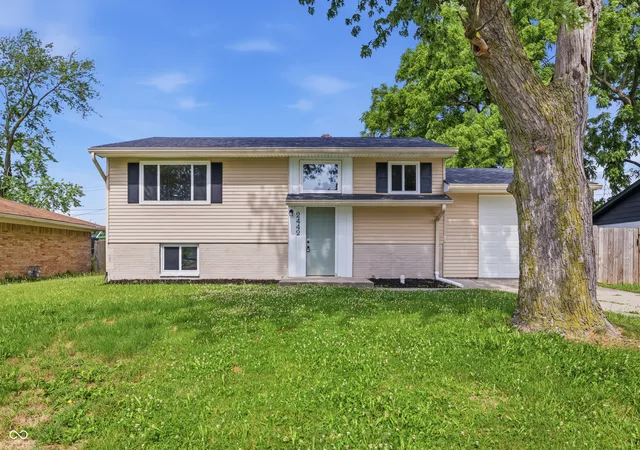
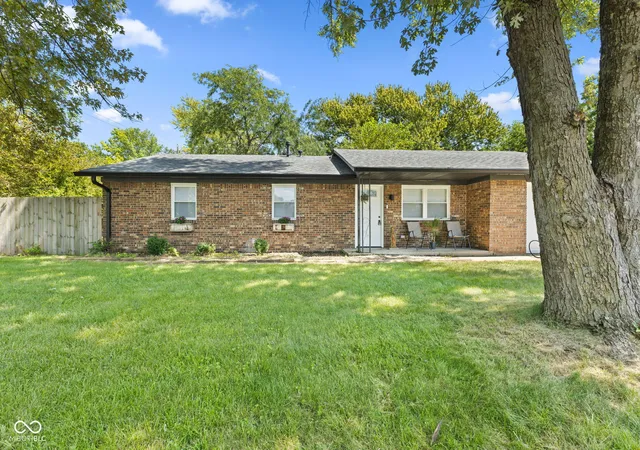
Find Homes by Property Features in Indianapolis, IN
Nearby New Homes For Sale

Based on information from MIBOR REALTOR® Association through Oct 09, 2026, 02:31PM. The Broker Listing Cooperative® listing service's Listing information is deemed reliable but is not guaranteed accurate by the Broker Listing Cooperative® listing service. All data is obtained from various sources and may not have been verified by broker or Broker Listing Cooperative listing service. Supplied Open House Information is subject to change without notice. All information should be independently reviewed and verified for accuracy. Properties may or may not be listed by the office/agent presenting the information.. All Rights Reserved. © 2026 MIBOR REALTOR® Association.
 Advertising Broker: Jonah Hartsburg | Hoosier Hub Realty