- Overview
- Description
- Property Details
- Location
- HOA Management
- Facts & Features
- Getting Around
- Nearby Homes



$799,000
Monthly Est:$3,977
 3 Beds
 3 Baths
3 full baths
 2,131sqft
2140 Carpenter Loop, Burnet, TX 78611
$799,000
$3,977/moEst:
Get Pre-Approved
Single Family Residence
Built in 2021
$-- HOA
10 acres lot
$375/sq.ft
Description
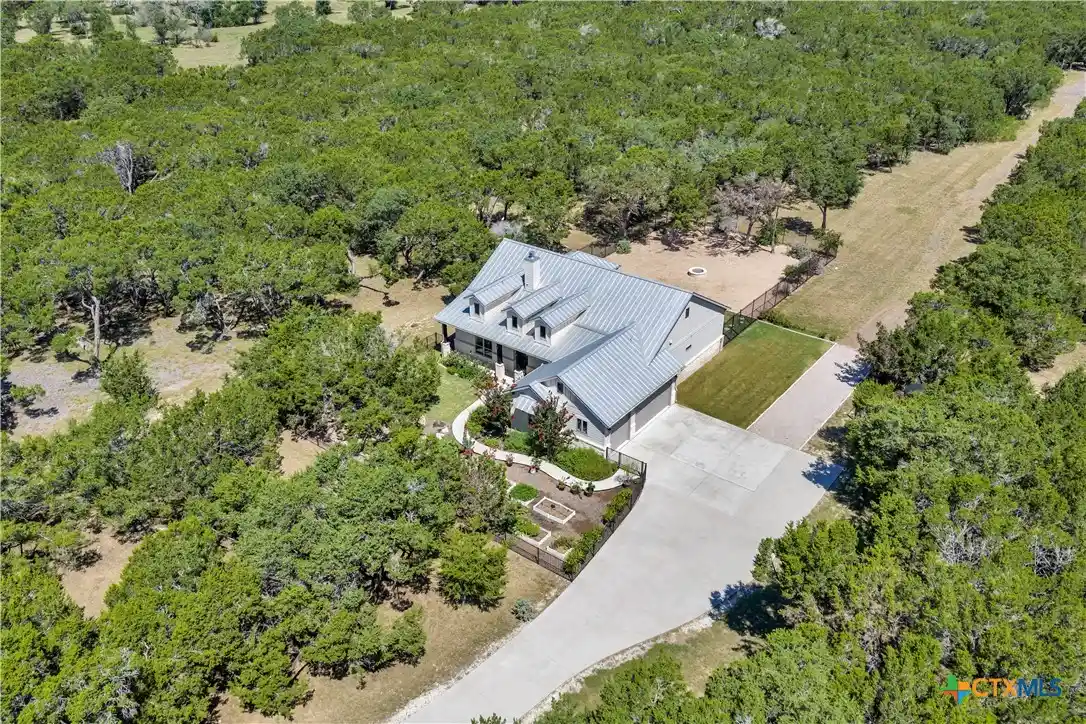
Nestled on 10 wildlife exempt acres in the gated community of 7 Creeks Ranch, this custom home offers the perfect balance of Hill Country tranquility, modern comfort, and functional living. Featuring 2,131 square feet, the home includes 3 bedrooms, 3 bathrooms, a dedicated office, and an open layout designed for both everyday living and entertaining. Expansive windows bring in abundant natural light, while a floor to ceiling stone fireplace creates a warm focal point in the living area.
The kitchen features quartz countertops, upgraded cabinetry with soft close doors and drawers, stainless steel appliances, and a large quartz island that also serves as a breakfast bar. A three panel sliding glass door opens to the covered back porch, creating an easy connection between the indoor and outdoor living spaces.
The primary suite includes dual vanities, a soaking tub, a separate walk in shower, and a large walk in closet. One of the additional bedrooms also serves as a private suite with an attached full bathroom, providing comfortable accommodations for family or guests.
The fenced and landscaped front and back yards are enhanced with mature trees, established landscaping with sprinkler system creating a private outdoor retreat. The backyard features a covered porch, open patio, and firepit, offering the perfect setting for relaxing or entertaining while taking in the peaceful Hill Country surroundings. A large barn with concrete flooring and a covered awning provides flexible space for equipment, recreational vehicles, hobbies, livestock, or workshop needs.
Residents also enjoy access to the neighborhood fishing pond, and the entrance to the community is located approximately one mile from 7 Creeks Vineyard, making it easy to enjoy local wine, live music, and events just minutes from home. Combining quality craftsmanship, usable acreage, and desirable community amenities, this property offers an exceptional opportunity to experience the Texas Hill Country lifestyle.
- Houzeo last checked: 25 minutes ago
- Listing updated: October 26, 2026 at 2:18 pm
- Listing Provided by: Kayla Runge (512) 755-5880 DRE #0733298 | eXp Realty LLC (888) 519-7431
- Source: Central Texas MLS-TX | MLS#: 619530

Property Details
Status
Active
Type
Single Family Residence
No. of Stories
1
County
City
Neighborhood
--
Year Built
2021
HOA Fees
-
Finished Area
2,131 sqft
Lot Size
10 acres lot
Basement Area
- sqft
MLS Name
Central Texas MLS
MLS Number
619530
MLS Status
Active
Days on Market
90
Cumulative Days on Market
104

Continue Your Journey in App
Find your dream home, receive real-time updates, and many more!
Continue Your Journey in App
Find your dream home, receive real-time updates, and many more!
Location
HOA Management
BC Seven Creeks Maintenance Co
HOA Fees
$525/
Disclaimer: Amenities are based on third-party information and may vary; buyers must independently verify all amenities, as information is deemed reliable but not guaranteed.
Facts & Features
Rooms
Bedrooms & bathrooms
Bedrooms: 3
Bathrooms: 3
PrimaryBathroom
Level: Main
PrimaryBedroom
Level: Main
Kitchen
Level: Main
Interior
Sewer
Aerobic Septic, Septic Tank
Exterior Features
Covered Patio, Fire Pit, Porch, Patio, Private Yard, Rain Gutters, Propane Tank Owned
Flooring
Carpet, Ceramic Tile, Tile, Wood
Heating
Electric, Fireplaces, Propane
Appliances
Convection Oven, Dishwasher, Electric Water Heater, Gas Cooktop, Disposal, Range Hood, Built In Oven, Cooktop, Microwave, Water Softener Owned
Cooling
Central Air, Electric, One Unit
Interior Features
Attic, Built In Features, Tray Ceilings, Ceiling Fans, Double Vanity, Entrance Foyer, Garden Tub Roman Tub, High Ceilings, Home Office, Kitchen Dining Combo, Open Floorplan, Pull Down Attic Stairs, Quartz Counters, Recessed Lighting, Storage, Soaking Tub, Separate Shower, Tub Shower, Walk In Closets, Breakfast Bar, Custom Cabinets
Construction
Year Built
Year Built: 2021
Home type
Single Family Residence
Architectural Style
Traditional
Roof
Metal
Foundation Details
Slab
Property Condition
Resale
Construction Materials
Hardiplank Type, Masonry, Stone Veneer
Utilities & Energy
Fireplace Features
Gas Starter, Living Room, Masonry, Wood Burning
Security Features
Gated Community, Controlled Access, Smoke Detectors
Parking Features
Attached, Garage, Garage Door Opener, Garage Faces Side
Water Source
Private, Well
Utilities
Electricity Available, High Speed Internet Available, Propane, Underground Utilities
Laundry Features
Washer Hookup, Electric Dryer Hookup, Inside, Laundry In Utility Room, Laundry Room
Pool Features
None
Other Features
Disclosures
Homestead Exemption
Subdivision Name
7 Creeks Ranch
Patio And Porch Features
Covered, Patio, Porch
Community Features
Gated
Price History
| Date | Event | Price |
|---|---|---|
10/27/2026 Source: | Price Decreased | $799,000 -6.55% $375/sqft |
09/15/2026 Source: | Price Decreased | $855,000 -2.29% $401/sqft |
06/25/2026 Source: | Listed for Sale | $875,000 $411/sqft |
06/25/2026 Source: | Off Market | $875,000 $411/sqft |
06/24/2026 Source: | Listing Removed | $875,000 $411/sqft |


Show more
Nearby Homes
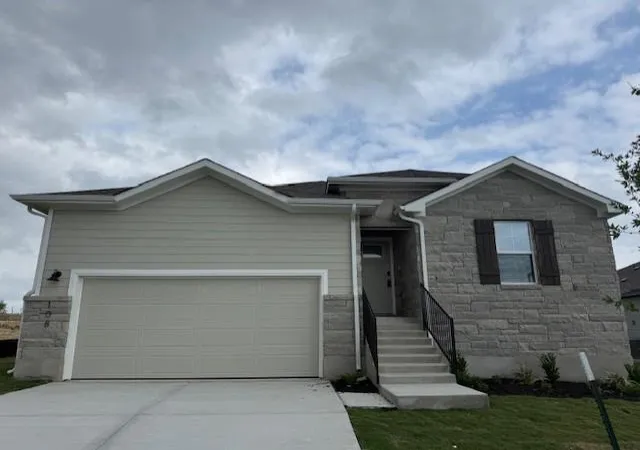
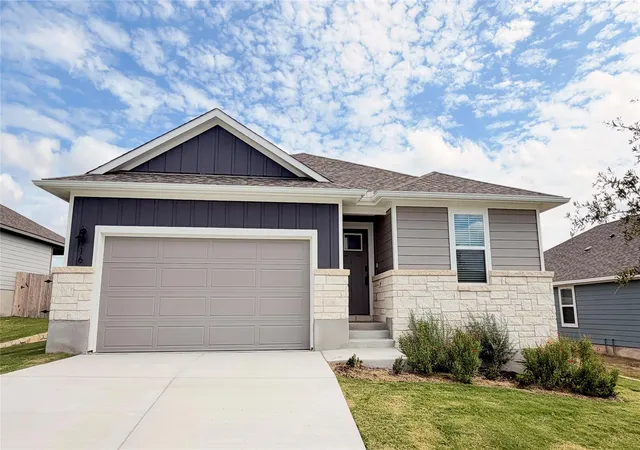
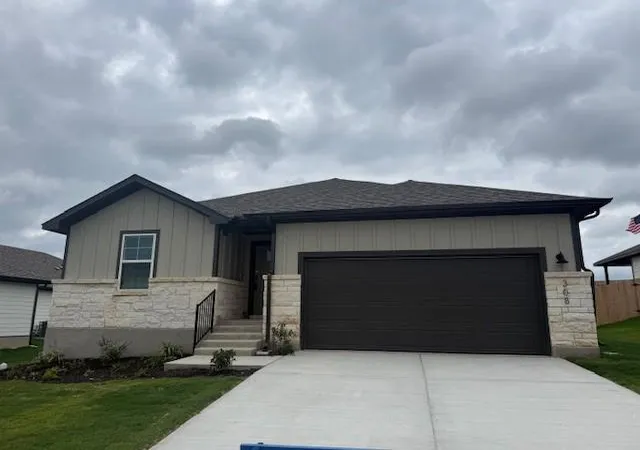
Find Homes by Property Features in Burnet, TX

Based on information from the association of REALTORS® (alternatively, from the Central Texas MLS) through Nov 02, 2026, 01:45PM. IDX information is provided exclusively for personal, non-commercial use, and may not be used for any purpose other than to identify prospective properties consumers may be interested in purchasing. Information is deemed reliable but not guaranteed. © 2026 Central Texas MLS, All Rights Reserved.
 Advertising Broker: Michelle Brecker | Pathway To Home Realty
