
- Overview
- Description
- Property Details
- Location
- Facts & Features
- Getting Around

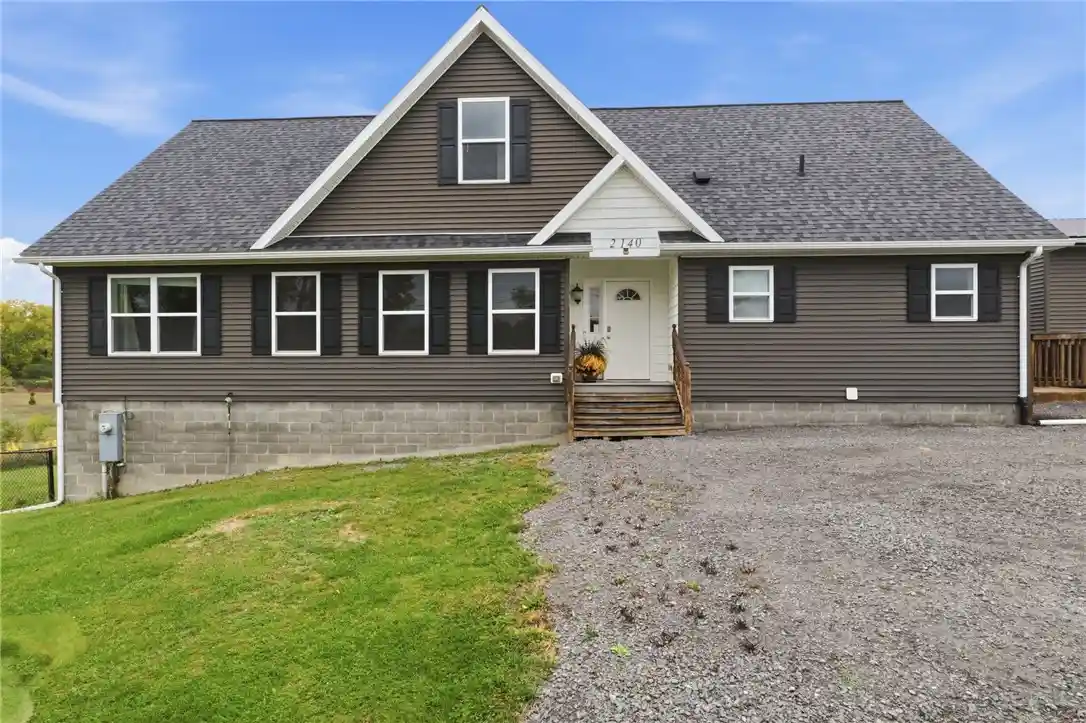


$579,990
Monthly Est:$2,887
 4 Beds
 3 Baths
3 full baths
 2,420sqft
2140 North Rd, Scottsville, NY 14546
$579,990
$2,887/moEst:
Get Pre-Approved
Single Family Residence
Built in 2016
$-- HOA
5.57 acres lot
$240/sq.ft
Description
Rarely Available Scottsville Property on 5+ Acres with Heated Garage & Endless Possibilities!
Privacy, space, flexibility, and opportunity come together in this exceptional 2016-built home set on over 5 acres in desirable Scottsville. Properties offering this combination of newer construction, acreage, and outbuilding potential are truly hard to find!
The expansive property provides privacy galore and endless possibilities—whether you envision gardens, recreation, entertaining, additional outdoor amenities, or simply having room to spread out and enjoy the peace and quiet of your own private acreage. The large driveway provides plenty of parking for guests, vehicles, trailers, recreational toys, or whatever your lifestyle requires.
A major highlight is the heated garage with electrical service and incredible versatility. With room for car lifts, a workshop, hobby space, storage, or other potential uses, this is a dream setup for car enthusiasts, contractors, hobbyists, or anyone needing substantial workspace. The possibilities are limited only by your imagination!
Inside, this 4-bedroom, 3-bath home offers a practical and flexible layout, including first-floor laundry and an in-law suite that can easily adapt to your needs. Use it as a teen suite, guest quarters, home office, extended living space, or explore potential rental opportunities—the choice is yours.
The walkout basement adds another tremendous opportunity for future finished living space, recreation, a home gym, workshop, or additional storage. Step outside onto the deck overlooking the private acreage, with a fully fenced portion of the backyard directly off the deck—perfect for pets, play, entertaining, or enjoying the outdoors with added peace of mind.
A rare opportunity to own a newer home with 5+ acres, a heated and highly versatile garage, walkout basement, flexible living spaces, a fenced backyard area, and privacy in Scottsville. Bring your vision and make this property your own!
- Houzeo last checked: 1 hour ago
- Listing updated: October 21, 2026 at 2:50 pm
- Listing Provided by: Justin E Brosnan (585) 737-6168 DRE #10401264388, Tiffany A. Montgomery (315) 719-8776 DRE #10401281052 | Revolution Real Estate (585) 653-7700
- Source: New York State Alliance of MLSs, Buffalo-NY | MLS#: R1719081

Property Details
Status
Active
Type
Single Family Residence
No. of Stories
2
County
City
Neighborhood
--
Year Built
2016
HOA Fees
-
Finished Area
2,420 sqft
Lot Size
5.57 acres lot
Basement Area
- sqft
MLS Name
New York State Alliance of MLSs, Buffalo
MLS Number
R1719081
MLS Status
Active
Days on Market
33

Continue Your Journey in App
Find your dream home, receive real-time updates, and many more!
Continue Your Journey in App
Find your dream home, receive real-time updates, and many more!
Location
Facts & Features
Rooms
Bedrooms & bathrooms
Bedrooms: 4
Bathrooms: 3
Interior
Flooring
Carpet, Laminate, Luxury Vinyl, Varies
Interior Features
Entrance Foyer, Eat In Kitchen, Separate Formal Living Room, Kitchen Island, Living Dining Room, Pull Down Attic Stairs, In Law Floorplan, Main Level Primary, Primary Suite, Programmable Thermostat
Sewer
Septic Tank
Exterior Features
Deck, Fully Fenced, Gravel Driveway
Appliances
Dryer, Dishwasher, Electric Oven, Electric Range, Electric Water Heater, Gas Oven, Gas Range, Microwave, Refrigerator, Washer, Water Purifier Owned, Water Softener Owned
Cooling
Central Air
Heating
Propane, Forced Air
Window Features
Thermal Windows
Construction
Year Built
Year Built: 2016
Home type
Single Family Residence
Property Condition
Resale
Architectural Style
Two Story
Foundation Details
Block
Construction Materials
Vinyl Siding
Roof
Asphalt, Architectural, Shingle
Utilities & Energy
Laundry Features
Main Level
Electric
Circuit Breakers
Utilities
High Speed Internet Available
Basement
Full, Walk Out Access
Water Source
Well
Parking Features
Detached, Electricity, Garage, Heated Garage, Workshop In Garage, Driveway, Garage Door Opener
Other Features
Lot Features
Agricultural, Rectangular, Rectangular Lot
Subdivision Name
Volkman
Patio And Porch Features
Deck
Price History
| Date | Event | Price |
|---|---|---|
10/13/2026 Source: | Off Market | $589,990 -1.67% $244/sqft |
10/01/2026 Source: | Listed for Sale | $599,990 +3.45% $248/sqft |
10/01/2026 Source: | Price Decreased | $579,990 -3.32% $240/sqft |
09/30/2026 Source: | Off Market | $599,900 $248/sqft |
09/30/2026 Source: | Listing Removed | $599,900 $248/sqft |

Show more
Find Homes by Property Features in Scottsville, NY

Based on data from the New York State Alliance of MLSs (CNYIS, Inc., UNYREIS and WNYREIS) through Nov 04, 2026, 12:45PM.. All information is provided exclusively for consumers’ personal, non-commercial use. It may not be used for any purpose other than to identify prospective properties consumers may be interested in purchasing. The data is deemed reliable by is not guaranteed accurate by the MLS. This website may not include listings or property addresses of sellers who have directed their listing brokers to withhold their listing or their property address from display on the Internet. All information provided is deemed reliable but is not guaranteed and should be independently verified. © 2026 the New York State Alliance of MLSs. All Rights Reserved.
 Advertising Broker: Derek Greene | The Greene Realty Group
