
- Overview
- Description
- Property Details
- Location
- Facts & Features
- Getting Around
- Nearby Homes


$1,988,000
Monthly Est:$9,895
 4 Beds
 5 Baths
4 full baths + 1 half bath
 2,905sqft
21405 53rd Avenue, Oakland Gardens, NY 11364
$1,988,000
$9,895/moEst:
Get Pre-Approved
Single Family Residence
Built in 1930
$-- HOA
10,757 sqft lot
$684/sq.ft
Description
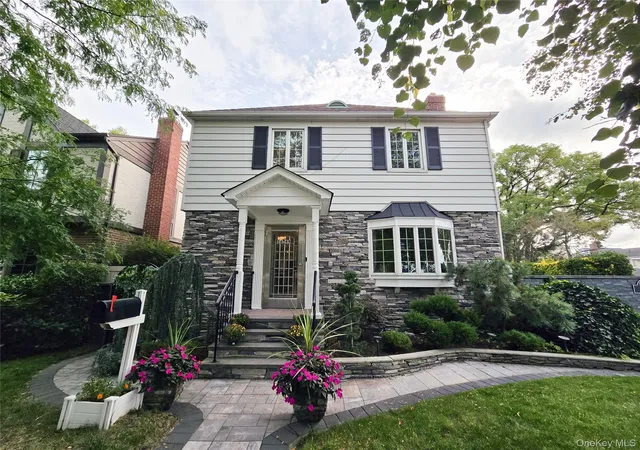
The original house is a Gross Morton Model D, the largest home made by the Gross Morton builders. It has been meticulously expanded and renovated over the years with new certificate of completion for the home. Spacious oversized corner lot, with plenty of lush trees and greenery creates a one- of -a -kind backyard retreat. It sits in a quiet area, yet close to Bell Blvd-near all shops, restaurants, schools, public transportation.
The living Room has beautiful built in cabinetry and lighting, surrounding a wood burning fireplace and hardwood floors . A sophisticated Dining Room sits adjacent with rich oak hardwood flooring, wood molding all around and includes a colonial style chair rail. Both rooms have large bay windows in the front of the home, letting-in light from Southern Exposure.
An oversized gourmet kitchen with premium S.S appliances, boasts granite countertops, 2 sinks, double Kitchen- Aid wall oven, 6 burner head Kitchen Aid cooktop with warming drawers, oversized built in Sub-Zero refrigerator, and a Kitchen- Aid dishwasher. Custom dovetail wood cabinetry though-out. Kitchen opens to another dining area and family room. There are separate entrances for the mudroom / half bath as well as family room leading to a Custom porch. The sun filled octagonal shaped porch has a lighted ceiling fan and porcelain tiled floor. A multi purpose room which can be enjoyed for entertaining. Porch doors lead to patio and backyard.
The spacious office / bedroom features unique wood ceiling and wood-look porcelain tile floor. Custom built-in desk, cabinetry and window decor previously used as a den and guest room with its own heating / cooling system.
The Second Floor: Has four Large bedrooms and 3 full bathrooms. The Main Bedroom has a primary en suite with gas fireplace, radiant heat floors, vaulted ceilings, double closets and oversized windows, facing lush treetops, large windows and oak hardwood flooring throughout.
There are three central A/C zones and seven heat zones throughout the house for absolute comfort all year round. Bathrooms on the first and second floors have radiant heat.
A gas fired boiler provides heat for a combination o: radiator, baseboard, and radiant heat throughout the home. An oversized 75-gallon hot water tank provides adequately for a large family.
A large carpeted attic has high ceilings and dormer roofline for maximum space and ceiling height. There are many closets, a large open section and a huge storage area over the back extension.
The finished recreational basement has a full bath and a rear (egress) for your convenience. The floors are fully covered with porcelain tiles and the walls and ceilings are insulated and covered in sheetrock, trimmed with crown molding. There is a laundry room, pantry, closets, and rooms all used for recreational and gym use.
The property is professionally landscaped with a fully fenced backyard. There are in-ground sprinklers with multiple zones and a backyard patio. Property is secured with a professional installed central station monitoring system with numerous high definition cameras for 24/7 monitoring from your phone. Additionally, there is a one car garage with built in custom cabinetry and a large loft.
***ALL INFORMATION PROVIDED INCLUDING BUT NOT LIMITED TO: LOT SIZE, TAXES, MAINTENANCE, C.O'S, UTILITIES, AGE AND CONDITION OF PROPERTY ARE DEEMED APPROXIMATE BUT NOT GUARANTEED AND MUST BE VERIFIED BY BUYER AND BUYERS SOURCES.***
- Houzeo last checked: 9 minutes ago
- Listing updated: September 18, 2026 at 3:58 pm
- Listing Provided by: Peter T. Orisses | United Realty Associates (718) 631-1900
- Source: OneKey MLS-NY as distributed by MLS GRID | MLS#: 1003436

Property Details
Status
Pending
Type
Single Family Residence
No. of Stories
-
County
City
Neighborhood
--
Year Built
1930
HOA Fees
-
Finished Area
2,905 sqft
Lot Size
10,757 sqft lot
Basement Area
- sqft
MLS Name
OneKey MLS
MLS Number
1003436
MLS Status
Pending
Days on Market
162
Cumulative Days on Market
99

Continue Your Journey in App
Find your dream home, receive real-time updates, and many more!
Continue Your Journey in App
Find your dream home, receive real-time updates, and many more!
Location
Facts & Features
Rooms
Bedrooms & bathrooms
Bedrooms: 4
Bathrooms: 5
Loft
Level: Third
Basement
Level: Basement
Interior
Interior Features
First Floor Bedroom, Breakfast Bar, Cathedral Ceiling(s), Ceiling Fan(s), Chefs Kitchen, Crown Molding, Eat In Kitchen, Entrance Foyer, Formal Dining, Granite Counters, High Ceilings, Natural Woodwork, Open Kitchen, Pantry, Primary Bathroom, Recessed Lighting, Speakers, Stone Counters, Storage, Wired For Sound
Heating
Baseboard, Hot Water, Natural Gas, Radiant
Sewer
Public Sewer
Cooling
Central Air, Multi Units
Flooring
Hardwood, Tile, Wood
Appliances
Cooktop, Dishwasher, Dryer, Exhaust Fan, Gas Cooktop, Oven, Refrigerator, Stainless Steel Appliance(s), Washer, Gas Water Heater
Construction
Year Built
Year Built: 1930
Home type
Single Family Residence
Construction Materials
Brick, Frame
Property Condition
Updated/remodeled
Architectural Style
Colonial
Utilities & Energy
Parking Features
Attached, Garage Door Opener, Private
Water Source
Public
Utilities
Cable Available, Electricity Connected, Natural Gas Connected, Sewer Connected, Water Connected
Fireplace Features
Gas, Living Room, Wood Burning
Security Features
Fire Alarm, Security System, Smoke Detector(s), Video Cameras
Basement
Finished, Full, Walk Out Access
Other Features
Disclosures
Lead Paint, Other Disclosures, Seller Property Disclosure
Lot Features
Back Yard, Corner Lot, Front Yard, Irregular Lot, Landscaped, Near Public Transit, Near School, Sprinklers In Front, Sprinklers In Rear
Price History
| Date | Event | Price |
|---|---|---|
09/04/2026 Source: | Pending | $1,988,000 $684/sqft |
07/16/2026 Source: | Price Decreased | $1,988,000 -4.79% $684/sqft |
05/28/2026 Source: | Listed for Sale | $2,088,000 $719/sqft |
05/22/2026 Source: | Coming Soon | $2,088,000 $719/sqft |

Nearby Homes

Find Homes by Property Features in Oakland Gardens, NY


Based on information from OneKey MLS® through Nov 01, 2026, 09:17PM as submitted to and distributed by MLS GRID. All data is obtained from various sources and may not have been verified by broker or MLS GRID. Supplied Open House Information is subject to change without notice. All information should be independently reviewed and verified for accuracy. Properties may or may not be listed by the office/agent presenting the information. IDX information is provided exclusively for consumers’ personal non-commercial use. It may not be used for any purpose other than to identify prospective properties consumers may be interested in purchasing. The data is deemed reliable but is not guaranteed by MLS GRID. The use of the MLS GRID Data may be subject to an end-user license agreement prescribed by the Member Participant’s applicable MLS, if any, and as amended from time to time. © 2026 OneKey MLS. All rights reserved.
 Advertising Broker: Derek Greene | The Greene Realty Group
