- Overview
- Description
- Property Details
- Location
- HOA Management
- Facts & Features
- Getting Around
- Nearby Homes



$184,900
Monthly Est:$920
 2 Beds
 2 Baths
2 full baths
 783sqft
21405 Olean Blvd #521, Port Charlotte, FL 33952
$184,900
$920/moEst:
Get Pre-Approved
Condominium
Built in 1982
$-- HOA
5.05 acres lot
$236/sq.ft
Description
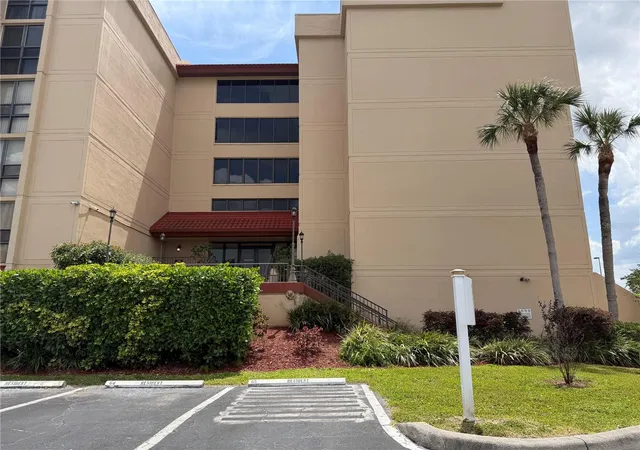
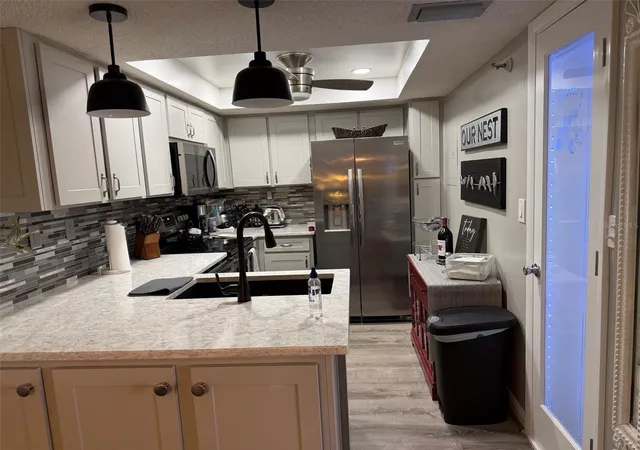
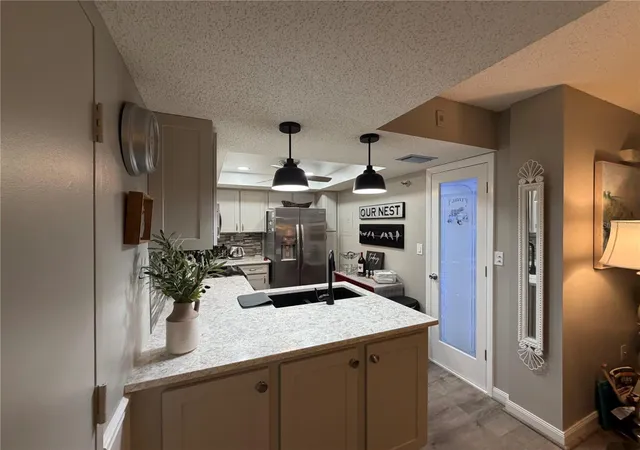
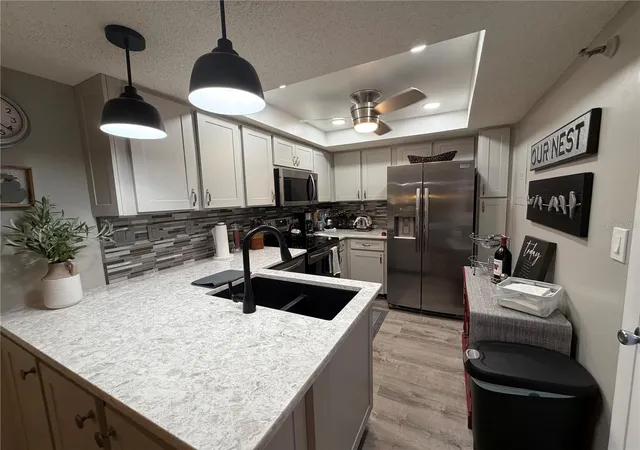
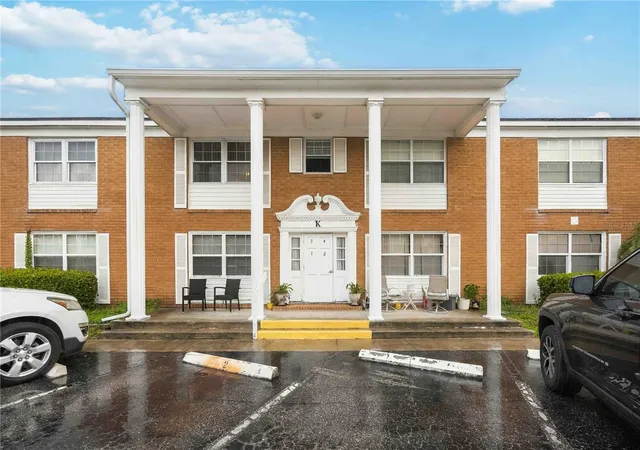
This exquisite penthouse partially furnished condo features 2 bedrooms and 2-baths overlooking the courtyard located in the beautifully maintained Promenades East. Meticulous attention to detail ensures that this is one of the very best units available under $200,000 USD in all of Charlotte County. This condo offers a newly remodeled condo, featuring white Shaker cabinets, beautiful stone counters, and upgraded Stainless Steel appliances. This kitchen is not only gorgeous, but it was designed for storage, functionality, and style. The flooring is wide plank LVP throughout. The hurricane shutters which are easy to open and close when a warning is called for but also keep everything clean inside the unit when it rains without the mess. Parking is assigned and this unit comes with one of the largest spots available in the garage, which is under the building. The second spot is located outside. The pool area was most recently upgraded with new a paver patio around the pool and hot tub. The surface is also a new turquoise blue for its olympic sized pool that's heated in the cold season. The maintenance fee is $389/month which covers the closed-circuit camera security, the FOB-secured doors for the lobbies w/elevators, pool, and the clubhouse. The building maintenance, building insurance, water, sewer, two elevators, pool, and lawn care.
Beautiful courtyard views of mature landscaping throughout the community. Fast approvals w/ application required $125 for married applicants, or $125 per person for unmarried couples.
- Houzeo last checked: 6 minutes ago
- Listing updated: September 27, 2026 at 7:10 pm
- Listing Provided by: Lynne Fitzpatrick (954) 553-6760 | LYNNE FITZPATRICK REALTY SERV (941) 889-6700
- Source: Stellar MLS-FL | MLS#: C7525126

Part of

Property Details
Status
Active
Type
Condominium
No. of Stories
6
County
City
Neighborhood
--
Year Built
1982
HOA Fees
-
Finished Area
783 sqft
Lot Size
5.05 acres lot
Basement Area
- sqft
MLS Name
Stellar MLS
MLS Number
C7525126
MLS Status
Active
Days on Market
171
Cumulative Days on Market
158

Continue Your Journey in App
Find your dream home, receive real-time updates, and many more!
Download App
Continue Your Journey in App
Find your dream home, receive real-time updates, and many more!
Location
HOA Management
Tim McDonald
HOA Fees
$-/ Monthly
Amenities
 Amenities and services may be covered by one or multiple associations and service providers.
 Trash Pickup
 Sewer
Sewer
 Maintenance
 Elevator
 Pest Control
 Insurance
 Water
Water
 Pool
Pool
 Management
Lobby Key Required
Disclaimer: Amenities are based on third-party information and may vary; buyers must independently verify all amenities, as information is deemed reliable but not guaranteed.
Facts & Features
Rooms
Bedrooms & bathrooms
Bedrooms: 2
Bathrooms: 2
Kitchen
Level: Upper
Dining Room
Level: Upper
Living Room
Level: Upper
Primary Bedroom
Level: Upper
Bedroom 2
Level: Upper
Utility Room
Level: Upper
Interior
Sewer
Public Sewer
Interior Features
Ceiling Fans(s), Living Room/dining Room Combo, Open Floorplan, Solid Surface Counters, Solid Wood Cabinets, Split Bedroom, Stone Counters, Walk In Closet(s), Window Treatments
Window Features
Blinds, Drapes, Shutters, Window Treatments
Cooling
Central Air
Flooring
Luxury Vinyl
Heating
Central, Electric
Exterior Features
Balcony, Garden, Hurricane Shutters, Lighting, Outdoor Shower, Sidewalk, Storage
Appliances
Cooktop, Dishwasher, Disposal, Dryer, Electric Water Heater, Ice Maker, Microwave, Range, Refrigerator, Washer
Construction
Year Built
Year Built: 1982
Home type
Condominium
Property Condition
Completed
Roof
Built Up, Membrane
Foundation Details
Block, Brick/mortar, Concrete Perimeter
Construction Materials
Block, Brick, Concrete
Utilities & Energy
Laundry Features
Inside
Water Source
Public
Utilities
Electricity Connected, Public, Sewer Connected
Pool Features
Gunite, Heated, In Ground
Security Features
Closed Circuit Camera(s), Key Card Entry, Security Lights, Smoke Detector(s)
Association Amenities
Elevators, Lobby Key Required, Maintenance, Pool
Parking Features
Assigned, Deeded, Ground Level, Guest, Reserved, Basement
Other Features
Subdivision Name
Promenades East
Vegetation
Mature Landscaping, Trees/landscaped
Lot Features
In County
Patio And Porch Features
Covered, Patio, Porch, Rear Porch
Community Features
Buyer Approval Required, Clubhouse, Community Mailbox, Pool
Price History
| Date | Event | Price |
|---|---|---|
04/22/2026 Source: | Price Decreased | $184,900 -7.50% $236/sqft |
04/22/2026 Source: | Listed for Sale | $199,900 $255/sqft |

Nearby Homes


Find Homes by Property Features in Port Charlotte, FL

Based on information from Stellar MLS® through Oct 11, 2026, 08:00AM as submitted to and distributed by MLS GRID. All data is obtained from various sources and may not have been verified by the broker or MLS GRID. Supplied Open House Information is subject to change without notice. All information should be independently reviewed and verified for accuracy. Properties may or may not be listed by the office/agent presenting the information. IDX information is provided exclusively for consumers’ personal non-commercial use. It may not be used for any purpose other than to identify prospective properties consumers may be interested in purchasing. The data is deemed reliable but is not guaranteed by MLS GRID. The use of the MLS GRID Data may be subject to an end-user license agreement prescribed by the Member Participant’s applicable MLS, if any, and as amended from time to time. © 2026 Stellar MLS. All Rights Reserved.
 Advertising Broker: Fred McGill | Simple Showing, Inc