- Overview
- Description
- Property Details
- Location
- HOA Management
- Facts & Features
- Getting Around
- Nearby Homes

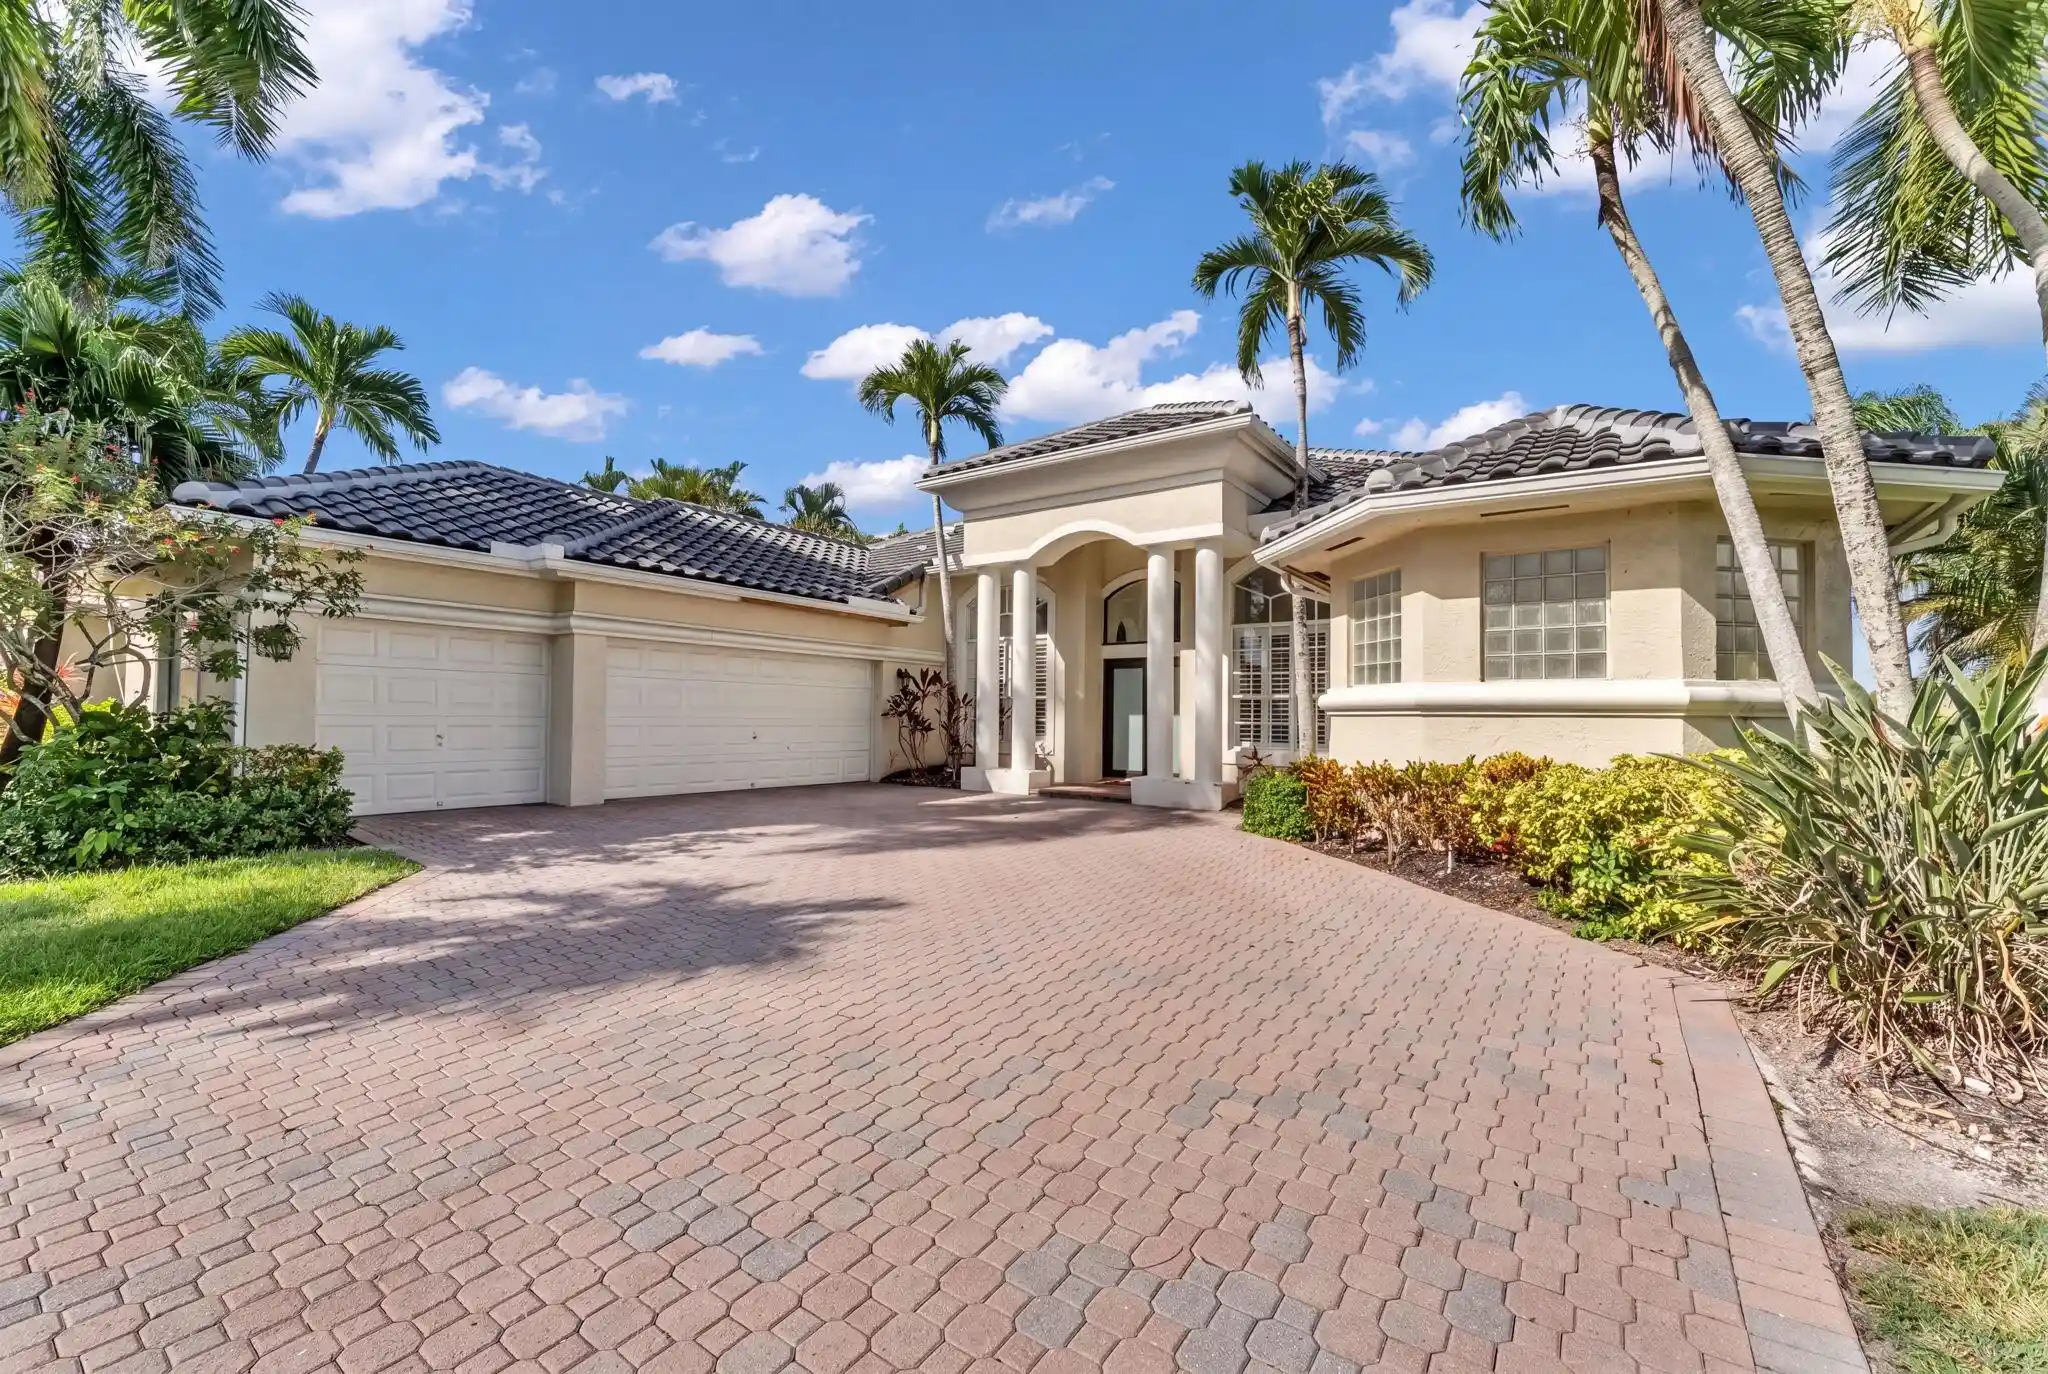


$1,189,000
Monthly Est:$5,918
 5 Beds
 3 Baths
3 full baths
 2,772sqft
21409 Crestfalls Ct, Boca Raton, FL 33428
$1,189,000
$5,918/moEst:
Get Pre-Approved
Single Family Residence
Built in 1997
$550/mo HOA
12,196.8 sqft lot
$429/sq.ft
Description
Welcome to this beautifully updated lakefront home situated on an oversized pie-shaped cul-de-sac lot in the highly sought-after Boca Falls community. This spacious residence offers the perfect blend of elegance, comfort, and Florida living. The heart of the home features a stunning, fully renovated kitchen with quartzite countertops, a pot filler, premium appliances, abundant cabinetry, and an open layout that's ideal for entertaining. The home is filled with natural light and offers generous living spaces with beautiful lake views from many rooms. Step outside to your private backyard oasis featuring a resurfaced saltwater pool, a new marble pool deck, and plenty of room to relax or entertain while enjoying peaceful water views. Major updates provide peace of mind, including: • New roof (October 2024) • Two A/C systems (2022) • Pool resurfaced (2022) • New pool heater (2024) • Partial impact windows and doors (2024) • Hurricane shutters • Generator outlet installed in the garage Located within one of West Boca's premier gated communities, Boca Falls offers outstanding amenities, top-rated schools, tennis, pickleball, fitness center, clubhouse, playgrounds, and more.
- Houzeo last checked: 12 minutes ago
- Listing updated: October 1, 2026 at 2:05 pm
- Listing Provided by: Steve Bradley Israel DRE #3482985 | Logan Realty Inc (561) 351-1686
- Source: Beaches MLS-FL | MLS#: B26056337

Property Details
Status
Active Under Contract
Type
Single Family Residence
No. of Stories
1
County
City
Neighborhood
--
Year Built
1997
HOA Fees
$550/mo
Finished Area
2,772 sqft
Lot Size
12,196.8 sqft lot
Basement Area
- sqft
MLS Name
Beaches MLS
MLS Number
B26056337
MLS Status
ActiveUnderContract
Days on Market
107
Cumulative Days on Market
46

Continue Your Journey in App
Find your dream home, receive real-time updates, and many more!
Continue Your Journey in App
Find your dream home, receive real-time updates, and many more!
Location
HOA Management
N/A
HOA Fees
$550/ Monthly
Amenities
 Amenities and services may be covered by one or multiple associations and service providers.
 Bike Trails
 Basket Ball
 Club House
 Gym
 Tennis
 Cable TV
 Park Playground
 Pool
 Parking
 Walk path
PicnicArea
CommonAreas
Disclaimer: Amenities are based on third-party information and may vary; buyers must independently verify all amenities, as information is deemed reliable but not guaranteed.
Facts & Features
Rooms
Bedrooms & bathrooms
Bedrooms: 5
Bathrooms: 3
FamilyRoom
Level: First
Area: 336.00 Square Feet
Dimensions: 16 X 21
Kitchen
Level: First
Area: 272.00 Square Feet
Dimensions: 17 X 16
DiningRoom
Level: First
Area: 64.00 Square Feet
Dimensions: 8 X 8
DiningRoom
Level: First
Area: 140.00 Square Feet
Dimensions: 10 X 14
LivingRoom
Level: First
Area: 240.00 Square Feet
Dimensions: 15 X 16
Bedroom4
Level: First
Area: 144.00 Square Feet
Dimensions: 12 X 12
Bedroom3
Level: First
Area: 144.00 Square Feet
Dimensions: 12 X 12
Bedroom2
Level: First
Area: 132.00 Square Feet
Dimensions: 11 X 12
UtilityRoom
Level: First
Area: 40.00 Square Feet
Dimensions: 8 X 5
Bedroom5
Level: First
Area: 130.00 Square Feet
Dimensions: 10 X 13
PrimaryBedroom
Level: First
Area: 252.00 Square Feet
Dimensions: 14 X 18
Interior
Window Features
Blinds, Plantation Shutters, Shutters
Cooling
Central Air, Electric, Zoned
Flooring
Carpet, Ceramic Tile, Marble, Tile
Appliances
Cooktop, Dryer, Dishwasher, Electric Cooktop, Electric Range, Electric Water Heater, Disposal, Ice Maker, Microwave, Oven, Refrigerator, Water Heater, Washer
Heating
Central, Electric
Exterior Features
Lighting, Outdoor Living Area
Sewer
Public Sewer
Interior Features
Breakfast Area, Bathtub, Dual Sinks, Entrance Foyer, Eat In Kitchen, High Ceilings, Kitchen Island, Living Dining Room, Main Level Primary, Pantry, Split Bedrooms, Soaking Tub, Separate Shower, Walk In Closets
Construction
Year Built
Year Built: 1997
Home type
Single Family Residence
Property Condition
Resale
Roof
Tile
Construction Materials
Cbs Concrete Block Structure, Block, Stucco
Architectural Style
Colonial, Ranch
Utilities & Energy
Parking Features
Attached, Driveway, Garage, Garage Door Opener
Laundry Features
Inside, Laundry Tub
Association Amenities
Basketball Court, Clubhouse, Fitness Center, Picnic Area, Playground, Pool, Parking, Sidewalks, Tennis Courts, Trails
Pool Features
Fenced, Heated, In Ground, Private, Association
Utilities
Cable Available, Sewer Available, Water Available
Security Features
Gated With Guard, Gated Community, Security Guard
Water Source
Public
Other Features
Lot Features
Fruit Trees, Quarter To Half Acre Lot, Sprinklers Automatic, Sprinkler System
Disclosures
Owner Is Listing Agent
Community Features
Home Owners Association, Gated, Street Lights
Subdivision Name
Mystic Bay
Patio And Porch Features
Covered, Patio
Price History
| Date | Event | Price |
|---|---|---|
09/12/2026 Source: | Contingent (Active Under Contract) | $1,189,000 $429/sqft |
08/14/2026 Source: | Pending | $1,189,000 $429/sqft |
08/14/2026 Source: | Off Market | $1,189,000 -4.80% $429/sqft |
08/04/2026 Source: | Price Decreased | $1,249,000 -3.85% $451/sqft |
07/24/2026 Source: | Listed for Sale | $1,299,000 +120.17% $469/sqft |

Show more
Nearby Homes
Find Homes by Property Features in Boca Raton, FL


IDX information is provided exclusively for consumers’ personal, non-commercial use, that it may not be used for any purpose other than to identify prospective properties consumers may be interested in purchasing, and that the data is deemed reliable but is not guaranteed accurate by BeachesMLS. All listings featuring the BMLS logo are provided by BeachesMLS, Inc. This data is not verified for authenticity or accuracy and may not reflect all real estate activity in the market. Based on information © 2026 BeachesMLS, Inc. All Rights Reserved.
 Advertising Broker: Moe Mossa (Savvy Avenue) | Savvy Avenue, LLC
