- Overview
- Description
- Property Details
- Location
- HOA Management
- Facts & Features
- Getting Around
- Nearby Homes



$318,900
Monthly Est:$1,587
 3 Beds
 2 Baths
2 full baths
 1,341sqft
2141 Island Walk Dr, Orlando, FL 32824
$318,900
$1,587/moEst:
Get Pre-Approved
Townhouse
Built in 2005
$220/mo HOA
2,069 sqft lot
$238/sq.ft
Description
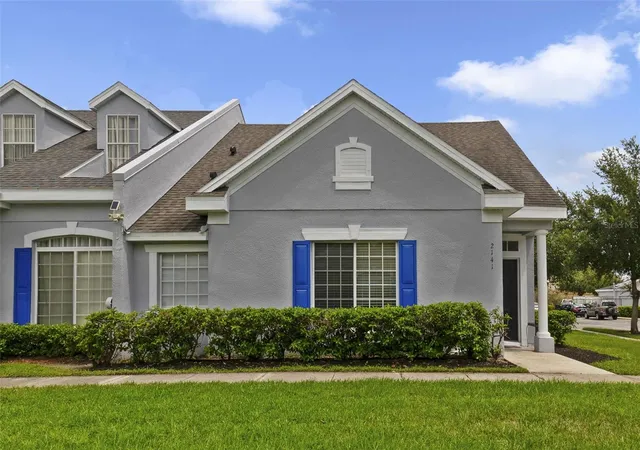
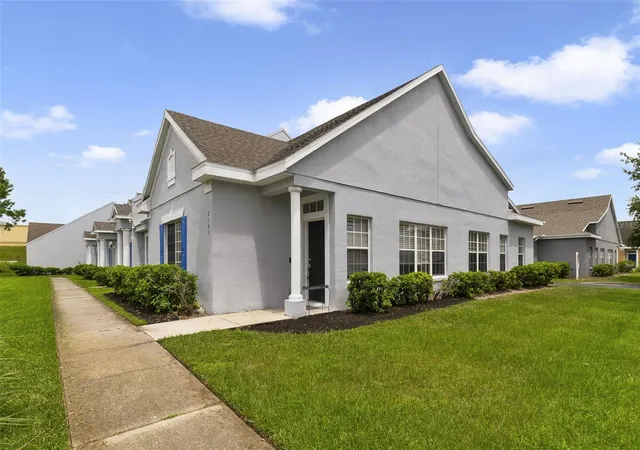
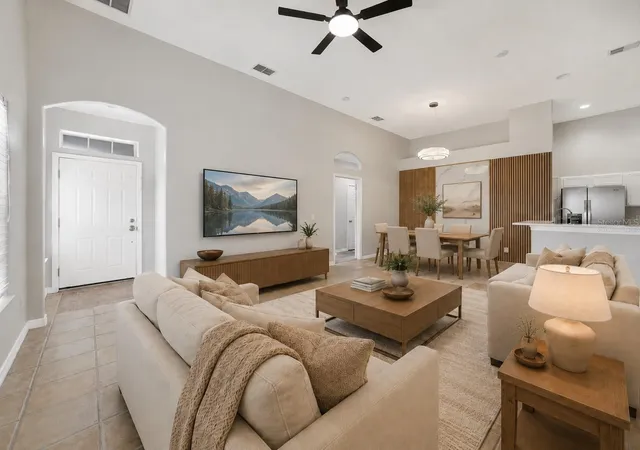
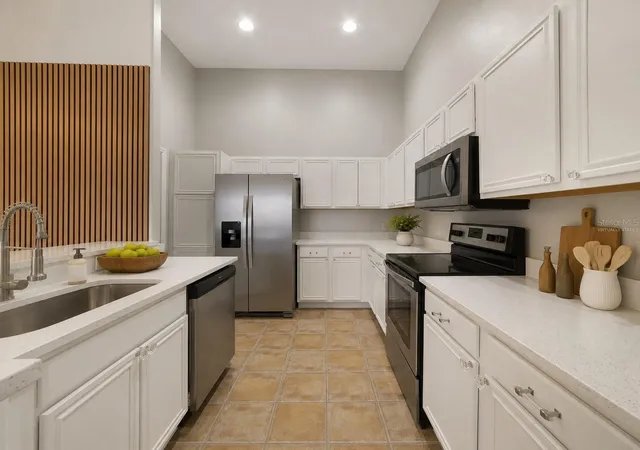
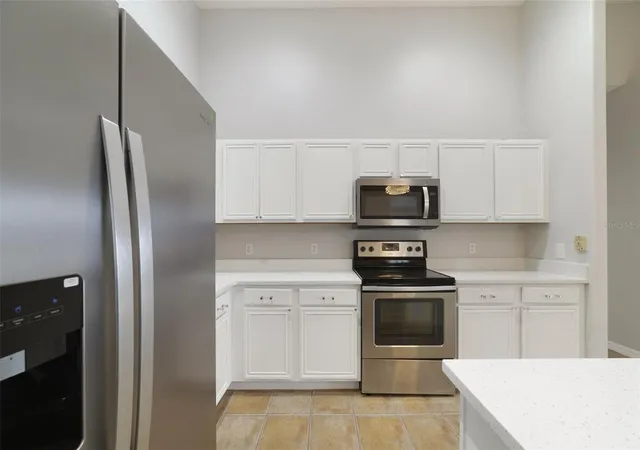
Virtually Staged. Beautifully maintained and MOVE-IN READY, this 3-Bedroom, 2 Bath END-UNIT townhome provides comfortable one-story living in the sought-after Island Walk GATED COMMUNITY. Positioned on a CORNER LOT with meticulously maintained landscaping, lush green lawn and a 2-CAR REAR-ENTRY GARAGE, this home delivers great CURB APPEAL and LOW-MAINTENANCE living. Step inside through the graceful ARCHITECTURAL ARCHWAY to a bright and welcoming OPEN FLOOR PLAN where the Living Room, Dining area and Kitchen flow effortlessly together, and EASY-CARE TILE FLOORING runs throughout these main living spaces, creating a clean, cohesive feel. The Dining Room adds a touch of character with a beautiful ACCENT WALL creating an inviting space for everything from casual dinners to holiday gatherings. The UPDATED KITCHEN is truly the heart of the home, featuring abundant WHITE SOLID-WOOD CABINETRY, solid-surface countertops, STAINLESS STEEL APPLIANCES and a convenient BREAKFAST BAR for casual meals or entertaining. Just off the Kitchen, the dedicated Laundry Room offers additional cabinetry and includes the WASHER & DRYER for added convenience.The desirable SPLIT BEDROOM FLOOR PLAN gives the PRIMARY SUITE its own private space at one end of the home. All three Bedrooms and both UPDATED BATHROOMS feature stylish BRAND NEW LUXURY VINYL PLANK FLOORING. The SPACIOUS Primary Bedroom offers a WALK-IN CLOSET and private en-suite bath with DUAL SINKS and STEP-IN SHOWER. Two additional Bedrooms share the SECOND UPDATED FULL BATH, providing comfortable space for family, guests or a home office. Major updates include a NEW A/C (2026) and NEW ROOF (2021), giving you added peace of mind. And when it comes to low-maintenance living, the HOA takes care of the details, including EXTERIOR AND GROUNDS MAINTENANCE, trash service, and a SPARKLING COMMUNITY POOL—all nestled safely within a GATED COMMUNITY. Enjoy CONVENIENT ACCESS to major roadways for getting around Orlando, while nearby Lake Nona and the Medical City area offer an abundance of restaurants, shops, recreational opportunities and services. Orlando International Airport, the area's WORLD-FAMOUS THEME PARKS and DOWNTOWN ORLANDO are also within easy reach, making this an IDEAL LOCATION for both everyday living and enjoying all that Central Florida has to offer. Beautifully maintained, MOVE-IN READY and perfectly suited for a low-maintenance Orlando lifestyle — come see why Island Walk could be your next HOME SWEET HOME! Call and schedule your private tour today!
- Houzeo last checked: 33 minutes ago
- Listing updated: September 28, 2026 at 5:13 pm
- Listing Provided by: Jenny Wemert (407) 809-1193 , Tony Galarza | WEMERT GROUP REALTY LLC (407) 743-8356
- Source: Stellar MLS-FL | MLS#: O6436026

Property Details
Status
Active
Type
Townhouse
No. of Stories
-
County
City
Neighborhood
--
Year Built
2005
HOA Fees
$220/mo
Finished Area
1,341 sqft
Lot Size
2,069 sqft lot
Basement Area
- sqft
MLS Name
Stellar MLS
MLS Number
O6436026
MLS Status
Active
Days on Market
42
Cumulative Days on Market
33

Continue Your Journey in App
Find your dream home, receive real-time updates, and many more!
Download App
Continue Your Journey in App
Find your dream home, receive real-time updates, and many more!
Location
HOA Management
Island Walk Association
HOA Fees
$220/ Monthly
Amenities
 Amenities and services may be covered by one or multiple associations and service providers.
 Pool
Pool
 Trash Pickup
 Maintenance
Disclaimer: Amenities are based on third-party information and may vary; buyers must independently verify all amenities, as information is deemed reliable but not guaranteed.
Facts & Features
Rooms
Bedrooms & bathrooms
Bedrooms: 3
Bathrooms: 2
Kitchen
Level: First
Area: 130.00 Square Feet
Dimensions: 10x13
Living Room
Level: First
Area: 196.00 Square Feet
Dimensions: 14x14
Dining Room
Level: First
Area: 77.00 Square Feet
Dimensions: 7x11
Primary Bedroom
Level: First
Area: 156.00 Square Feet
Dimensions: 12x13
Primary Bathroom
Level: First
Area: 90.00 Square Feet
Dimensions: 6x15
Bedroom 2
Level: First
Area: 132.00 Square Feet
Dimensions: 11x12
Bedroom 3
Level: First
Area: 121.00 Square Feet
Dimensions: 11x11
Bathroom 2
Level: First
Area: 72.00 Square Feet
Dimensions: 6x12
Laundry
Level: First
Area: 36.00 Square Feet
Dimensions: 6x6
Interior
Sewer
Public Sewer
Flooring
Concrete, Luxury Vinyl, Tile
Interior Features
Ceiling Fans(s), High Ceilings, Open Floorplan, Primary Bedroom Main Floor, Solid Surface Counters, Solid Wood Cabinets, Split Bedroom, Thermostat, Walk In Closet(s)
Cooling
Central Air
Window Features
Blinds
Exterior Features
Lighting, Rain Gutters, Sidewalk
Heating
Electric
Appliances
Convection Oven, Dishwasher, Disposal, Dryer, Microwave, Range, Refrigerator, Washer
Construction
Year Built
Year Built: 2005
Home type
Townhouse
Construction Materials
Block, Stucco
Roof
Shingle
Foundation Details
Slab
Utilities & Energy
Security Features
Gated Community, Smoke Detector(s)
Parking Features
Driveway, Garage Faces Rear, Guest
Water Source
Public
Utilities
Electricity Available, Public, Sewer Connected, Water Connected
Laundry Features
Laundry Room
Other Features
Community Features
Community Mailbox, Gated Community No Guard, Pool, Street Lights
Vegetation
Trees/landscaped
Lot Features
Corner Lot, In County, Landscaped, Near Public Transit, Sidewalk, Paved
Subdivision Name
Island Walk 49 71
Price History
| Date | Event | Price |
|---|---|---|
09/03/2026 Source: | Price Decreased | $325,000 -2.99% $242/sqft |
08/26/2026 Source: | Listed for Sale | $335,000 +5.05% $250/sqft |
08/26/2026 Source: | Price Increased | $318,900 +31.23% $238/sqft |
05/04/2007 Source: | Listing Removed | $243,000 $181/sqft |

Nearby Homes
Find Homes by Property Features in Orlando, FL
Nearby New Homes For Sale

Based on information from Stellar MLS® through Oct 08, 2026, 09:00AM as submitted to and distributed by MLS GRID. All data is obtained from various sources and may not have been verified by the broker or MLS GRID. Supplied Open House Information is subject to change without notice. All information should be independently reviewed and verified for accuracy. Properties may or may not be listed by the office/agent presenting the information. IDX information is provided exclusively for consumers’ personal non-commercial use. It may not be used for any purpose other than to identify prospective properties consumers may be interested in purchasing. The data is deemed reliable but is not guaranteed by MLS GRID. The use of the MLS GRID Data may be subject to an end-user license agreement prescribed by the Member Participant’s applicable MLS, if any, and as amended from time to time. © 2026 Stellar MLS. All Rights Reserved.
 Advertising Broker: Fred McGill | Simple Showing, Inc