
Powered by 
- 32
- Overview
- Description
- Property Details
- Location
- Facts & Features
- Getting Around
- Nearby Homes


$535,000
Monthly Est:$2,663
 3 Beds
 3 Baths
2 full baths + 1 half bath
 2,530sqft
21419 N Palm Desert Dr, Sun City West, AZ 85375
$535,000
$2,663/moEst:
Get Pre-Approved
Single Family Residence
Built in 1984
$-- HOA
9,900 sqft lot
$211/sq.ft
Description
THIS ONE CHECKS ALL OF THE BOXES! An exceptional combination of INDOOR LIVING and OUTDOOR ENTERTAINING. A gated, tiled and covered front courtyard create an inviting entry, while the backyard is designed for enjoying the Arizona lifestyle with an IMPRESSIVE 50' x 18' SWIMMING POOL, expansive covered patio, pergola sitting area, OUTDOOR SHOWER AND CONVENIENT OUTDOOR 1/2 BATH!
Inside, the open, flexible floor plan includes 3 BEDS + LARGE OFFICE with separate entrance, 2.5 baths, plus a large heated and cooled BONUS ROOM with a closet and PRIVATE ENTRANCE THAT COULD EASILY BE A 4TH BEDROOM or hobby/workshop space off of the garage. The spacious designated office features 2 built-in workspace/desks, built-in cabinetry and a separate entrance out to the backyard and pool. You'll also find a generous living and family rooms smooth vaulted ceilings and an oversized indoor laundry room with utility sink. and office space with built in cabinetry.
A wall of windows and sliding doors across the back brings in natural light and connects the interior living spaces to the pool and backyard.
The kitchen opens to the breakfast nook and family/Arizona room and features a large center island, raised-panel oak cabinetry, pull-out shelving, added pantry, recessed and pendant lighting, and a glass and tile backsplash.
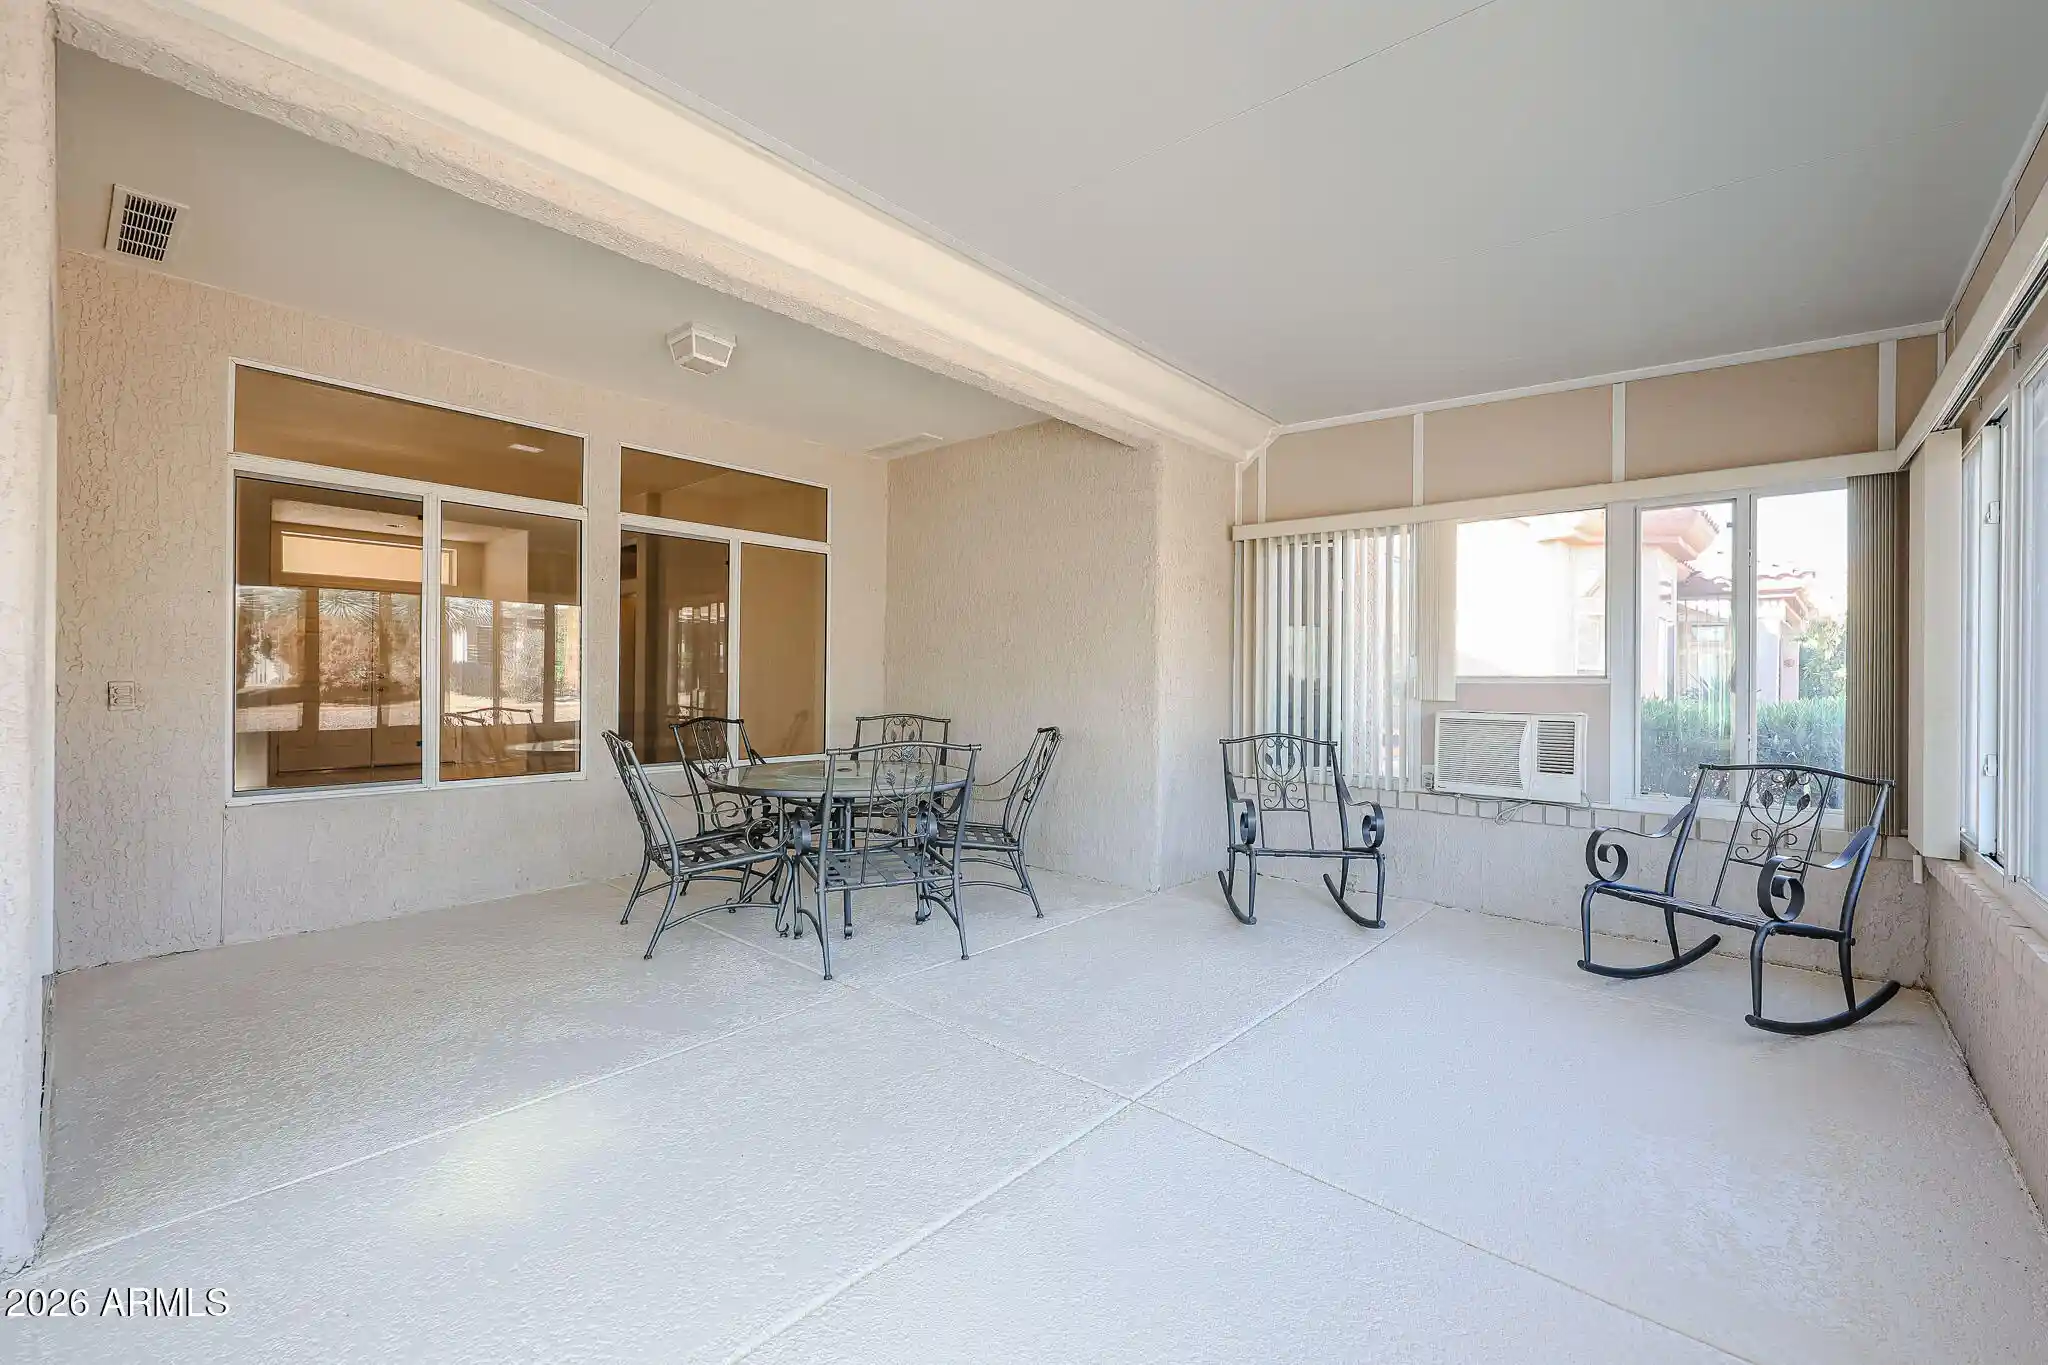
The outdoor entertaining space continues with a built-in kitchen originally designed by Barbecues Galore. Including a sink, cabinetry, ceramic tile counters and backsplash. The extended rear roofline provides additional covered space for outdoor dining, entertaining and relaxing after a swim in the SPARKLING Pebble Tec POOL.
The updated primary bath features newer cabinetry and countertops, dual sinks and a walk-in shower. Additional highlights include a NEW ROOF AND GUTTERS IN 2022, OWNED SOLAR WITH BATTERY STORAGE, Trane HVAC serving the bedroom side of the home, abundant cabinetry and storage, and artificial turf in the dog run.
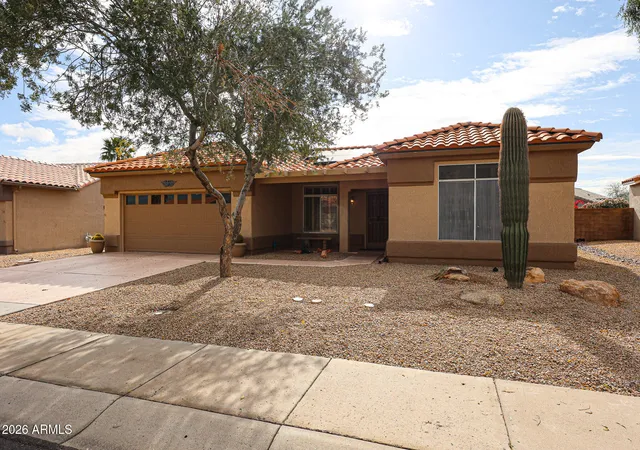
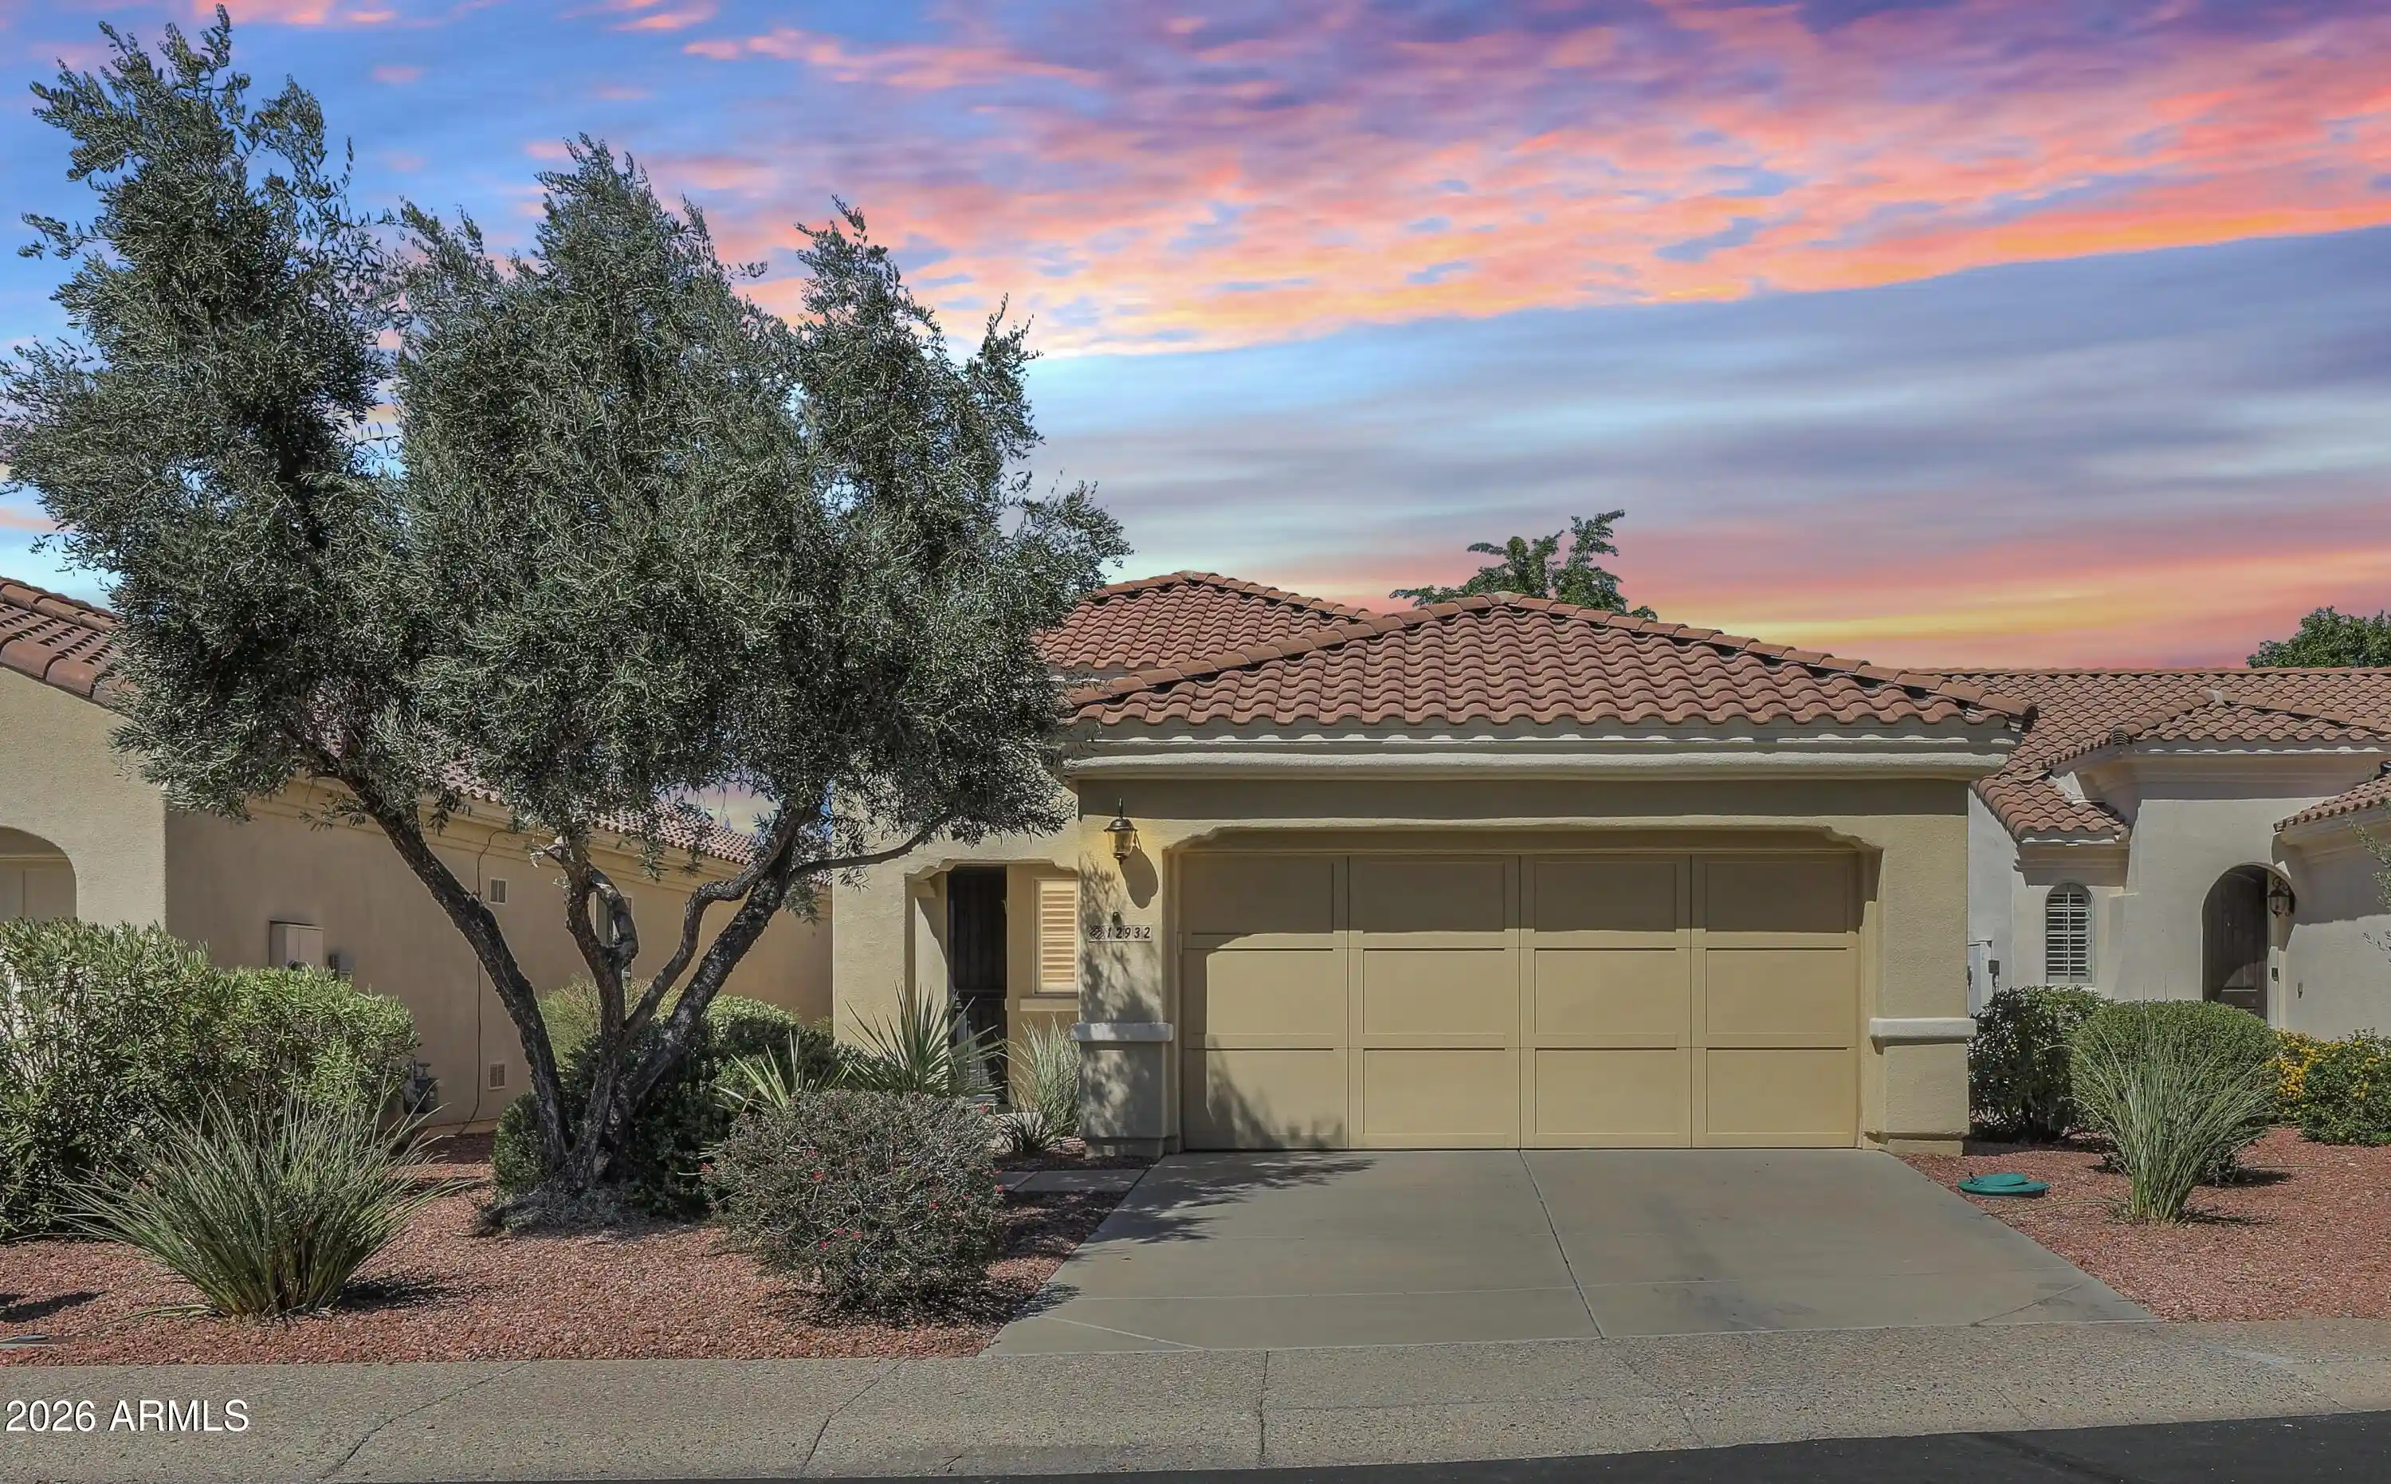
Sensational curb appeal with palms and mature desert landscape. Pristine painted driveway and 2-car garage with an epoxy coated floor, plus a separate designated GOLF CART GARAGE.
With exceptional interior space, flexible rooms, owned solar, PRIVATE ENTRANCE BONUS ROOM, HUGE POOL and a backyard built for entertaining, this property brings together features that are increasingly difficult to find in one home. NO HOA FEES and Low Taxes!
- Houzeo last checked: 3 minutes ago
- Listing updated: October 19, 2026 at 10:45 pm
- Listing Provided by: Kelly Chaplin-Dahl (949) 212-1927 , Albert Dahl (602) 206-1972 | Realty ONE Group (623) 777-4415
- Source: Arizona Regional Multiple Listing Service-AZ | MLS#: 7077166

Property Details
Status
Active
Type
Single Family Residence
No. of Stories
1
County
City
Neighborhood
--
Year Built
1984
HOA Fees
-
Finished Area
2,530 sqft
Lot Size
9,900 sqft lot
Basement Area
- sqft
MLS Name
Arizona Regional Multiple Listing Service
MLS Number
7077166
MLS Status
Active
Days on Market
51

Continue Your Journey in App
Find your dream home, receive real-time updates, and many more!
Continue Your Journey in App
Find your dream home, receive real-time updates, and many more!
Location
Facts & Features
Rooms
Bedrooms & bathrooms
Bedrooms: 3
Bathrooms: 3
Interior
Exterior Features
Private Yard, Built In Barbecue
Interior Features
Double Vanity, Eat In Kitchen, Pantry, Kitchen Island, Granite Counters, Vaulted Ceiling(s), Other, See Remarks
Flooring
Carpet, Tile
Sewer
Public Sewer
Appliances
Dishwasher, Disposal, Electric Cooktop, Microwave, Water Softener Owned
Window Features
Dual Pane
Heating
Electric
Cooling
Central Air
Construction
Year Built
Year Built: 1984
Home type
Single Family Residence
Roof
Composition
Architectural Style
Other
Construction Materials
Wood Frame, Painted, Stucco
Utilities & Energy
Laundry Features
Washer Hookup, Inside, See Remarks
Parking Features
Golf Cart Garage, Direct Access, Attached Garage
Pool Features
Fenced, Diving Pool
Water Source
Pvt Water Company
Other Features
Lot Features
East/west Exposure, Desert Front, Desert Back, Auto Timer H2o Front, Auto Timer H2o Back
Patio And Porch Features
Covered Patio(s)
Subdivision Name
Sun City West Unit 20a
Community Features
Community Spa, Community Spa Htd, Golf, Tennis Court(s), Racquetball, Biking/walking Path, Clubhouse, Fitness Center, Pickleball
Disclosures
Seller Discl Avail
Price History
| Date | Event | Price |
|---|---|---|
10/19/2026 Source: | Price Decreased | $535,000 -1.83% $211/sqft |
09/11/2026 Source: | Listed for Sale | $545,000 $215/sqft |
09/11/2026 Source: | Price Increased | $545,000 +122.90% $215/sqft |
09/04/2015 Source: | Price Decreased | $244,500 -4.12% $97/sqft |
09/04/2015 Source: | Price Increased | $255,000 +15.96% $101/sqft |

Show more
Nearby Homes




Find Homes by Property Features in Sun City West, AZ

Based on information from the Arizona Regional Multiple Listing Service through Oct 30, 2026, 07:30AM. All information should be verified by the recipient and none is guaranteed as accurate by ARMLS. Listing Information presented by local MLS brokerage: Sell Your Home Services, local REALTOR®- Dan Demers (774) 265-0879. Information is provided exclusively for personal, non-commercial use. It may not be used for any purpose other than to identify prospective properties consumers may be interested in purchasing. This website may not include listings or property addresses of sellers who have directed their listing brokers to withhold their listing or their property address from display on the Internet. © 2026 Arizona Regional Multiple Listing Service, Inc. All rights reserved.
 Advertising Broker: Daniel Demers (267) 341-8337 | Sell Your Home Services
