- Overview
- Description
- Property Details
- Location
- Facts & Features
- Getting Around
- Nearby Homes




$1,349,000
Monthly Est:$6,714
 5 Beds
 4 Baths
4 full baths
 4,342sqft
2142 Braly Ln, Pulaski, TN 38478
$1,349,000
$6,714/moEst:
Get Pre-Approved
Single Family Residence
Built in 1991
$-- HOA
5.24 acres lot
$311/sq.ft
Description
Possible 2.875% Assumable Loan!!!
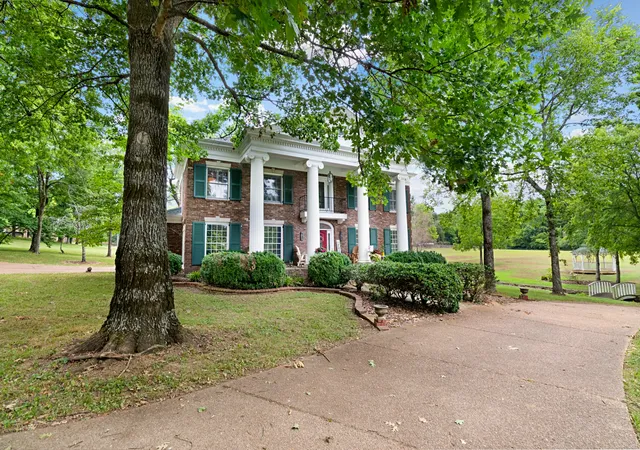
**The Crestview Mansion | A Timeless Giles County Estate**
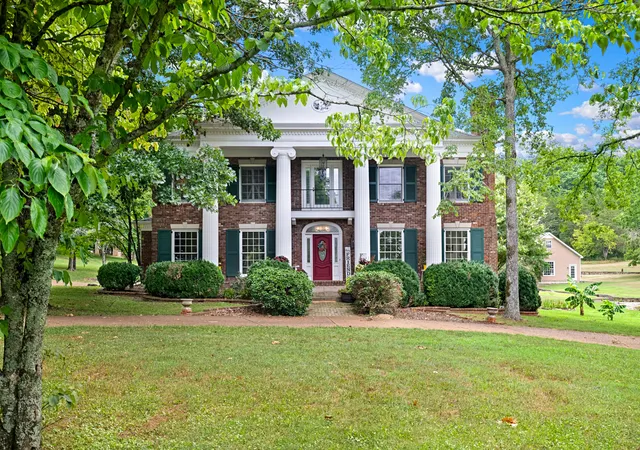
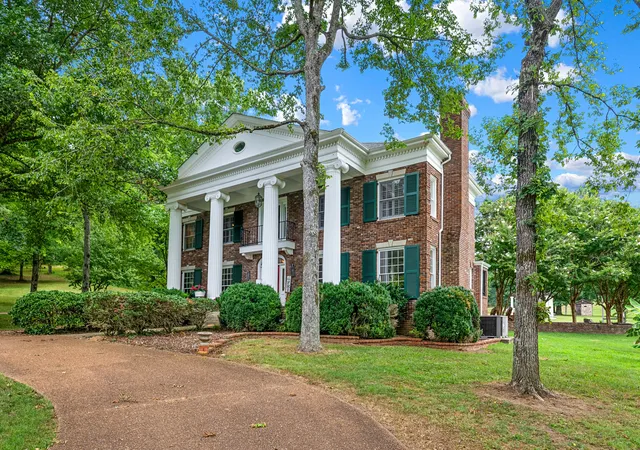
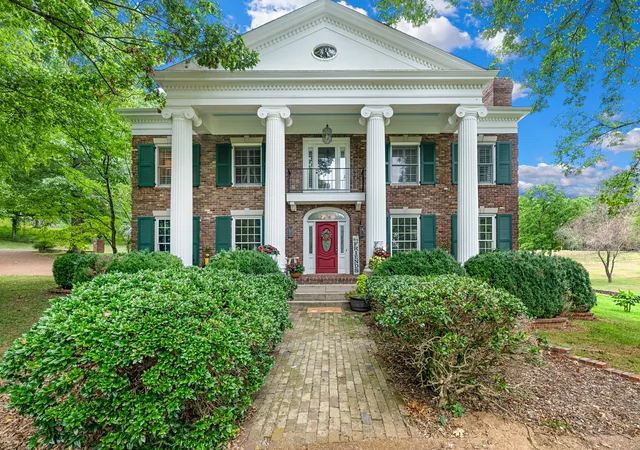
Own a remarkable piece of Giles County history with The Crestview Mansion, an extraordinary estate blending historic grandeur with thoughtfully selected modern updates. Originally built in 1853 and meticulously relocated to its current setting on Braly Lane in 1991, this stately residence preserves the charm and craftsmanship of a bygone era.
From the impressive columns and elegant spiral staircase to the character-rich poplar floors accented by subtle hues of moss green, lilac, and warm yellow, every detail tells a story. Carefully curated renovations completed in 2022 complement the home's rich architectural character, intricate trim, and upscale finishes, creating a distinctive balance of historic elegance and modern comfort. Whether hosting memorable gatherings, enjoying everyday living, or making lasting family memories, this exceptional home offers an inviting setting with room for a new owner to add their own vision.
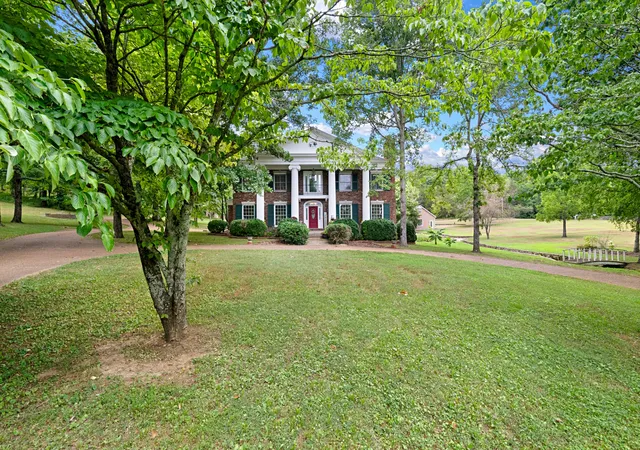
Set on 5.24 acres of beautifully manicured grounds, the property offers a private, resort-inspired lifestyle featuring an in-ground stone pool, a separate pool house, an outdoor fireplace, a spacious 30' x 66' shop, and a 10' x 20' barn with livestock fencing. From relaxing poolside afternoons to evenings gathered around the outdoor fireplace, the amenities invite you to enjoy the best of country living without ever leaving home.
For those seeking even more space, additional adjacent acreage may be available, offering the potential to expand the estate to approximately 36 acres.
**The Crestview Mansion is more than a home—it's a rare opportunity to own a piece of history, enjoy an extraordinary lifestyle, and create a legacy for generations to come.**
Buyer or buyer's agent to verify any pertinent information.
- Houzeo last checked: 12 hours ago
- Listing updated: October 23, 2026 at 5:19 pm
- Listing Provided by: Derek Phillips (931) 371-7001 DRE #368564 | Fields and Beams Realty LLC (931) 347-6500
- Source: Nashville (RealTracs Mid) MLS-TN | MLS#: 3622760

Property Details
Status
Active
Type
Single Family Residence
No. of Stories
3
County
City
Neighborhood
--
Year Built
1991
HOA Fees
-
Finished Area
4,342 sqft
Lot Size
5.24 acres lot
Basement Area
- sqft
MLS Name
Nashville (RealTracs Mid) MLS
MLS Number
3622760
MLS Status
Active
Days on Market
5

Continue Your Journey in App
Find your dream home, receive real-time updates, and many more!
Download App
Continue Your Journey in App
Find your dream home, receive real-time updates, and many more!
Location
Facts & Features
Rooms
Bedrooms & bathrooms
Bedrooms: 5
Bathrooms: 4
Interior
Heating
Central, Forced Air, Propane
Flooring
Carpet, Wood, Laminate, Tile
Exterior Features
Balcony
Sewer
Septic Tank
Cooling
Ceiling Fan(s), Central Air
Interior Features
Air Filter, Bookcases, Built In Features, Ceiling Fan(s), Entrance Foyer, Extra Closets, High Ceilings, In Law Floorplan, Open Floorplan, Pantry, Walk In Closet(s), High Speed Internet
Appliances
Double Oven, Gas Oven, Gas Range, Dishwasher, Disposal, Dryer, Ice Maker, Microwave, Refrigerator, Stainless Steel Appliance(s), Washer
Construction
Year Built
Year Built: 1991
Home type
Single Family Residence
Foundation Details
Pillar/post/pier
Roof
Shingle
Construction Materials
Brick, Stone, Vinyl Siding, Wood Siding
Utilities & Energy
Fireplace Features
Gas
Water Source
Public
Basement
Crawl Space
Laundry Features
Electric Dryer Hookup, Washer Hookup
Pool Features
In Ground
Utilities
Water Available, Cable Connected
Parking Features
Garage Door Opener, Attached/detached, Circular Driveway
Other Features
Patio And Porch Features
Deck, Covered, Patio, Porch
Subdivision Name
None
Lot Features
Cleared, Corner Lot, Level
Price History
| Date | Event | Price |
|---|---|---|
10/20/2026 Source: | Listed for Sale | $1,470,000 +8.97% $339/sqft |
10/20/2026 Source: | Price Decreased | $1,349,000 -8.23% $311/sqft |
10/20/2026 Source: | Price Decreased | $1,470,000 -7.49% $339/sqft |
08/04/2025 Source: | Listing Removed | $1,589,000 +23.27% $366/sqft |
08/04/2025 Source: | Price Decreased | $1,289,000 -18.88% $297/sqft |

Show more
Nearby Homes

Find Homes by Property Features in Pulaski, TN
Nearby New Homes For Sale
Nearby Pre-Owned Homes For Sale

Based on information from Realtracs® through Oct 23, 2026, 08:46PM. Data courtesy of Realtracs® MLS as distributed by MLS GRID. Some IDX listings have been excluded from this website. All data is obtained from various sources and may not have been verified by the broker or MLS GRID. Supplied Open House Information is subject to change without notice. All information should be independently reviewed and verified for accuracy. Properties may or may not be listed by the office/agent presenting the information. IDX information is provided exclusively for consumers’ personal, noncommercial use. It may not be used for any purpose other than to identify prospective properties consumers may be interested in purchasing. The data is deemed reliable but is not guaranteed by MLS GRID. The use of the MLS GRID Data may be subject to an end-user license agreement prescribed by Realtracs® MLS. © 2026 RealTracs Solutions. All Rights Reserved. Angela Fowler Real Estate, LLC | 423.320.4620 | afowler@catt.com Mailing Address: 452 Kailors Cove Cir, Ringgold, GA 30736
 Advertising Broker: Angela Fowler | Angela Fowler Real Estate, LLC.
