- Overview
- Description
- Property Details
- Location
- HOA Management
- Facts & Features
- Getting Around
- Nearby Homes

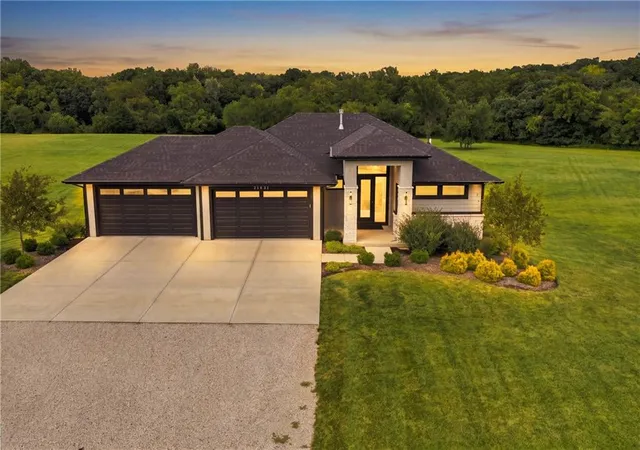


$1,300,000
Monthly Est:$6,471
 3 Beds
 4 Baths
2 full baths + 2 half baths
 3,255sqft
21431 Deer Ridge Dr, Spring Hill, KS 66083
$1,300,000
$6,471/moEst:
Get Pre-Approved
Single Family Residence
Built in 2022
$41.67/mo HOA
4.21 acres lot
$399/sq.ft
Description
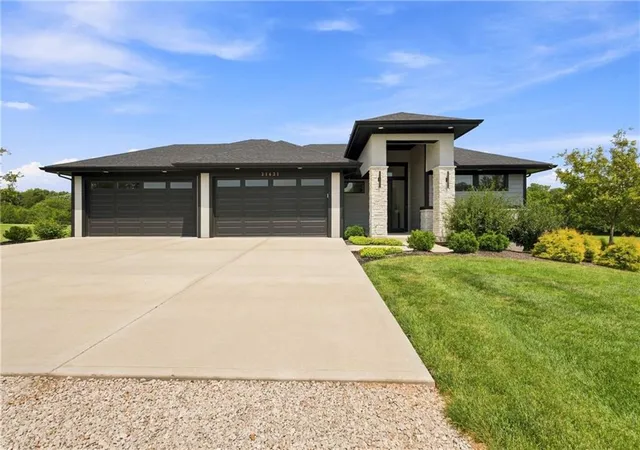
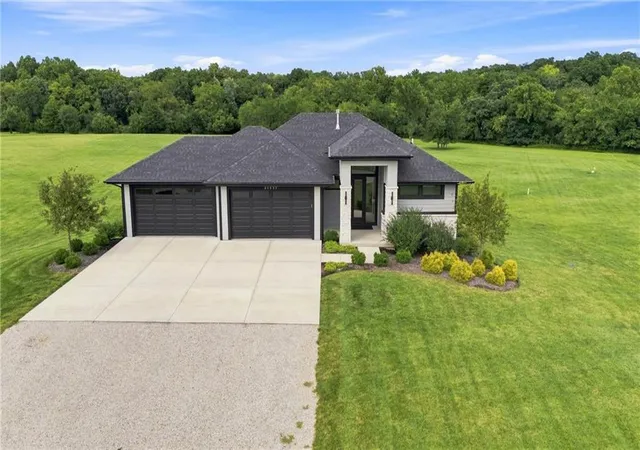
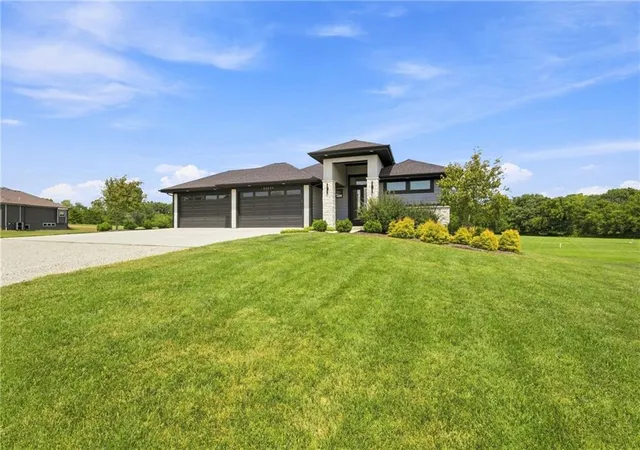
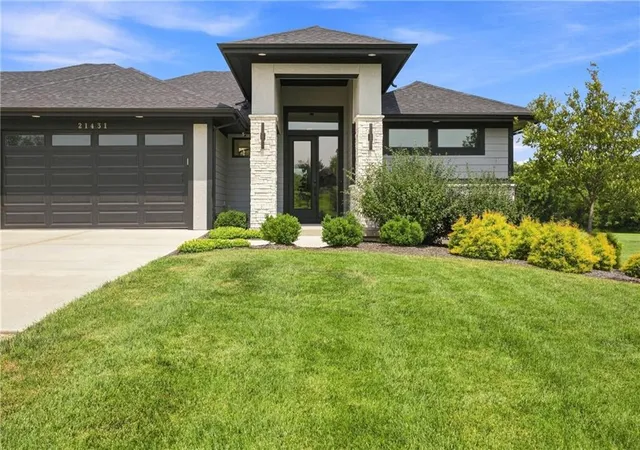
At just three years old, this home is better than new and ready for you to move in! From the front door you can feel the quality in this custom built home. Attention to every detail. Set on 4.21 acres m/l, with private in-ground pool, two stocked community ponds, everyday life feels a little more special. Step outside and you’ll feel like you’re on vacation.The beautiful inground pool features a relaxing sun ledge with depth up to 6', the waterfall feature is a peaceful addition.The enclosed, covered deck overlooks it all, creating the perfect spot for morning coffee, afternoon pool days, or evenings spent relaxing. Inside, the home is bright, spacious and designed for easy living. Soaring ceilings and an open floor plan bring everyone together. The kitchen is a Chefs delight with upgraded appliances. The primary bedroom offers beautiful views to the back property, a spa-like bathroom with double vanity plus make-up vanity, large free-standing soaker tub and a double head shower. Large walk-in closet and a convenient laundry room. The walk-out lower level takes entertaining to another level with direct access to the pool, a spacious open area, and a convenient kitchenette. With two large bedrooms, a full bath, and a half bath, and additional laundry room. Enjoy the bonus space tucked beneath the garage. This large, finished excavated area is ready for whatever you can dream up—a media room, home gym, music room, private speakeasy, hobby space…the possibilities are endless! 4 car garage on the front, 1 car garage with 2 car garage space on the back to store mowers, lawn equipment, pool equipment and more! If you’ve been looking for a home that gives you luxury, land, privacy, and plenty of room to enjoy life, this one is worth a look. Bring your flip-flops—this property is ready to be enjoyed! Tankless Water Heater, Heat Pump, Buried Propane Tank.Room Measurements are approximate.Square footage/lot size per County Records, Buyer and Buyer's Agent should verify.
- Houzeo last checked: 1 hour ago
- Listing updated: September 15, 2026 at 4:41 pm
- Listing Provided by: Lisa Huppe (913) 206-8005 | ReeceNichols- Leawood Town Center (913) 345-0700
- Source: Heartland MLS-KS | MLS#: 2635912

Property Details
Status
Active Under Contract
Type
Single Family Residence
No. of Stories
-
County
City
Neighborhood
--
Year Built
2022
HOA Fees
$41.67/mo
Finished Area
3,255 sqft
Lot Size
4.21 acres lot
Basement Area
- sqft
MLS Name
Heartland MLS
MLS Number
2635912
MLS Status
Show For Backups
Days on Market
63

Continue Your Journey in App
Find your dream home, receive real-time updates, and many more!
Download App
Continue Your Journey in App
Find your dream home, receive real-time updates, and many more!
Location
HOA Management
N/A
HOA Fees
$500/ Annually
Disclaimer: Amenities are based on third-party information and may vary; buyers must independently verify all amenities, as information is deemed reliable but not guaranteed.
Facts & Features
Rooms
Bedrooms & bathrooms
Bedrooms: 3
Bathrooms: 4
Family Room
Level: First
Area: Square Feet
Dimensions: 240.00
Kitchen
Level: First
Area: Square Feet
Dimensions: 360.00
Half Bath
Level: First
Area: Square Feet
Dimensions: 30.00
Primary Bedroom
Level: First
Area: Square Feet
Dimensions: 208.00
Primary Bathroom
Level: First
Area: Square Feet
Dimensions: 104.00
Office
Level: First
Area: Square Feet
Dimensions: 45.00
Great Room
Level: Basement
Area: Square Feet
Dimensions: 660.00
Bedroom 2
Level: Basement
Area: Square Feet
Dimensions: 180.00
Bedroom 3
Level: Basement
Area: Square Feet
Dimensions: 144.00
Bathroom 2
Level: Basement
Area: Square Feet
Dimensions: 56.00
Half Bath 2
Level: Basement
Area: Square Feet
Dimensions: 35.00
Other Room
Level: Basement
Kitchen- 2nd
Level: Basement
Area: Square Feet
Dimensions: 108.00
Laundry
Level: Basement
Area: Square Feet
Dimensions: 42.00
Other Room
Level: Basement
Area: Square Feet
Dimensions: 323.00
Laundry
Level: Main
Area: Square Feet
Dimensions: 48.00
Interior
Sewer
Septic Tank
Interior Features
Ceiling Fan(s), Kitchen Island, Vaulted Ceiling(s), Walk In Closet(s), Wet Bar
Appliances
Dishwasher, Disposal, Microwave, Refrigerator, Stainless Steel Appliance(s)
Flooring
Wood
Cooling
Electric, Heat Pump
Heating
Heat Pump, Propane
Construction
Year Built
Year Built: 2022
Home type
Single Family Residence
Architectural Style
Traditional
Roof
Composition
Construction Materials
Stone Trim, Stucco & Frame, Wood Siding
Utilities & Energy
Water Source
Rural
Laundry Features
Bedroom Level, Main Level
Fireplace Features
Family Room
Basement
Daylight, Finished, Sump Pump, Walk Out Access
Parking Features
Attached, Garage Door Opener
Pool Features
In Ground
Other Features
Patio And Porch Features
Deck Covered, Porch
Lot Features
Acreage, Cul De Sac, Level, Many Trees
Subdivision Name
Sunrise At Timber Ridge
Price History
| Date | Event | Price |
|---|---|---|
09/15/2026 Source: | Contingent (Active Under Contract) | $1,300,000 +553.27% $399/sqft |
11/10/2021 Source: | Sold | $199,000 $61/sqft |

Nearby Homes
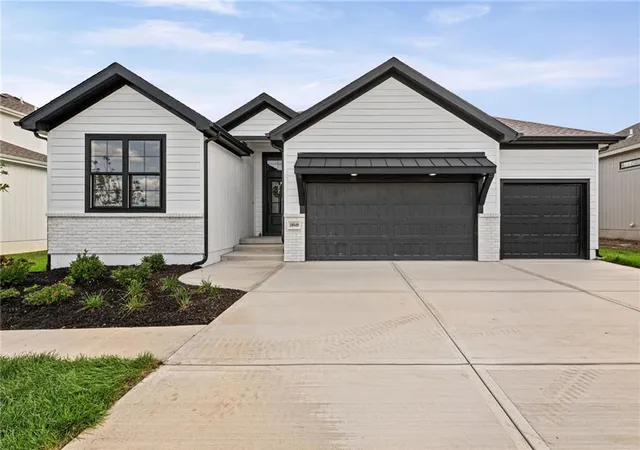
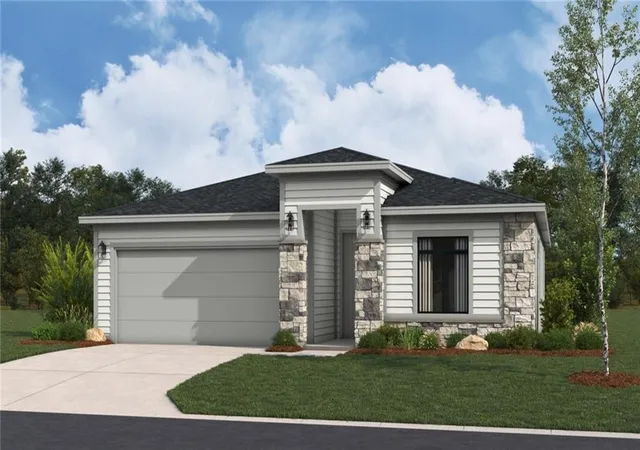
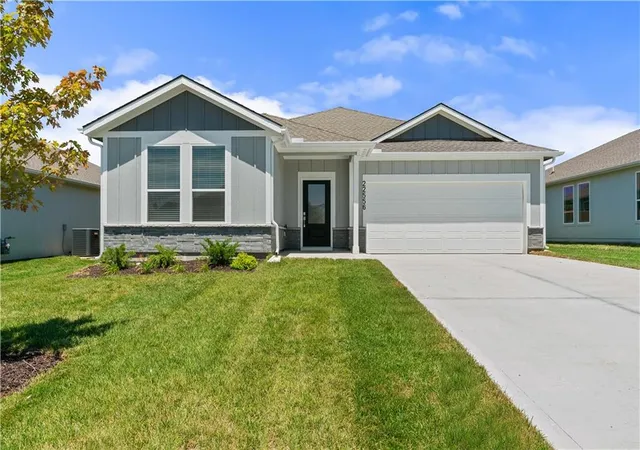
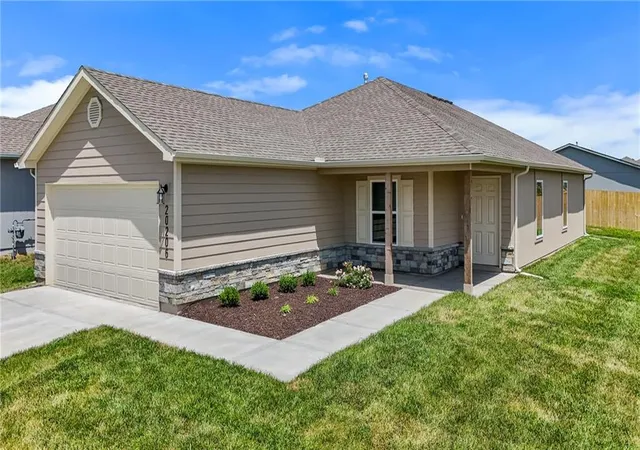
Find Homes by Property Features in Spring Hill, KS


Based on information from the Kansas City Regional Association of REALTORS® or Heartland MLS through Oct 09, 2026, 02:31PM. The information displayed on this page is confidential, proprietary, and copyrighted information of Heartland Multiple Listing Service, Inc. (“Heartland MLS”). Heartland MLS does not make any warranty or representation concerning the timeliness or accuracy of the information displayed herein. In consideration for the receipt of the information on this page, the recipient agrees to use the information solely for the private non- commercial purpose of identifying a property in which the recipient has a good faith interest in acquiring. Some IDX listings have been excluded from this website. The data relating to real estate displayed on this website comes in part from the Heartland Multiple Listing Service database compilation. The properties displayed on this website may not be all of the properties in the Heartland MLS database compilation, or all of the properties listed with other brokers participating in the Heartland MLS IDX program. Detailed information about the properties displayed on this website includes the name of the listing company. © 2026 Heartland Multiple Listing Service, Inc. All Rights Reserved.
 Advertising Broker: Nicholas Huscroft | Chosen Realty