- Overview
- Description
- Property Details
- Location
- Facts & Features
- Getting Around
- Nearby Homes




$549,900
Monthly Est:$2,737
 3 Beds
 2 Baths
2 full baths
 1,550sqft
2144 43rd Terrace N, Saint Petersburg, FL 33714
$549,900
$2,737/moEst:
Get Pre-Approved
Single Family Residence
Built in 2024
$-- HOA
4,138 sqft lot
$355/sq.ft
Description
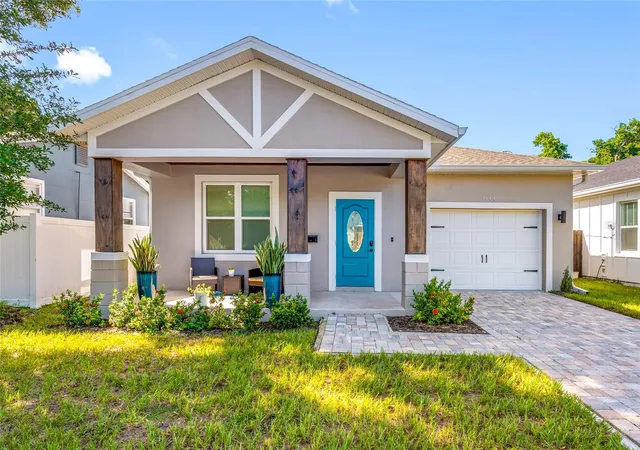
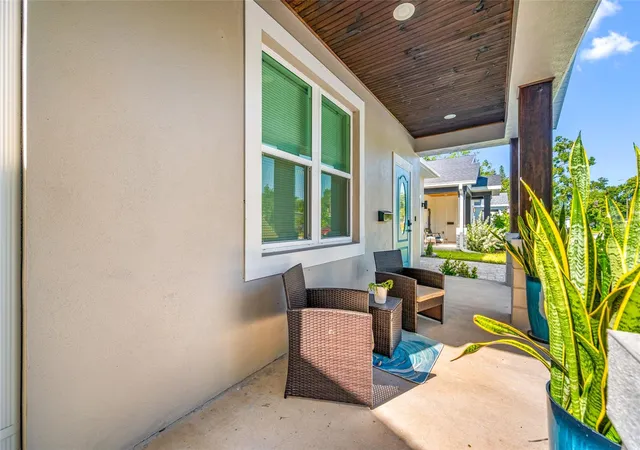
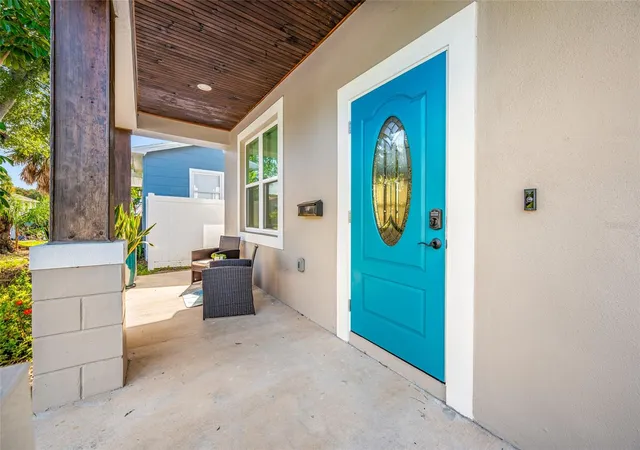
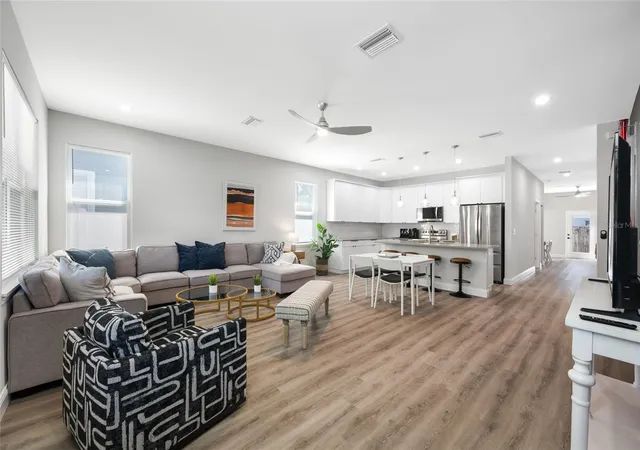
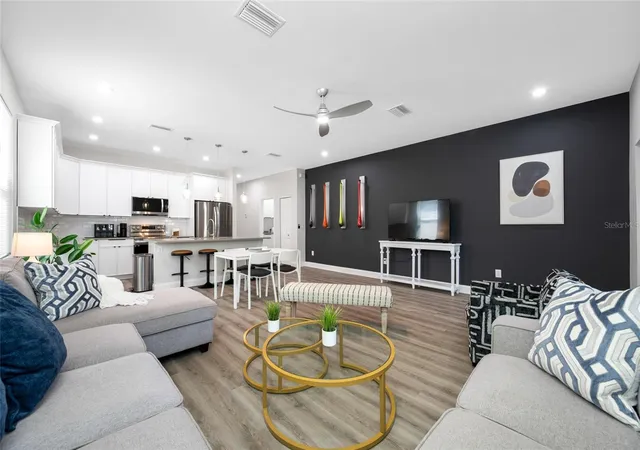
LOCATION -LOCATION- LOCATION. Nestled in a prime, walkable neighborhood, this NEW 2024-built home offers 3 bedrooms, 2 baths, and a spacious 1-car garage in a NON-FLOOD ZONE ensuring low insurance and utility costs. The residence is bathed in natural light thanks to high ceilings and oversized windows, while luxury finishes elevate every room. As you enter, you’ll be greeted by a gorgeous front porch—an ideal spot for morning coffee or an afternoon cocktail. Inside, the open-concept layout flows seamlessly from the gourmet kitchen to the dining and living areas, creating a perfect space for entertaining or everyday living. The gourmet chefs kitchen features premium finishes, ample cabinetry, and modern stainless steel appliances that cater to both casual and formal dining needs. The three generously sized bedrooms offer comfort and privacy, with beautiful LVP flooring throughout creating a fresh, elegant ambiance. The primary suite is a true retreat, boasting a spa-like en-suite bath with double vanity with 2 sinks and an elegant walk-in shower. The second full bath is equally well-appointed, ensuring convenience for family and guests. This home is backed by 2024 manufactured warranties on major systems and appliances, providing peace of mind for years to come. The property’s location is ideal for a range of lifestyles: perfect for first-time buyers, a growing family, or retirees seeking a low-maintenance, convenient lifestyle. Situated in a central, walkable neighborhood near excellent schools, parks, and key commuter routes, you’ll enjoy easy access to everyday amenities while living in a tranquil, thoughtfully designed home. Don’t miss this opportunity to own a modern, well-appointed home in a sought-after area.
- Houzeo last checked: 12 hours ago
- Listing updated: September 27, 2026 at 11:47 pm
- Listing Provided by: Helle Hartley (727) 504-2487 | SMITH & ASSOCIATES REAL ESTATE (727) 342-3800
- Source: Stellar MLS-FL | MLS#: TB8548590

Property Details
Status
Active
Type
Single Family Residence
No. of Stories
1
County
City
Neighborhood
--
Year Built
2024
HOA Fees
-
Finished Area
1,550 sqft
Lot Size
4,138 sqft lot
Basement Area
- sqft
MLS Name
Stellar MLS
MLS Number
TB8548590
MLS Status
Active
Days on Market
15
Cumulative Days on Market
187

Continue Your Journey in App
Find your dream home, receive real-time updates, and many more!
Download App
Continue Your Journey in App
Find your dream home, receive real-time updates, and many more!
Location
Facts & Features
Rooms
Bedrooms & bathrooms
Bedrooms: 3
Bathrooms: 2
Living Room
Level: First
Dining Room
Level: First
Kitchen
Level: First
Primary Bedroom
Level: First
Bedroom 2
Level: First
Bedroom 3
Level: First
Primary Bathroom
Level: First
Bathroom 2
Level: First
Interior
Heating
Central
Flooring
Luxury Vinyl
Cooling
Central Air
Exterior Features
Lighting, Private Entrance, Sidewalk
Appliances
Dishwasher, Dryer, Electric Water Heater, Range, Range Hood, Refrigerator, Washer
Interior Features
Ceiling Fans(s), Eat In Kitchen, High Ceilings, Kitchen/family Room Combo, Living Room/dining Room Combo, Primary Bedroom Main Floor, Split Bedroom, Stone Counters, Walk In Closet(s)
Sewer
Public Sewer
Construction
Year Built
Year Built: 2024
Home type
Single Family Residence
Roof
Shingle
Foundation Details
Slab
Property Condition
Completed
Architectural Style
Bungalow
Construction Materials
Block, Stucco
Utilities & Energy
Parking Features
Curb Parking, Driveway, Guest
Laundry Features
Inside, Laundry Room
Utilities
Public
Water Source
Public
Other Features
Vegetation
Mature Landscaping, Trees/landscaped
Patio And Porch Features
Front Porch, Rear Porch
Subdivision Name
Harris School Sub 2
Lot Features
City Limits, Landscaped, Sidewalk
Price History
| Date | Event | Price |
|---|---|---|
09/22/2026 Source: | Price Increased | $549,900 +14782.27% $355/sqft |
09/10/2026 Source: | Listed for Sale | $3,695 -99.33% $2/sqft |
08/26/2026 Source: | Listing Removed | $549,900 $355/sqft |
02/25/2026 Source: | Listed for Sale | $549,900 -2.67% $355/sqft |
02/25/2026 Source: | Price Increased | $565,000 +14768.42% $365/sqft |

Show more
Nearby Homes
Find Homes by Property Features in Saint Petersburg, FL
Nearby New Homes For Sale

Based on information from Stellar MLS® through Oct 07, 2026, 06:00AM as submitted to and distributed by MLS GRID. All data is obtained from various sources and may not have been verified by the broker or MLS GRID. Supplied Open House Information is subject to change without notice. All information should be independently reviewed and verified for accuracy. Properties may or may not be listed by the office/agent presenting the information. IDX information is provided exclusively for consumers’ personal non-commercial use. It may not be used for any purpose other than to identify prospective properties consumers may be interested in purchasing. The data is deemed reliable but is not guaranteed by MLS GRID. The use of the MLS GRID Data may be subject to an end-user license agreement prescribed by the Member Participant’s applicable MLS, if any, and as amended from time to time. © 2026 Stellar MLS. All Rights Reserved.
 Advertising Broker: Fred McGill | Simple Showing, Inc