- Overview
- Description
- Property Details
- Location
- HOA Management
- Facts & Features
- Getting Around

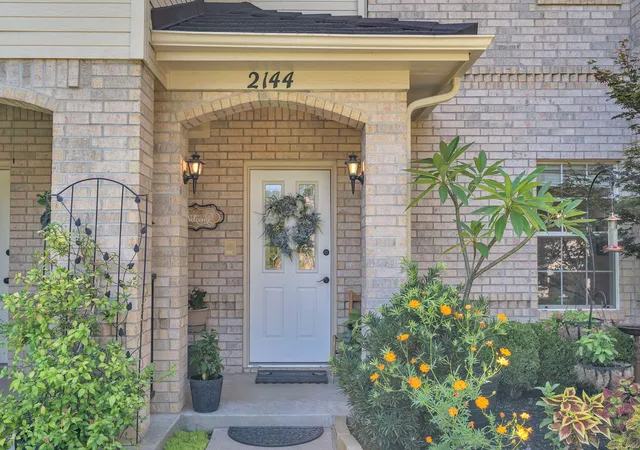


$349,000
Monthly Est:$1,737
 3 Beds
 4 Baths
2 full baths + 2 half baths
 1,959sqft
2144 Lakeforest Dr, Weatherford, TX 76087
$349,000
$1,737/moEst:
Get Pre-Approved
Townhouse
Built in 1996
$150/mo HOA
0.03 acre lot
$178/sq.ft
Description
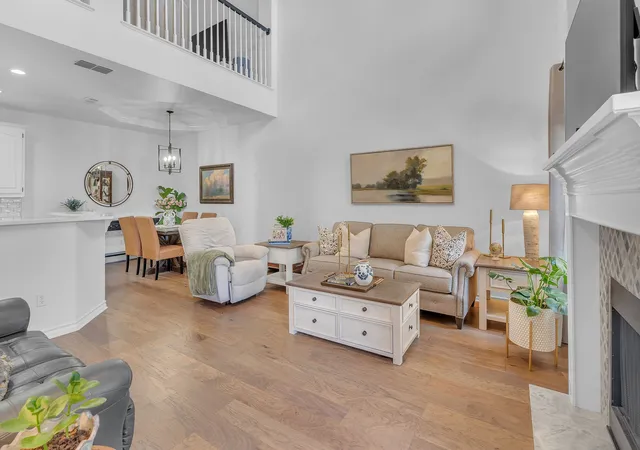
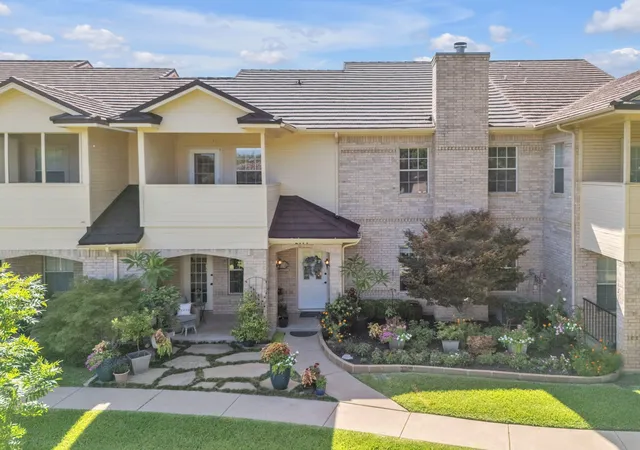
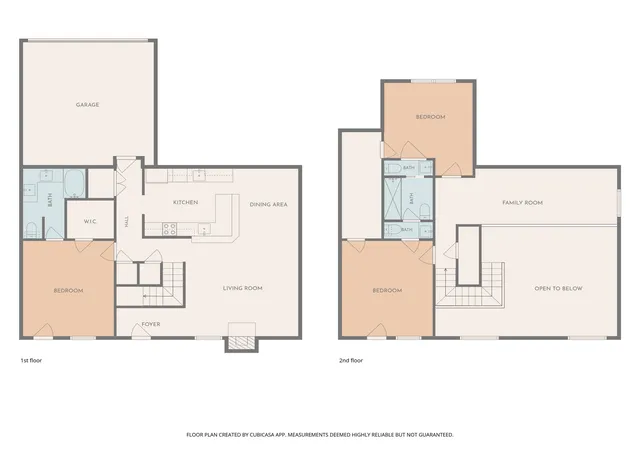
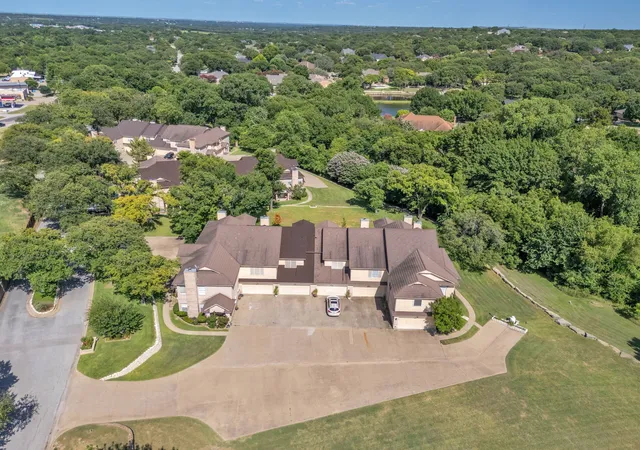
Sellers are willing and prepared to assist buyer in their RATE BUY DOWN. THIS IS NOT YOUR TYPICAL TOWNHOME! Sellers are relocating out of town, creating an opportunity to own one of Clear Creek’s most beautifully updated residences in a PRIME Weatherford location. Behind the gates, discover a rare combination of LOW-MAINTENANCE LUXURY, generous living space & a gorgeous 3-ACRE PARK-LIKE GREEN SPACE all just minutes from Downtown Weatherford, I-20, shopping, dining & medical. Nearly 2,000 SF delivers a floor plan that lives BIG: 3 bedrooms, 2 FULL + 2 HALF baths, TWO living areas, TWO covered patios & an attached 2-car garage. Even better the spacious PRIMARY SUITE IS DOWNSTAIRS with dual sinks & walk-in closet. The difference is in the DETAILS! A beautifully REMODELED KITCHEN, renovated bathrooms, fresh paint, new REAL WOOD floors, new plush carpet, recessed lighting & expanded landscaping give this home a fresh, elevated feel. Big-ticket improvements are already done with HVAC updated 2022 + NEW ROOF & GUTTERS 2026! Upstairs is anything but ordinary. Two oversized bedrooms connect through an updated Jack-and-Jill bath, while the SECOND LIVING AREA can become your media room, game room, office or private retreat. Step outside and discover what truly sets Clear Creek apart is the 3 ACRES OF BEAUTIFUL COMMUNITY GREEN SPACE offering mature trees, peaceful views & breathing room rarely found with townhome living. And the lifestyle? LOCK-AND-LEAVE EASY. HOA is just $150 month for the grounds, trash & management. GATED. RENOVATED. LOW-MAINTENANCE. PRIME LOCATION. This is Weatherford living without the upkeep and it is MOVE-IN READY!
- Houzeo last checked: 2 minutes ago
- Listing updated: October 6, 2026 at 10:43 pm
- Listing Provided by: Nicole Griffith (817) 629-7783 | BHHS Premier Properties (817) 806-4100
- Source: NTREIS MLS-TX | MLS#: 21327067

Property Details
Status
Pending
Type
Townhouse
No. of Stories
2
County
City
Neighborhood
--
Year Built
1996
HOA Fees
$150/mo
Finished Area
1,959 sqft
Lot Size
0.03 acre lot
Basement Area
- sqft
MLS Name
NTREIS MLS
MLS Number
21327067
MLS Status
Pending
Cumulative Days on Market
84

Continue Your Journey in App
Find your dream home, receive real-time updates, and many more!
Download App
Continue Your Journey in App
Find your dream home, receive real-time updates, and many more!
Location
HOA Management
Clear Creek Townhome Owners Assn
HOA Fees
$150/ Monthly
Amenities
 Amenities and services may be covered by one or multiple associations and service providers.
 Maintenance
 Trash Pickup
 Security Guard
 Lawn Care
 AssociationManagement
Disclaimer: Amenities are based on third-party information and may vary; buyers must independently verify all amenities, as information is deemed reliable but not guaranteed.
Facts & Features
Rooms
Bedrooms & bathrooms
Bedrooms: 3
Bathrooms: 4
FamilyRoom
Level: Second
Area: 224.00 Square Feet
Dimensions: 14 x 16
LivingRoom
Level: First
Area: 209.00 Square Feet
Dimensions: 19 x 11
HalfBath
Level: Second
Area: 1.00 Square Feet
Dimensions: 1 x 1
Bedroom
Level: Second
Area: 195.00 Square Feet
Dimensions: 13 x 15
Bedroom
Level: Second
Area: 156.00 Square Feet
Dimensions: 13 x 12
PrimaryBedroom
Level: First
Area: 195.00 Square Feet
Dimensions: 13 x 15
Interior
Interior Features
Chandelier, Cathedral Ceilings, Decorative Designer Lighting Fixtures, Double Vanity, Eat In Kitchen, High Speed Internet, Loft, Multiple Master Suites, Open Floorplan, Pantry, Cable Tv, Vaulted Ceilings, Natural Woodwork, Walk In Closets, Wired For Sound
Sewer
Public Sewer
Flooring
Carpet, Ceramic Tile, Hardwood, Tile, Wood
Window Features
Window Coverings
Cooling
Central Air, Ceiling Fans
Appliances
Dishwasher, Electric Oven, Disposal, Microwave
Heating
Central, Fireplaces
Construction
Year Built
Year Built: 1996
Home type
Townhouse
Architectural Style
Traditional
Construction Materials
Brick
Foundation Details
Slab
Roof
Metal
Utilities & Energy
Pool Features
None
Security Features
Security Gate, Gated Community, Smoke Detectors
Parking Features
Additional Parking, Asphalt, Concrete, Door Single, Driveway, Electric Gate, Enclosed, Garage, Garage Door Opener, Gated, Inside Entrance, Kitchen Level, Lighted, On Site, Outside, Oversized, Paved, Garage Faces Rear
Association Amenities
Maintenance Front Yard
Laundry Features
In Hall
Water Source
Public
Fireplace Features
Living Room, Insert
Utilities
Sewer Available, Water Available, Cable Available
Other Features
Lot Features
Cleared, Landscaped, Many Trees, Few Trees
Community Features
Community Mailbox, Gated, Sidewalks
Disclosures
Deed Restriction
Patio And Porch Features
Covered, Front Porch, Other, Patio
Subdivision Name
Clear Creek Town Homes
Price History
| Date | Event | Price |
|---|---|---|
10/06/2026 Source: | Pending | $349,000 $178/sqft |
09/11/2026 Source: | Contingent (Active Under Contract) | $349,000 $178/sqft |
09/11/2026 Source: | Listed for Sale | $349,000 -2.89% $178/sqft |
09/10/2026 Source: | Price Decreased | $359,400 -0.03% $183/sqft |
08/20/2026 Source: | Price Change | $359,499 $184/sqft |

Show more
Find Homes by Property Features in Weatherford, TX

Based on information from the North Texas Real Estate Information Systems, Inc., through Oct 11, 2026, 04:30PM. Information is provided exclusively for consumers’ personal, non-commercial use. It may not be used for any purpose other than to identify prospective properties consumers may be interested in purchasing. Data is deemed reliable but is not guaranteed accurate. This website may not include listings or property addresses of sellers who have directed their listing brokers to withhold their listing or their property address from display on the Internet. ©2026 North Texas Real Estate Information Systems, Inc. All Rights Reserved.
 Advertising Broker: Michelle Brecker | Pathway To Home Realty